
254 Henry Place, Cartersville, GA 30120
Local realty services provided by:ERA Sunrise Realty
254 Henry Place,Cartersville, GA 30120
$548,490
- 5 Beds
- 4 Baths
- 3,657 sq. ft.
- Single family
- Active
Upcoming open houses
- Sun, Aug 2302:00 pm - 05:00 pm
- Sat, Aug 2902:00 pm - 05:00 pm
- Sun, Aug 3002:00 pm - 05:00 pm
- Sat, Sep 0502:00 pm - 05:00 pm
- Sun, Sep 0602:00 pm - 05:00 pm
Listed by: jaymie dimbath
Office: pulte realty of georgia, inc.
MLS#:7798516
Source:FIRSTMLS
Price summary
- Price:$548,490
- Price per sq. ft.:$149.98
- Monthly HOA dues:$118
About this home
Welcome to the highly sought-after Frazier floor plan at Hamilton Place! This thoughtfully designed home will offer 5 spacious bedrooms with walk-in closets and 4 full bathrooms, blending style, comfort, and functionality for today's lifestyle.
The main level is designed for both everyday living and entertaining, featuring a private guest suite with a full bath, a versatile flex room perfect for a home office or playroom, and an open-concept kitchen, café, and gathering room. The rocking chair front porch and conveniently covered patio is perfect for outdoor living in your spacious, flat backyard!
Upstairs, you'll find an oversized owner's suite with a spacious walk-in closet and a spa-inspired owner's bath. You will also find a very convenient and oversized loft perfect for a movie or game night!
Don't miss your opportunity to personalize one of Hamilton Place's most popular floor plans before construction is complete!
*Photos are of the Frazier model home and are for illustrative purposes only. Actual home, features, options, colors, and finishes may vary....
Contact an agent
Home facts
- Year built:2026
- Subdivision & Development:Hamilton Place
- Listing ID #:7798516
- Updated:August 23, 2026 at 03:44 AM
Rooms and interior
- Bedrooms:5
- Total bathrooms:4
- Full bathrooms:4
- Flooring:Carpet
- Dining Description:Open Concept, Separate Dining Room
- Bathrooms Description:Double Vanity, Shower Only
- Kitchen Description:Cabinets White, Dishwasher, Disposal, Eat-in Kitchen, Gas Cooktop, Gas Range, Kitchen Island, Microwave, Pantry Walk-In, Stone Counters, View to Family Room
- Bedroom Description:Oversized Master
- Living area:3,657 sq. ft.
Heating and cooling
- Cooling:Central Air
- Heating:Central
- Central air:Yes
Structure and exterior
- Roof:Composition
- Year built:2026
- Building area:3,657 sq. ft.
- Lot area:0.25 Acres
- Lot Features:Back Yard, Front Yard, Level
- Architectural Style:Craftsman, Traditional
- Construction Materials:Concrete
- Exterior Features:Covered, Patio, Private Yard, Rain Gutters
- Levels:2 Story
Schools
- High school:Cass
- Middle school:Cass
- Elementary school:Hamilton Crossing
Utilities
- Water:Public
- Sewer:Public Sewer
Finances and disclosures
- Price:$548,490
- Price per sq. ft.:$149.98
Features and amenities
- Laundry features:Laundry Room, Upper Level
- Amenities:Entrance Foyer, High Ceilings 9 ft Main, Smart Home, Walk-In Closet(s)
Parking
- Total parking spaces:2
- Parking description:Attached, Driveway, Garage, Garage Door Opener, Garage Faces Front, Kitchen Level, On Street
- Garage spaces:2
 Listings identified with the FMLS IDX logo come from FMLS and are held by brokerage firms other than the owner of this website. The listing brokerage is identified in any listing details. Information is deemed reliable but is not guaranteed. If you believe any FMLS listing contains material that infringes your copyrighted work please click here (https://www.fmls.com/dmca) to review our DMCA policy and learn how to submit a takedown request. ©2026 First Multiple Listing Service, Inc.
New listings near 254 Henry Place
- Coming Soon
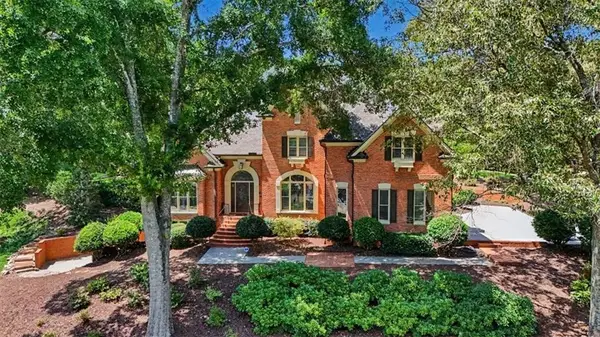 $740,000Coming Soon4 beds 6 baths3,878 sq. ft.
490 Waterford Drive, Cartersville, GA 30120
MLS# 7825058Listed by: ATLANTA COMMUNITIES REAL ESTATE BROKERAGE - Coming Soon
 $374,900Coming Soon4 beds 3 baths2,432 sq. ft.
341 San Vito Way, Cartersville, GA 30120
MLS# 7823842Listed by: STOTT HOMES LLC - Coming Soon
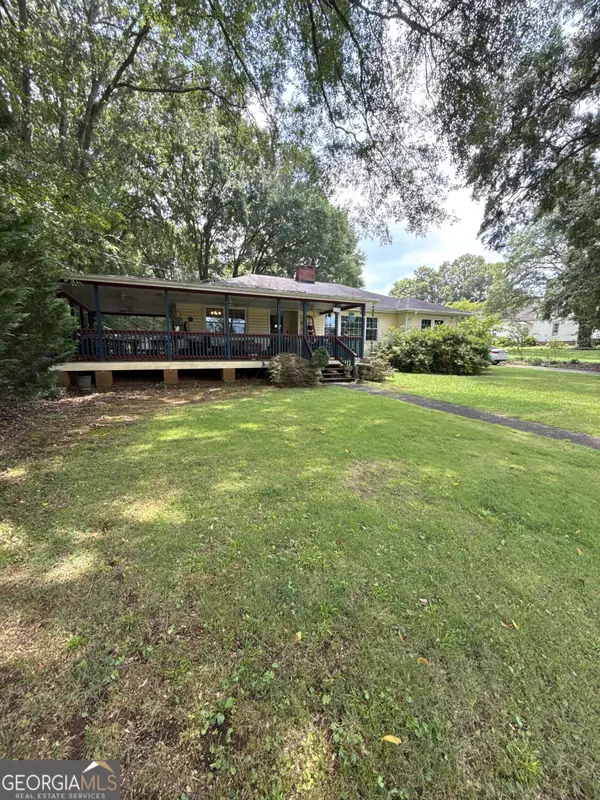 $372,500Coming Soon3 beds 2 baths1,880 sq. ft.
114 Etowah Drive, Cartersville, GA 30120
MLS# 10829330Listed by: Mark Spain Real Estate - Coming Soon
 $372,500Coming Soon3 beds 2 baths1,880 sq. ft.
114 Etowah Drive, Cartersville, GA 30120
MLS# 7824469Listed by: MARK SPAIN REAL ESTATE - Coming Soon
 $389,900Coming Soon5 beds 3 baths2,680 sq. ft.
61 Freedom Drive Ne, Cartersville, GA 30121
MLS# 7823701Listed by: ATLANTA FINE HOMES SOTHEBY'S INTERNATIONAL - Coming Soon
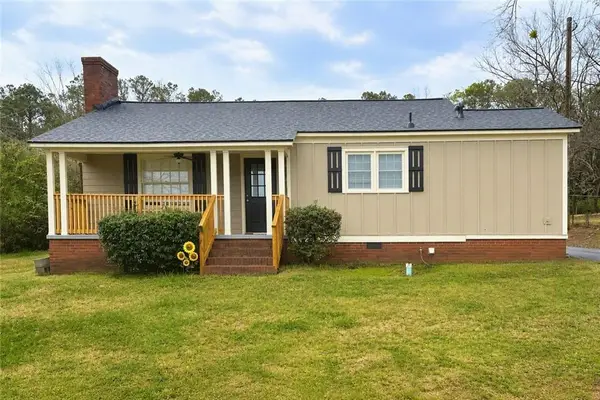 $245,000Coming Soon1 beds 1 baths913 sq. ft.
56 Euharlee Road Sw, Euharlee, GA 30120
MLS# 7814822Listed by: HARRY NORMAN REALTORS - Coming Soon
 $245,000Coming Soon1 beds 1 baths913 sq. ft.
56 Euharlee Road Sw, Euharlee, GA 30120
MLS# 10817777Listed by: Harry Norman Realtors - Coming Soon
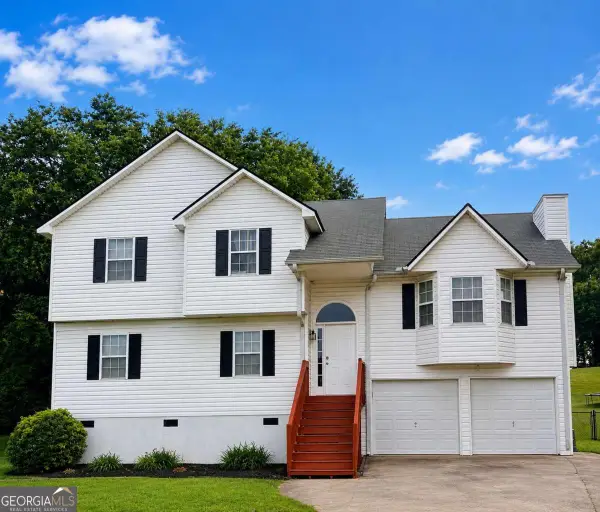 $365,000Coming Soon4 beds 3 baths2,126 sq. ft.
28 Hedgerow Court Se, Cartersville, GA 30120
MLS# 10815062Listed by: Selling The South, Georgia - Coming Soon
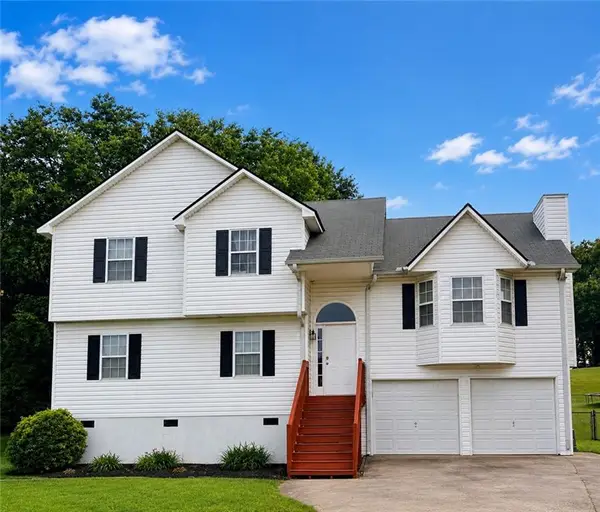 $365,000Coming Soon4 beds 3 baths2,126 sq. ft.
28 Hedgerow Court Se, Cartersville, GA 30120
MLS# 7811437Listed by: SELLING THE SOUTH, GEORGIA - New
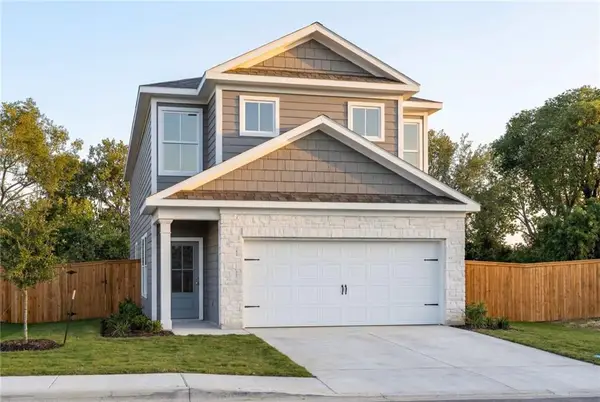 $350,470Active3 beds 3 baths1,817 sq. ft.
301 Greene Farm Trail, Cartersville, GA 30120
MLS# 7825791Listed by: DAVIDSON REALTY GA, LLC


Protect your home and budget from life's surprises with an Assurant Home Warranty, backed by a partner that supports you through every step of homeownership. Explore Plans.
© 2023 - 2026 ERA Franchise Systems LLC. All rights reserved. ERA Franchise Systems LLC fully supports the principles of the Fair Housing Act and the Equal Opportunity Act. ERA, ERA Real Estate powered, and their respective logos are registered service marks of ERA Franchise Systems LLC. Each office is independently owned and operated.