
27 Christopher Ridge Nw, Cartersville, GA 30121
Local realty services provided by:ERA Towne Square Realty, Inc.
27 Christopher Ridge Nw,Cartersville, GA 30121
$599,900
- 6 Beds
- 5 Baths
- - sq. ft.
- Single family
- Sold
Listed by: joel roberts
Office: keller williams realty first atlanta
MLS#:10733502
Source:METROMLS
Sorry, we are unable to map this address
Price summary
- Price:$599,900
About this home
Gorgeous custom brick home with 3-car garage and finished basement on large homesite nestled in a private cul-de-sac. This home has been meticulously maintained and is move-in ready! You will love the updated gourmet kitchen, open floorplan, master on main, hardwoods on main, fresh paint and carpet, large finished basement that includes gameroom, bedroom & full bath, large deck, lots of storage and a 3rd car garage/work shop with separate drive. Take in the serene beauty as you linger on the large screened porch overlooking the private wooded lot. Only minutes away from all the restaurants, museums and shopping in Downtown Cartersville and you have easy access to I-75. Hamilton Crossing Park and Recreation Center is also nearby and you can enjoy Pickleball courts, walking trails, swimming pool, and tennis courts. Hurry, this one is nice! **Preferred lender will pay up to $7,500 towards buyer's closing costs or rate buydown.
Contact an agent
Home facts
- Year built:1999
- Listing ID #:10733502
- Updated:July 21, 2026 at 06:43 AM
Rooms and interior
- Bedrooms:6
- Total bathrooms:5
- Full bathrooms:4
- Half bathrooms:1
- Flooring:Hardwood
- Dining Description:Separate Room
- Kitchen Description:Breakfast Area, Dishwasher, Kitchen Island, Microwave, Refrigerator
- Bedroom Description:Master On Main Level, Walk-In Closet(s)
- Basement Description:Bath Finished, Exterior Entry, Full, Interior Entry
Heating and cooling
- Cooling:Central Air
- Heating:Central, Natural Gas
- Central air:Yes
Structure and exterior
- Roof:Wood
- Year built:1999
- Lot Features:Cul-De-Sac, Private
- Architectural Style:Brick 4 Side, Traditional
- Construction Materials:Brick
- Exterior Features:Deck, Deck/Patio, Garden
- Foundation Description:Slab
- Levels:3+ Story
Schools
- High school:Cass
- Middle school:Cass
- Elementary school:Clear Creek
Utilities
- Water:Public
- Sewer:Septic Tank
Finances and disclosures
- Price:$599,900
- Tax amount:$4,885 (2025)
Features and amenities
- Appliances:Dishwasher, Microwave, Refrigerator
- Laundry features:Laundry, Upper Level
- Amenities:Bookcases, In-Law Floorplan, Rear Stairs, Smoke Detector(s), Tray Ceiling(s)
Parking
- Total parking spaces:3
- Parking description:Attached, Garage, Parking Pad, Storage
- Garage:Yes
 2026 Georgia MLS. All rights reserved. Information Deem Reliable But Not Guaranteed July 21, 2026
New listings near 27 Christopher Ridge Nw
- New
 $545,000Active6 beds 4 baths3 sq. ft.
5 Eastview Court Se, Cartersville, GA 30120
MLS# 10809488Listed by: Virtual Properties Realty.com - New
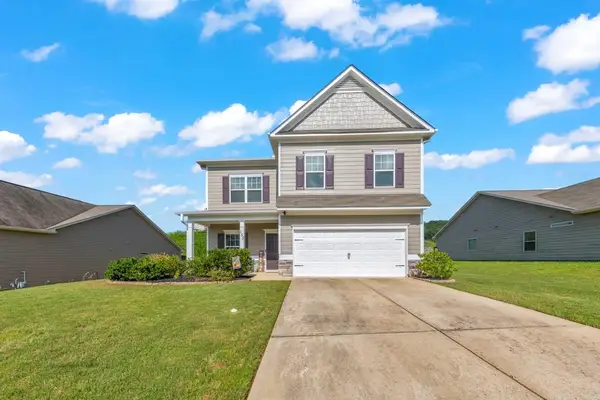 $389,999Active4 beds 3 baths2,572 sq. ft.
133 Couper Way, Cartersville, GA 30120
MLS# 7804714Listed by: KELLER WILLIAMS REALTY ATL NORTH - New
 $359,999Active5 beds 3 baths2,072 sq. ft.
558 Peeples Valley Road Ne, Cartersville, GA 30121
MLS# 10809000Listed by: Atlanta Communities - Coming Soon
 $339,000Coming Soon4 beds 3 baths
1074 Old Alabama Road Sw, Cartersville, GA 30120
MLS# 7807374Listed by: VIRTUAL PROPERTIES REALTY.COM - Coming Soon
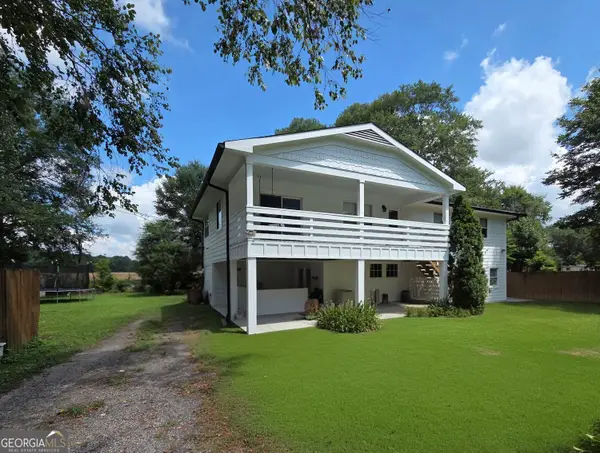 $339,000Coming Soon4 beds 3 baths
1074 Old Alabama Road Sw, Cartersville, GA 30120
MLS# 10808664Listed by: Virtual Properties Realty.com - New
 $326,000Active3 beds 2 baths1,396 sq. ft.
309 Pescara Court, Cartersville, GA 30120
MLS# 7806815Listed by: COLDWELL BANKER KINARD REALTY - New
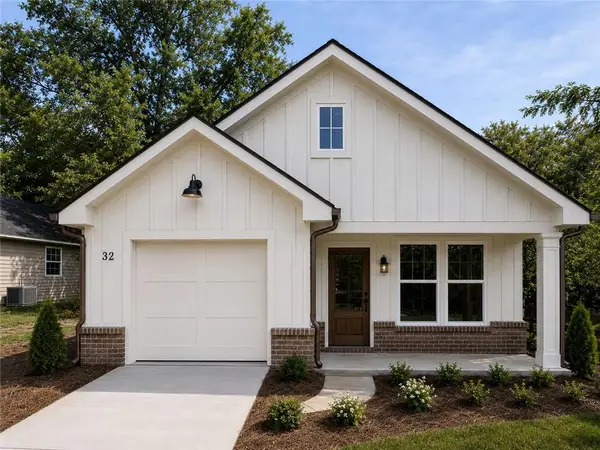 $350,000Active3 beds 2 baths1,600 sq. ft.
32 Walker Street, Cartersville, GA 30120
MLS# 7807298Listed by: ATLANTA COMMUNITIES REAL ESTATE BROKERAGE - New
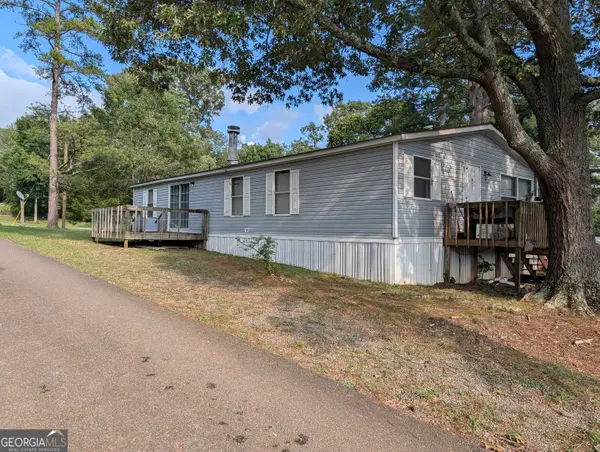 $28,000Active3 beds 2 baths1,456 sq. ft.
14 Hardy Road Sw, Cartersville, GA 30120
MLS# 10808616Listed by: Virtual Properties Realty.Net - New
 $499,999Active4 beds 3 baths2,427 sq. ft.
35 Bridgestone Way Se, Cartersville, GA 30120
MLS# 7807153Listed by: SAMANTHA LUSK & ASSOCIATES REALTY, INC. - New
 $499,900Active5 beds 4 baths2,930 sq. ft.
13 Mulberry Way, Cartersville, GA 30120
MLS# 7807061Listed by: ATLANTA COMMUNITIES


Protect your home and budget from life's surprises with an Assurant Home Warranty, backed by a partner that supports you through every step of homeownership. Explore Plans.
© 2023 - 2026 ERA Franchise Systems LLC. All rights reserved. ERA Franchise Systems LLC fully supports the principles of the Fair Housing Act and the Equal Opportunity Act. ERA, ERA Real Estate powered, and their respective logos are registered service marks of ERA Franchise Systems LLC. Each office is independently owned and operated.