
318 State Route 20 Spur Se, Cartersville, GA 30121
Local realty services provided by:ERA Sunrise Realty
318 State Route 20 Spur Se,Cartersville, GA 30121
$250,000
- 3 Beds
- 1 Baths
- 1,131 sq. ft.
- Single family
- Active
Listed by: amy cochran
Office: the roberts realty group
MLS#:7848991
Source:FIRSTMLS
Price summary
- Price:$250,000
- Price per sq. ft.:$221.04
About this home
Charming Brick Ranch with Character, Updates & a Great Location!
Welcome home to this adorable one-level, four-sided brick ranch offering timeless character, thoughtful updates, and easy living! This 3-bedroom, 1-bath home features built-in shelving and cabinetry that add charm and functionality. Recent improvements include new LVP flooring, fresh interior paint, and newly painted kitchen cabinets, giving the home a fresh, inviting feel. Updated windows provide added peace of mind and efficiency.
Outside, enjoy a level lot with both the front and back yards fenced for added privacy and flexibility. Mature landscaping, a garden area, patio, and storage shed create a wonderful outdoor setting for relaxing, entertaining, gardening, or simply enjoying the space.
Conveniently located near I-75, Hwy 20, and Hwy 41, this home offers easy access to schools, restaurants, shopping, and everyday amenities. Cute, comfortable, and full of character—this charming ranch is ready to welcome you home!...
Contact an agent
Home facts
- Year built:1962
- Subdivision & Development:None
- Listing ID #:7848991
- Updated:October 06, 2026 at 07:02 PM
Rooms and interior
- Bedrooms:3
- Total bathrooms:1
- Full bathrooms:1
- Flooring:Carpet
- Kitchen Description:Cabinets Other, Dishwasher, Eat-in Kitchen, Electric Range, Laminate Counters, Refrigerator
- Basement Description:Crawl Space
- Living area:1,131 sq. ft.
Heating and cooling
- Cooling:Central Air
- Heating:Natural Gas
- Central air:Yes
Structure and exterior
- Roof:Composition
- Year built:1962
- Building area:1,131 sq. ft.
- Lot area:0.47 Acres
- Lot Features:Back Yard, Front Yard, Landscaped, Level, Wooded
- Architectural Style:Ranch
- Construction Materials:Brick 4 Sides
- Exterior Features:Front Porch, Garden, Patio, Private Yard, Storage
- Levels:1 Story
Schools
- High school:Cass
- Middle school:Red Top
- Elementary school:Cloverleaf
Utilities
- Water:Public, Water Available
- Sewer:Septic Tank
Finances and disclosures
- Price:$250,000
- Price per sq. ft.:$221.04
- Tax amount:$1,473 (2025)
Features and amenities
- Laundry features:Dryer, In Kitchen, Main Level, Washer
- Amenities:Bookcases, Electric Water Heater
Parking
- Parking description:2 Carport Space(s), Attached, Carport, Kitchen Level, Level Driveway
- Carport spaces:2
 Listings identified with the FMLS IDX logo come from FMLS and are held by brokerage firms other than the owner of this website. The listing brokerage is identified in any listing details. Information is deemed reliable but is not guaranteed. If you believe any FMLS listing contains material that infringes your copyrighted work please click here (https://www.fmls.com/dmca) to review our DMCA policy and learn how to submit a takedown request. ©2026 First Multiple Listing Service, Inc.
New listings near 318 State Route 20 Spur Se
- Coming Soon
 $595,000Coming Soon5 beds 5 baths3,203 sq. ft.
15 Brookland Drive, Cartersville, GA 30120
MLS# 7846335Listed by: LOCAL REALTY - New
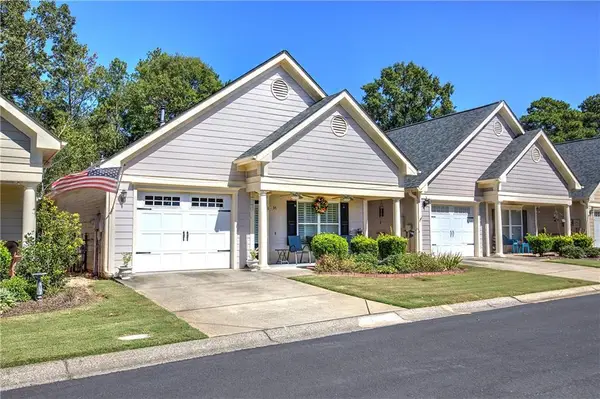 $400,000Active2 beds 2 baths1,560 sq. ft.
35 Casey Drive, Cartersville, GA 30120
MLS# 7849903Listed by: ATLANTA COMMUNITIES REAL ESTATE BROKERAGE - New
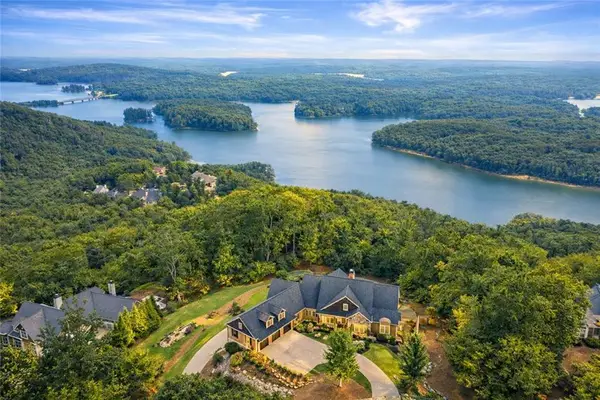 $2,395,000Active5 beds 3 baths6,674 sq. ft.
49 Waterside Drive Se, Cartersville, GA 30121
MLS# 7849965Listed by: VIRTUAL PROPERTIES REALTY.COM - New
 $370,000Active4 beds 3 baths
212 Addison Drive Nw, Cartersville, GA 30120
MLS# 10867633Listed by: Virtual Properties Realty.com - New
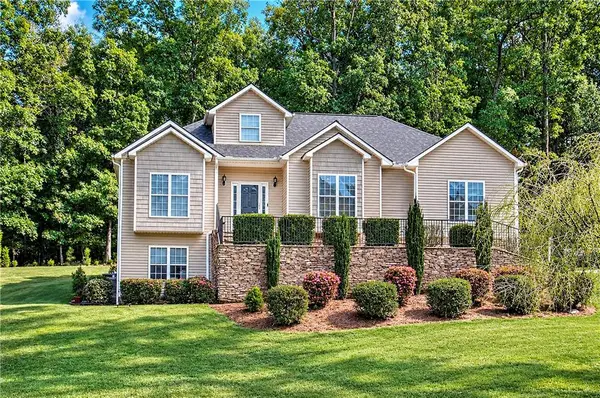 $410,000Active4 beds 3 baths2,002 sq. ft.
24 Lenox Drive Ne, Cartersville, GA 30121
MLS# 7849235Listed by: KELLER WILLIAMS REALTY NORTHWEST, LLC. - New
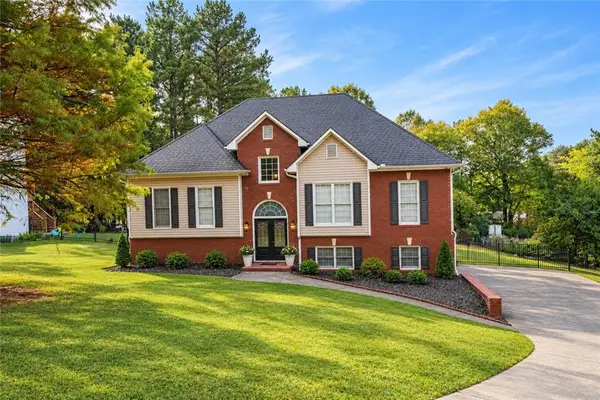 $360,000Active3 beds 2 baths2,526 sq. ft.
44 Ivy Chase Way Nw, Cartersville, GA 30121
MLS# 7849702Listed by: TOP BROKERAGE, LLC - New
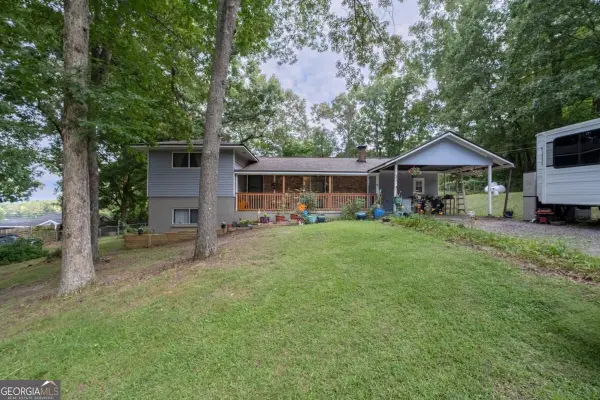 $320,000Active4 beds 3 baths1,416 sq. ft.
31 Rock Fence Circle Se, Cartersville, GA 30121
MLS# 10867394Listed by: Coldwell Banker Realty - New
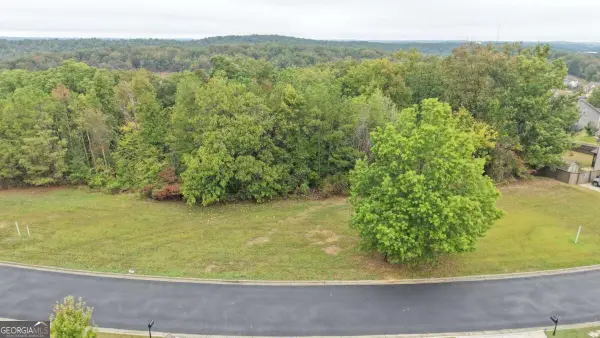 $50,000Active0.54 Acres
28 Ridgeline Way Nw, Cartersville, GA 30121
MLS# 10867322Listed by: Keller Williams Northwest - New
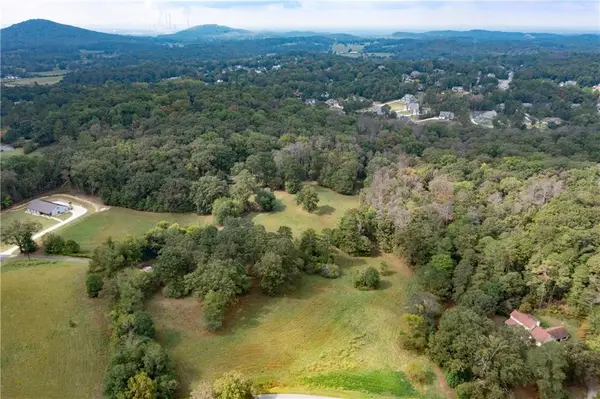 $1,850,000Active34.67 Acres
79 Floyd Road Sw, Cartersville, GA 30120
MLS# 7849416Listed by: H & H REALTY, LLC.


Protect your home and budget from life's surprises with an Assurant Home Warranty, backed by a partner that supports you through every step of homeownership. Explore Plans.
© 2023 - 2026 ERA Franchise Systems LLC. All rights reserved. ERA Franchise Systems LLC fully supports the principles of the Fair Housing Act and the Equal Opportunity Act. ERA, ERA Real Estate powered, and their respective logos are registered service marks of ERA Franchise Systems LLC. Each office is independently owned and operated.