
33 Hampshire Court, Cartersville, GA 30120
Local realty services provided by:ERA Kings Bay Realty
33 Hampshire Court,Cartersville, GA 30120
$442,610
- 5 Beds
- 3 Baths
- 2,804 sq. ft.
- Single family
- Active
Listed by: carolyn fountaine, teneka benning
Office: d.r. horton realty of georgia, inc.
MLS#:10893264
Source:METROMLS
Price summary
- Price:$442,610
- Price per sq. ft.:$157.85
- Monthly HOA dues:$50
About this home
Welcome to 33 Hampshire Court featuring the beautiful Hanover floorplan. Located in the Parkside at Carter Grove community in Cartersville, GA, you can experience this brand-new home in a cul-de-sac. This 5-bedroom, 3-bathroom masterpiece features a 2-car garage features a huge backyard and new designer upgrades on a small street. As you enter the home, you'll walk down a long, inviting foyer. Before reaching the main living area, you'll pass a guest bedroom with a walk-in closet, a full bathroom with a walk-in shower, and a linen closet. At the rear of the home, you'll find the open concept entertaining space comprised of a family room, dining area, and kitchen. The kitchen features granite countertops, stainless steel appliances, and soft-close cabinets. The oversized family room will fit all your family and then some, and the dining space allows for a table to gather around. An open loft space sits at the top of the stairs, a blank canvas for your needs, whether it be a second living area, game room, reading space, or anything else you can dream up. The primary suite consists of a large bedroom, en-suite bathroom with a double vanity, separate tub and shower, and 2 walk-in closets. Three additional guest bedrooms, one full bathroom with double vanity, and laundry room round out the second floor. Does 33 Hampshire Court sound like your dream home? Then contact us at Parkside at Carter Grove to schedule a tour of your future home in Cartersville, GA....
Contact an agent
Home facts
- Year built:2026
- Subdivision & Development:Parkside At Carter Grove
- Listing ID #:10893264
- Updated:November 21, 2026 at 12:37 PM
Rooms and interior
- Bedrooms:5
- Total bathrooms:3
- Full bathrooms:3
- Flooring:Carpet, Vinyl
- Bathrooms Description:Double Vanity, Separate Shower
- Kitchen Description:Breakfast Area, Dishwasher, Disposal, Kitchen Island, Microwave, Solid Surface Counters, Walk-in Pantry
- Bedroom Description:Roommate Plan, Split Bedroom Plan
- Living area:2,804 sq. ft.
Heating and cooling
- Cooling:Electric, Zoned
- Heating:Forced Air, Natural Gas, Zoned
Structure and exterior
- Roof:Composition
- Year built:2026
- Building area:2,804 sq. ft.
- Lot area:0.23 Acres
- Lot Features:Cul-De-Sac, Level, Private
- Architectural Style:Traditional
- Exterior Features:Deck/Patio
- Foundation Description:Slab
- Levels:2 Story
Schools
- High school:Cartersville
- Middle school:Cartersville
- Elementary school:Cartersville
Utilities
- Water:Public, Water Available
- Sewer:Public Sewer, Sewer Available
Finances and disclosures
- Price:$442,610
- Price per sq. ft.:$157.85
- Tax amount:$1 (2026)
Features and amenities
- Appliances:Dishwasher, Disposal, Gas Water Heater, Microwave
- Laundry features:Laundry, Upper Level
- Amenities:Carbon Monoxide Detector(s), Double Pane Windows, Gas Water Heater, High Ceilings, Smoke Detector(s)
Parking
- Parking description:Attached, Garage, Kitchen Level
- Garage:Yes
 2026 Georgia MLS. All rights reserved. Information Deem Reliable But Not Guaranteed November 21, 2026
New listings near 33 Hampshire Court
- New
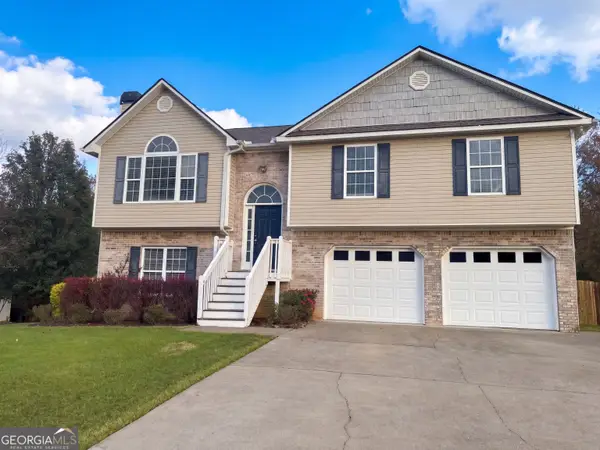 $385,000Active5 beds 3 baths1,842 sq. ft.
22 Cass Station, Cartersville, GA 30120
MLS# 10893717Listed by: Opendoor Brokerage - New
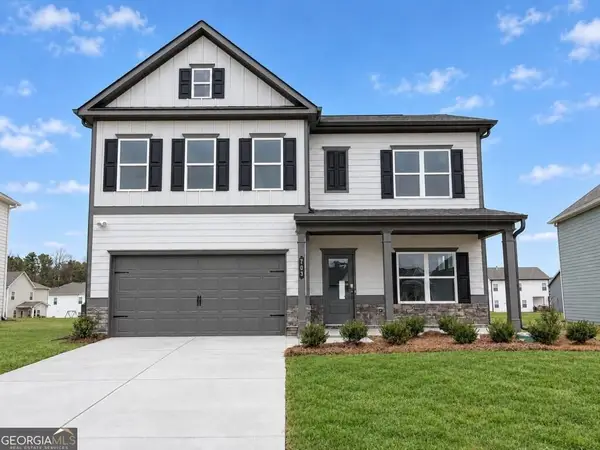 $408,990Active4 beds 3 baths3,005 sq. ft.
703 Magnolia Hill Road, Cartersville, GA 30120
MLS# 10893744Listed by: SDC Realty - New
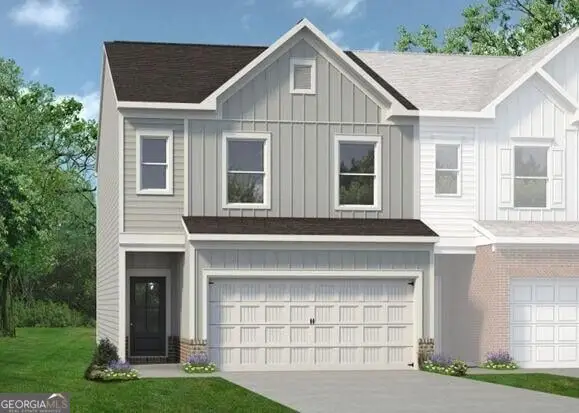 $297,990Active3 beds 3 baths1,807 sq. ft.
21 Bonsai Way #193, Cartersville, GA 30120
MLS# 10893802Listed by: SDC Realty - New
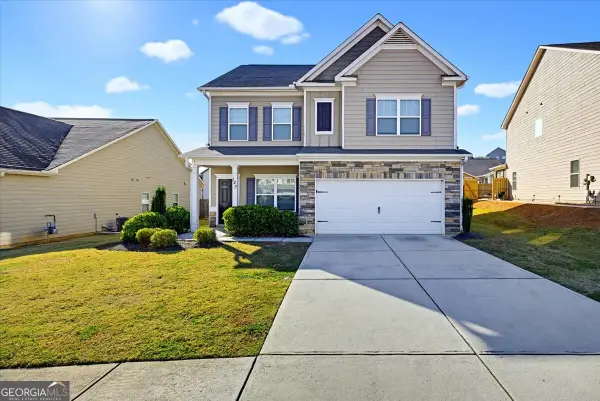 $355,000Active4 beds 3 baths2,063 sq. ft.
123 Hankins Drive Sw, Cartersville, GA 30120
MLS# 10893814Listed by: Solutions First Realty LLC - New
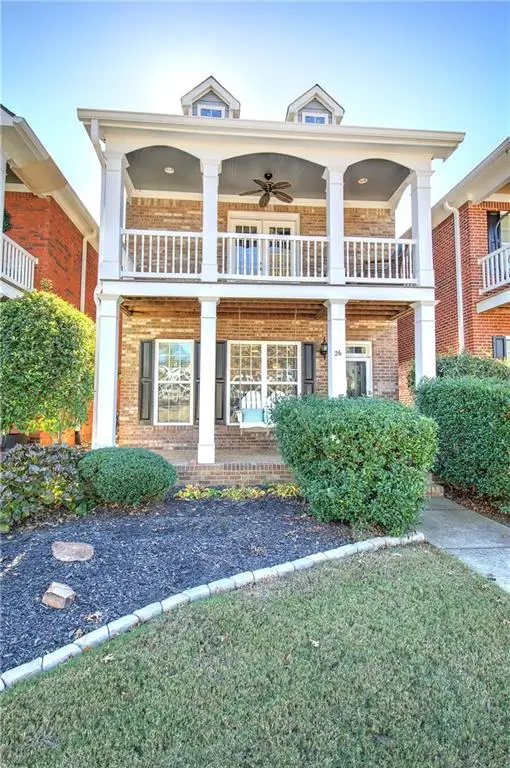 $375,000Active3 beds 3 baths1,998 sq. ft.
26 Park Circle, Cartersville, GA 30120
MLS# 7862671Listed by: PROFESSIONAL REALTY GROUP - New
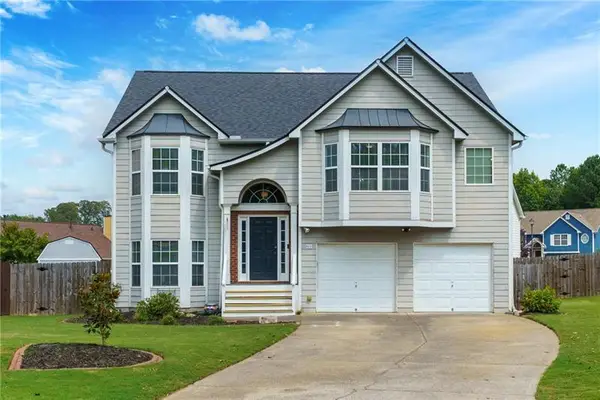 $379,900Active5 beds 3 baths3,405 sq. ft.
61 Freedom Drive Ne, Cartersville, GA 30121
MLS# 7870921Listed by: ATLANTA FINE HOMES SOTHEBY'S INTERNATIONAL - New
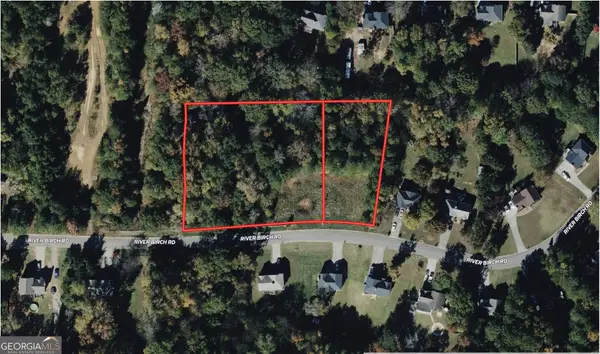 $53,999Active2 Acres
15 River Birch Road Nw, Cartersville, GA 30121
MLS# 10893552Listed by: Landmark Realty Group - New
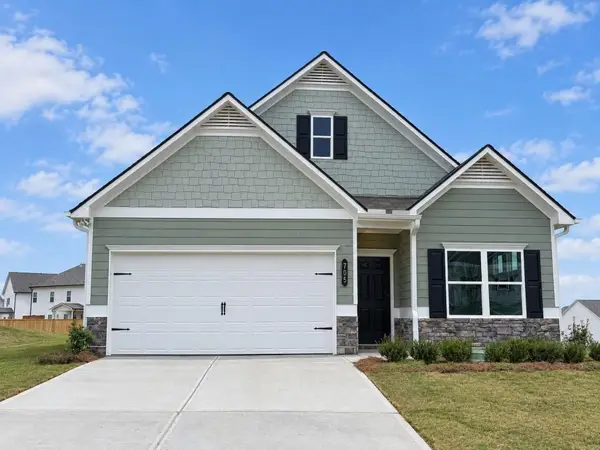 $364,990Active3 beds 3 baths2,231 sq. ft.
705 Magnolia Hill Road, Cartersville, GA 30120
MLS# 7870652Listed by: SDC REALTY, LLC - New
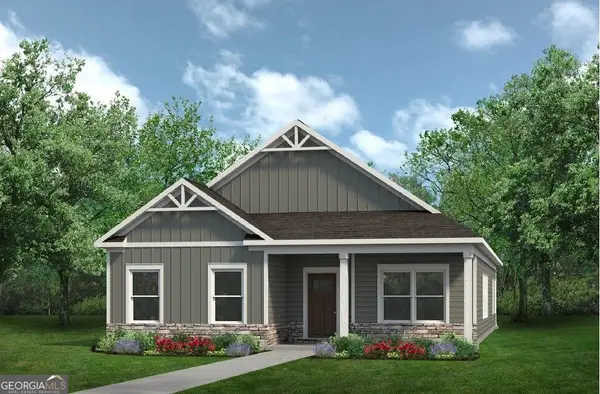 $364,990Active3 beds 2 baths1,810 sq. ft.
6 Holstein Drive, Cartersville, GA 30120
MLS# 10893378Listed by: SDC Realty - New
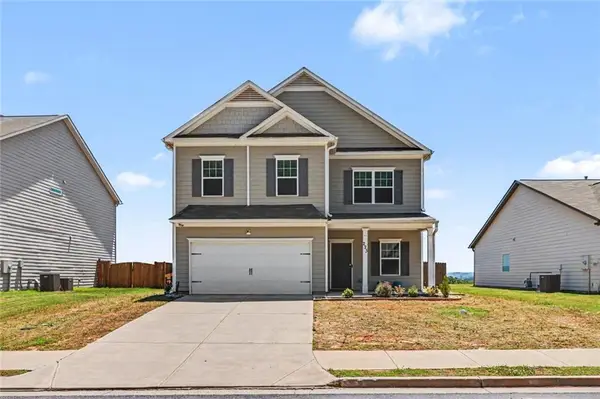 $350,000Active4 beds 3 baths2,572 sq. ft.
223 Malbone Street Sw, Cartersville, GA 30120
MLS# 7870427Listed by: MARK SPAIN REAL ESTATE


Protect your home and budget from life's surprises with an Assurant Home Warranty, backed by a partner that supports you through every step of homeownership. Explore Plans.
© 2023 - 2026 ERA Franchise Systems LLC. All rights reserved. ERA Franchise Systems LLC fully supports the principles of the Fair Housing Act and the Equal Opportunity Act. ERA, ERA Real Estate powered, and their respective logos are registered service marks of ERA Franchise Systems LLC. Each office is independently owned and operated.