
35 SE Miltons Walk Se, Cartersville, GA 30120
Local realty services provided by:ERA Towne Square Realty, Inc.
35 SE Miltons Walk Se,Cartersville, GA 30120
$364,900
- 3 Beds
- 3 Baths
- 1,896 sq. ft.
- Single family
- Active
Listed by: kenneth barry conner
Office: bhgre metro brokers
MLS#:7821303
Source:FIRSTMLS
Price summary
- Price:$364,900
- Price per sq. ft.:$192.46
About this home
Welcome to 35 Miltons Walk SE in Cartersville, a warm and inviting home offering the space, comfort, and everyday livability buyers are looking for! Whether you're purchasing your first home, looking for more room, or ready to settle into a place that feels like home, this one is worth seeing. Step inside to a welcoming two-story foyer with beautiful hardwood floors and classic trim details. The spacious family room features a cozy stone fireplace, abundant natural light, and large windows overlooking the trees beyond. A separate dining room provides the perfect setting for holidays, family gatherings, or everyday meals. The kitchen is designed for real-life living with granite countertops, plentiful cabinetry, tile backsplash, generous counter space, and a large breakfast bar with additional seating. Sliding glass doors lead directly to the back deck-perfect for morning coffee, grilling, or simply relaxing while enjoying the peaceful wooded surroundings. Upstairs, you'll find generously sized bedrooms and a spacious primary suite offering a comfortable private retreat. Multiple bathrooms, good storage, and a practical floor plan provide plenty of room to spread out. The home also features a large two-car garage and unfinished basement, offering excellent space for storage, hobbies, a workshop, or future projects. Outside, the elevated deck and mature trees create a relaxing setting, while the convenient Cartersville location keeps shopping, dining, schools, recreation, and everyday necessities within easy reach. Comfortable, spacious, and full of possibilities, 35 Miltons Walk is ready for its next owner to move in, make it their own, and start creating memories!...
Contact an agent
Home facts
- Year built:1995
- Subdivision & Development:Spring Place
- Listing ID #:7821303
- Updated:August 14, 2026 at 04:42 AM
Rooms and interior
- Bedrooms:3
- Total bathrooms:3
- Full bathrooms:2
- Half bathrooms:1
- Flooring:Carpet, Ceramic Tile, Laminate, Vinyl
- Dining Description:Great Room
- Bathrooms Description:Double Vanity
- Kitchen Description:Dishwasher, Disposal, Eat-in Kitchen, Refrigerator
- Basement Description:Full, Unfinished
- Living area:1,896 sq. ft.
Heating and cooling
- Cooling:Ceiling Fan(s), Central Air
- Heating:Central, Electric, Heat Pump
- Central air:Yes
Structure and exterior
- Roof:Composition
- Year built:1995
- Building area:1,896 sq. ft.
- Lot area:0.7 Acres
- Lot Features:Level
- Architectural Style:Traditional
- Construction Materials:Vinyl Siding
- Exterior Features:Deck, Storage
- Levels:2 Story
Schools
- High school:Cass
- Middle school:Cass
- Elementary school:Kingston
Utilities
- Water:Public
- Sewer:Septic Tank
Finances and disclosures
- Price:$364,900
- Price per sq. ft.:$192.46
Features and amenities
- Laundry features:Common Area, Dryer, Washer
- Amenities:Electric Water Heater, Gas Water Heater, High Speed Internet
Parking
- Total parking spaces:6
- Parking description:Kitchen Level
 Listings identified with the FMLS IDX logo come from FMLS and are held by brokerage firms other than the owner of this website. The listing brokerage is identified in any listing details. Information is deemed reliable but is not guaranteed. If you believe any FMLS listing contains material that infringes your copyrighted work please click here (https://www.fmls.com/dmca) to review our DMCA policy and learn how to submit a takedown request. ©2026 First Multiple Listing Service, Inc.
New listings near 35 SE Miltons Walk Se
- New
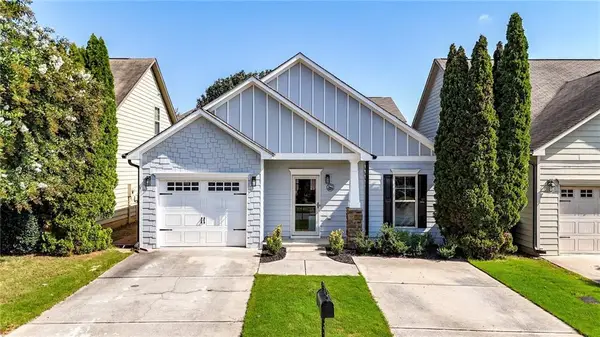 $285,000Active2 beds 2 baths1,150 sq. ft.
32 Samuel Way Nw, Cartersville, GA 30121
MLS# 7821323Listed by: KELLER WILLIAMS REALTY NORTHWEST, LLC. - New
 $359,000Active4 beds 2 baths1,741 sq. ft.
794 Old Allatoona Road Se, Cartersville, GA 30121
MLS# 10825316Listed by: Porch Property Group, LLC - Coming Soon
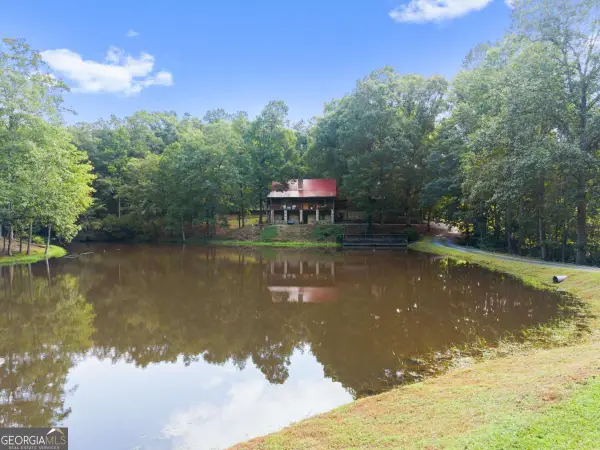 $785,000Coming Soon3 beds 3 baths
140 J R Road Ne, Cartersville, GA 30121
MLS# 10825365Listed by: Compass - New
 $409,900Active4 beds 3 baths2,372 sq. ft.
407 Sierra Point Sw, Cartersville, GA 30120
MLS# 10824988Listed by: Real Broker, LLC - New
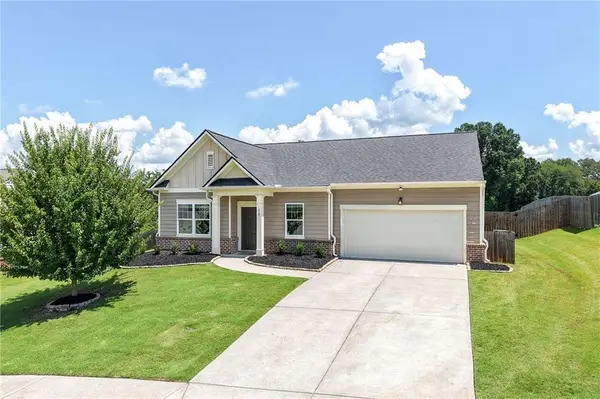 $350,000Active3 beds 2 baths1,759 sq. ft.
117 Sorrento Drive, Cartersville, GA 30120
MLS# 7820646Listed by: ATLANTA COMMUNITIES - New
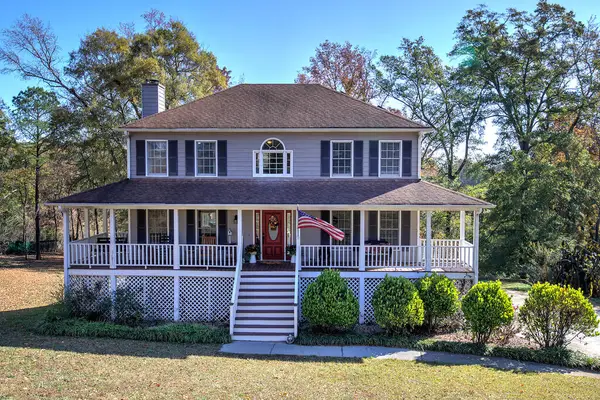 $364,900Active3 beds 3 baths1,896 sq. ft.
35 SE Miltons Walk, Cartersville, GA 30120
MLS# 435142Listed by: BHGRE METRO BROKERS - ELLIJAY - New
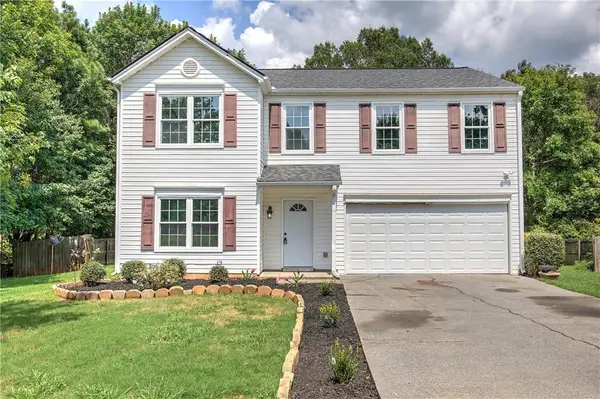 $359,900Active4 beds 3 baths2,464 sq. ft.
12 Glenabbey Drive Nw, Cartersville, GA 30120
MLS# 7819406Listed by: ASHER REALTY, INC - New
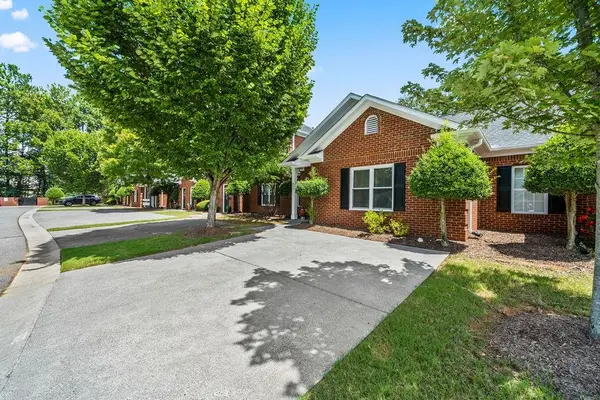 $255,000Active2 beds 2 baths1,272 sq. ft.
612 Manor Way, Cartersville, GA 30120
MLS# 7819873Listed by: SAMANTHA LUSK & ASSOCIATES REALTY, INC. - New
 $389,900Active3 beds 2 baths2,235 sq. ft.
17 Windermere Bend Nw, Cartersville, GA 30120
MLS# 7820266Listed by: ENTERA REALTY, LLC


Protect your home and budget from life's surprises with an Assurant Home Warranty, backed by a partner that supports you through every step of homeownership. Explore Plans.
© 2023 - 2026 ERA Franchise Systems LLC. All rights reserved. ERA Franchise Systems LLC fully supports the principles of the Fair Housing Act and the Equal Opportunity Act. ERA, ERA Real Estate powered, and their respective logos are registered service marks of ERA Franchise Systems LLC. Each office is independently owned and operated.