
40 Mctier Circle Nw, Cartersville, GA 30120
Local realty services provided by:ERA Sunrise Realty
40 Mctier Circle Nw,Cartersville, GA 30120
$235,000
- 3 Beds
- 2 Baths
- 1,100 sq. ft.
- Single family
- Active
Listed by: belle jennings
Office: westbravo corporation realty
MLS#:10831182
Source:METROMLS
Price summary
- Price:$235,000
- Price per sq. ft.:$213.64
About this home
Charming cottage-style home in a convenient Cartersville location! Situated just off Hwy 41, this move-in-ready home offers easy access to downtown Cartersville, Adairsville, I-75, Hwy 411, and several Bartow County schools. Inside, you'll find 3 bedrooms and 2 bathrooms with fresh paint and new flooring throughout, creating a bright, updated feel. The spacious living area flows into a functional kitchen, while the oversized laundry room provides plenty of additional storage and everyday convenience. Outside, both the front and back yards are fenced, offering great space for pets, play, or entertaining. Additional features include a concrete driveway, 12x14 storage shed, and a back deck overlooking the backyard. Located in an established neighborhood, this home offers the perfect combination of character, comfort, and convenience. With the potential to qualify for 0% down financing, it's a wonderful opportunity for buyers looking for a beautifully updated home that's ready to enjoy from day one....
Contact an agent
Home facts
- Year built:1945
- Subdivision & Development:Chunn Estates
- Listing ID #:10831182
- Updated:August 23, 2026 at 04:33 AM
Rooms and interior
- Bedrooms:3
- Total bathrooms:2
- Full bathrooms:2
- Flooring:Hardwood, Laminate, Tile
- Kitchen Description:Dishwasher, Oven/Range (Combo), Refrigerator
- Bedroom Description:Master On Main Level
- Basement Description:Crawl Space
- Living area:1,100 sq. ft.
Heating and cooling
- Cooling:Central Air
- Heating:Central, Electric
- Central air:Yes
Structure and exterior
- Roof:Composition
- Year built:1945
- Building area:1,100 sq. ft.
- Lot area:0.45 Acres
- Lot Features:Level
- Architectural Style:Bungalow/Cottage
- Construction Materials:Vinyl Siding
- Foundation Description:Block
- Levels:1 Story
Schools
- High school:Cass
- Middle school:Cass
- Elementary school:Clear Creek
Utilities
- Water:Public
- Sewer:Septic Tank
Finances and disclosures
- Price:$235,000
- Price per sq. ft.:$213.64
- Tax amount:$1,625 (2025)
Features and amenities
- Appliances:Dishwasher, Oven/Range (Combo), Refrigerator
- Laundry features:In Mud Room, Laundry
- Amenities:Double Pane Windows
Parking
- Total parking spaces:2
- Parking description:Parking Pad
 2026 Georgia MLS. All rights reserved. Information Deem Reliable But Not Guaranteed August 23, 2026
New listings near 40 Mctier Circle Nw
- Coming Soon
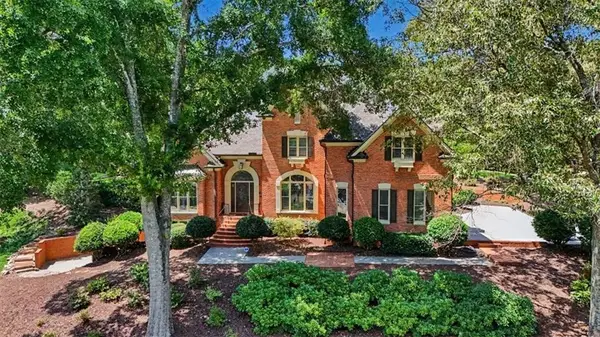 $740,000Coming Soon4 beds 6 baths3,878 sq. ft.
490 Waterford Drive, Cartersville, GA 30120
MLS# 7825058Listed by: ATLANTA COMMUNITIES REAL ESTATE BROKERAGE - Coming Soon
 $374,900Coming Soon4 beds 3 baths2,432 sq. ft.
341 San Vito Way, Cartersville, GA 30120
MLS# 7823842Listed by: STOTT HOMES LLC - Coming Soon
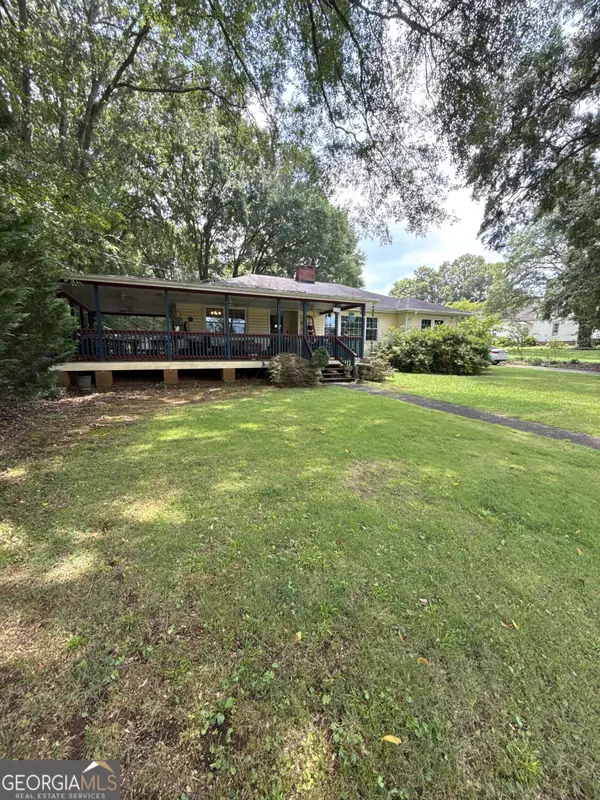 $372,500Coming Soon3 beds 2 baths1,880 sq. ft.
114 Etowah Drive, Cartersville, GA 30120
MLS# 10829330Listed by: Mark Spain Real Estate - Coming Soon
 $372,500Coming Soon3 beds 2 baths1,880 sq. ft.
114 Etowah Drive, Cartersville, GA 30120
MLS# 7824469Listed by: MARK SPAIN REAL ESTATE - Coming Soon
 $389,900Coming Soon5 beds 3 baths2,680 sq. ft.
61 Freedom Drive Ne, Cartersville, GA 30121
MLS# 7823701Listed by: ATLANTA FINE HOMES SOTHEBY'S INTERNATIONAL - Coming Soon
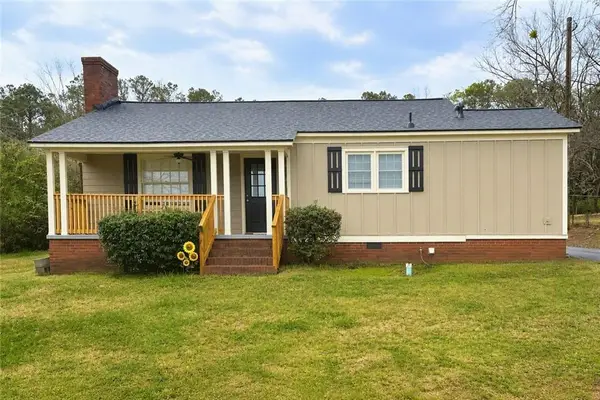 $245,000Coming Soon1 beds 1 baths913 sq. ft.
56 Euharlee Road Sw, Euharlee, GA 30120
MLS# 7814822Listed by: HARRY NORMAN REALTORS - Coming Soon
 $245,000Coming Soon1 beds 1 baths913 sq. ft.
56 Euharlee Road Sw, Euharlee, GA 30120
MLS# 10817777Listed by: Harry Norman Realtors - Coming Soon
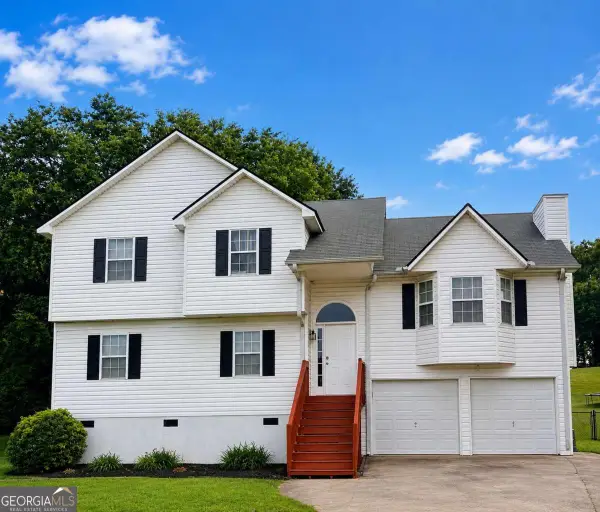 $365,000Coming Soon4 beds 3 baths2,126 sq. ft.
28 Hedgerow Court Se, Cartersville, GA 30120
MLS# 10815062Listed by: Selling The South, Georgia - Coming Soon
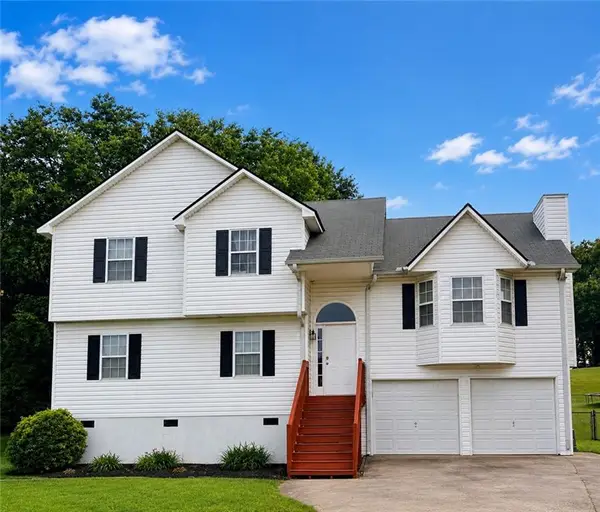 $365,000Coming Soon4 beds 3 baths2,126 sq. ft.
28 Hedgerow Court Se, Cartersville, GA 30120
MLS# 7811437Listed by: SELLING THE SOUTH, GEORGIA - New
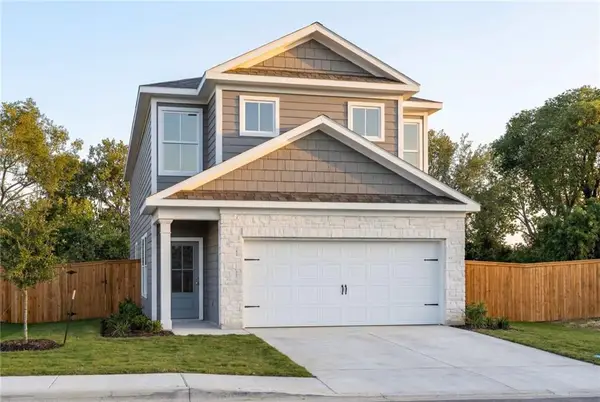 $350,470Active3 beds 3 baths1,817 sq. ft.
301 Greene Farm Trail, Cartersville, GA 30120
MLS# 7825791Listed by: DAVIDSON REALTY GA, LLC


Protect your home and budget from life's surprises with an Assurant Home Warranty, backed by a partner that supports you through every step of homeownership. Explore Plans.
© 2023 - 2026 ERA Franchise Systems LLC. All rights reserved. ERA Franchise Systems LLC fully supports the principles of the Fair Housing Act and the Equal Opportunity Act. ERA, ERA Real Estate powered, and their respective logos are registered service marks of ERA Franchise Systems LLC. Each office is independently owned and operated.