
450 Lucas Road, Cartersville, GA 30120
Local realty services provided by:ERA Sunrise Realty
450 Lucas Road,Cartersville, GA 30120
$850,000
- 5 Beds
- 4 Baths
- 5,798 sq. ft.
- Single family
- Active
Listed by: lamar farr
Office: keller williams realty northwest, llc.
MLS#:7752191
Source:FIRSTMLS
Price summary
- Price:$850,000
- Price per sq. ft.:$146.6
About this home
Welcome to Mockingbird Hill — 450 Lucas Road, Cartersville, Georgia
Step into a world where privacy, solitude, and classic Southern charm meet in perfect harmony. This stately brick ranch, affectionately known by the family as Mockingbird Hill, unfolds across a lush 5.79-acre estate with sweeping mountain views and the quiet rhythm of rural Northwest Georgia.
Nearly 5,800 square feet of thoughtfully designed living space invites both everyday comfort and grand-scale entertaining. High 9-foot ceilings, elegant crown molding, study, sunroom, covered rocking chair front porch, screened back porch, and timeless craftsmanship set the tone the moment you enter. At the heart of the home, a chef-inspired kitchen shines with stainless steel appliances, beautiful stone counters, generous stained cabinetry, and a large central island that flows effortlessly into the breakfast area and formal dining room — perfect for keeping conversation flowing.
The expansive main-level living areas open to a true retreat: an oversized primary suite featuring dual “his and hers” closets, ADA accessibility with a lift, and a spa-like, fully ADA-accessible master bath. Host holiday gatherings around the formal dining table that seats twelve or more, linger in the light-filled sunroom, rock on the covered front porch, or unwind on the screened back porch as evening settles over the countryside.
Upstairs, two large secondary bedrooms, doorway attic access, and jack and jill bathroom. Downstairs, the full walk-out basement offers finished living space, a secondary kitchen, and two additional bedrooms — ideal for multi-generational living or a private guest wing. Outside, the grounds delight nature lovers with a private courtyard, gardens, and a graceful mix of cleared and wooded land. A thoughtfully converted barn now serves as a marvelous income-producing venue, while additional outbuildings provide ample storage for equipment or hobbies. A massive parking area easily accommodates up to thirty vehicles, all with incredible views across the rolling Northwest Georgia landscape.
Shown by appointment only — Listing Agent must be present. Minimum 2-hour advance notice required. No drive-bys. No real estate sign on the property.
A YouTube video is available for a closer look at: https://youtu.be/AI2ylBrpSEA?si=64wCCcVrk_vDVoSp...
Contact an agent
Home facts
- Year built:1987
- Subdivision & Development:None
- Listing ID #:7752191
- Updated:August 15, 2026 at 01:28 PM
Rooms and interior
- Bedrooms:5
- Total bathrooms:4
- Full bathrooms:3
- Half bathrooms:1
- Flooring:Carpet, Ceramic Tile, Hardwood
- Dining Description:Seats 12+, Separate Dining Room
- Bathrooms Description:Separate Tub/Shower
- Kitchen Description:Cabinets Stain, Dishwasher, Eat-in Kitchen, Electric Cooktop, Electric Oven, Electric Range, Kitchen Island, Microwave, Pantry, Range Hood, Refrigerator, Self Cleaning Oven, Stone Counters, View to Family Room
- Bedroom Description:Master on Main, Oversized Master
- Basement Description:Daylight, Driveway Access, Exterior Entry, Finished, Interior Entry
- Living area:5,798 sq. ft.
Heating and cooling
- Cooling:Central Air
- Heating:Central
- Central air:Yes
Structure and exterior
- Roof:Ridge Vents, Shingle
- Year built:1987
- Building area:5,798 sq. ft.
- Lot area:5.79 Acres
- Lot Features:Farm, Front Yard, Landscaped, Sloped, Wooded
- Architectural Style:Ranch
- Construction Materials:Brick 4 Sides
- Exterior Features:Courtyard, Covered, Enclosed, Front Porch, Garden, Private Yard, Rain Gutters, Rear Porch, Screened
- Levels:3+ Story
Schools
- High school:Woodland - Bartow
- Middle school:Woodland - Bartow
- Elementary school:Taylorsville
Utilities
- Water:Public, Water Available, Well
- Sewer:Septic Tank
Finances and disclosures
- Price:$850,000
- Price per sq. ft.:$146.6
- Tax amount:$1,138 (2025)
Features and amenities
- Laundry features:Common Area, Dryer, Lower Level, Main Level, Washer
- Amenities:Beamed Ceilings, Bookcases, Electric Water Heater, High Ceilings 9 ft Main, High Speed Internet, His and Hers Closets, Permanent Attic Stairs, Walk-In Closet(s)
Parking
- Total parking spaces:9
- Parking description:Garage
- Garage spaces:2
 Listings identified with the FMLS IDX logo come from FMLS and are held by brokerage firms other than the owner of this website. The listing brokerage is identified in any listing details. Information is deemed reliable but is not guaranteed. If you believe any FMLS listing contains material that infringes your copyrighted work please click here (https://www.fmls.com/dmca) to review our DMCA policy and learn how to submit a takedown request. ©2026 First Multiple Listing Service, Inc.
New listings near 450 Lucas Road
- New
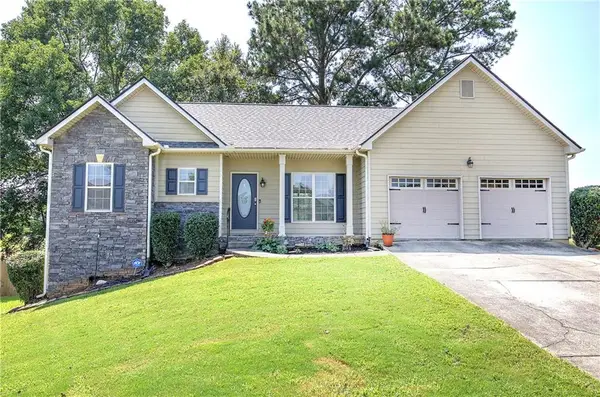 $375,000Active4 beds 3 baths2,886 sq. ft.
21 Hamil Court Nw, Cartersville, GA 30120
MLS# 7821649Listed by: ATLANTA COMMUNITIES REAL ESTATE BROKERAGE - New
 $375,000Active3 beds 2 baths1,881 sq. ft.
604 Mission Road Sw, Cartersville, GA 30120
MLS# 7821235Listed by: CENTURY 21 RESULTS - New
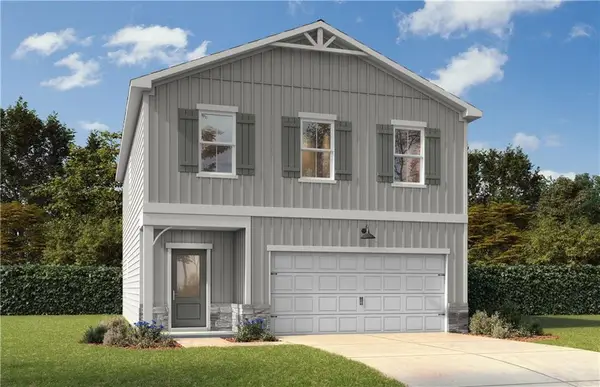 $353,400Active3 beds 3 baths1,986 sq. ft.
128 Greene Farm Trail, Cartersville, GA 30120
MLS# 7821766Listed by: DAVIDSON REALTY GA, LLC - New
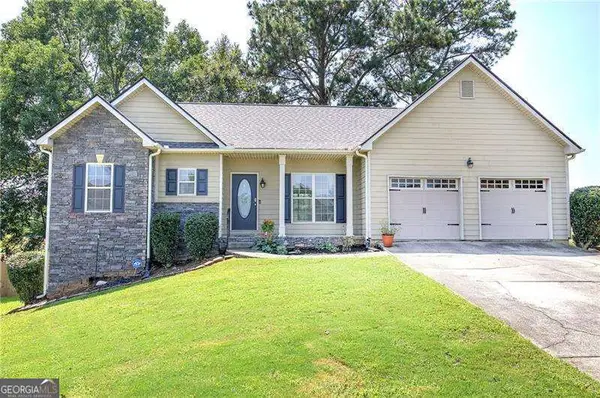 $375,000Active4 beds 3 baths2,886 sq. ft.
21 Hamil Court Ne, Cartersville, GA 30120
MLS# 10826164Listed by: Atlanta Communities - New
 $285,000Active2 beds 2 baths1,150 sq. ft.
32 Samuel Way Nw, Cartersville, GA 30121
MLS# 10825740Listed by: Keller Williams Northwest - New
 $359,000Active4 beds 2 baths1,741 sq. ft.
794 Old Allatoona Road Se, Cartersville, GA 30121
MLS# 10825316Listed by: Porch Property Group, LLC - Coming Soon
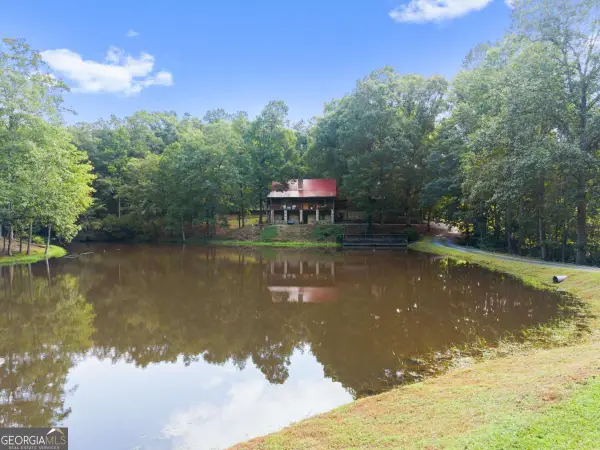 $785,000Coming Soon3 beds 3 baths
140 J R Road Ne, Cartersville, GA 30121
MLS# 10825365Listed by: Compass - New
 $409,900Active4 beds 3 baths2,372 sq. ft.
407 Sierra Point Sw, Cartersville, GA 30120
MLS# 10824988Listed by: Real Broker, LLC - New
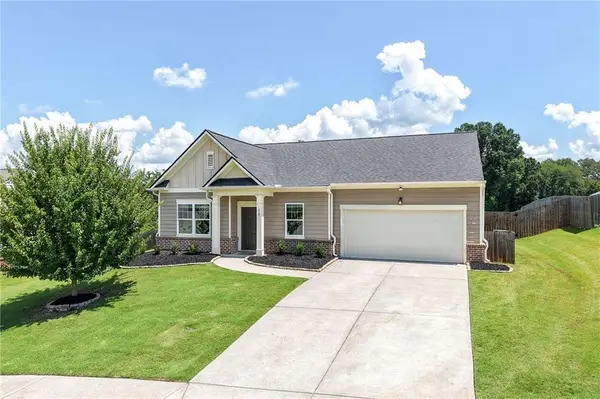 $350,000Active3 beds 2 baths1,759 sq. ft.
117 Sorrento Drive, Cartersville, GA 30120
MLS# 7820646Listed by: ATLANTA COMMUNITIES - New
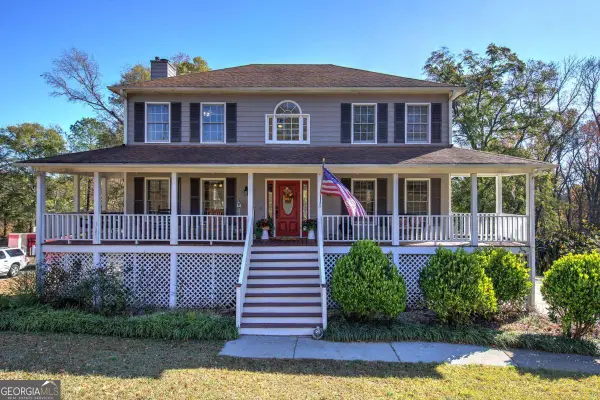 $364,900Active3 beds 3 baths2,884 sq. ft.
35 SE Miltons Walk, Cartersville, GA 30120
MLS# 10824663Listed by: BHGRE Metro Brokers


Protect your home and budget from life's surprises with an Assurant Home Warranty, backed by a partner that supports you through every step of homeownership. Explore Plans.
© 2023 - 2026 ERA Franchise Systems LLC. All rights reserved. ERA Franchise Systems LLC fully supports the principles of the Fair Housing Act and the Equal Opportunity Act. ERA, ERA Real Estate powered, and their respective logos are registered service marks of ERA Franchise Systems LLC. Each office is independently owned and operated.