
67 Cowan Drive Sw, Cartersville, GA 30120
Local realty services provided by:ERA Sunrise Realty
67 Cowan Drive Sw,Cartersville, GA 30120
$335,000
- 3 Beds
- 3 Baths
- 1,992 sq. ft.
- Single family
- Active
Listed by: erica davis watson
Office: atlanta communities real estate brokerage
MLS#:7808672
Source:FIRSTMLS
Price summary
- Price:$335,000
- Price per sq. ft.:$168.17
About this home
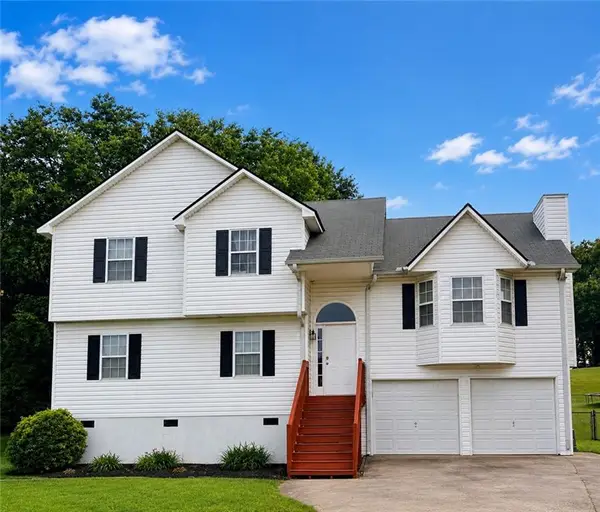
Welcome home to this beautifully maintained ranch over a finished basement, perfectly situated on a spacious, private lot surrounded by mature trees. Offering the convenience of one-level living with additional finished space below, this home provides the flexibility today's buyers are looking for.
Step inside to discover an inviting open-concept living area featuring soaring vaulted ceilings, abundant natural light, and gorgeous hardwood flooring that flows throughout the main living spaces. The spacious family room opens seamlessly into the dining area, creating an ideal layout for everyday living and entertaining.
The kitchen has been tastefully updated with freshly painted cabinetry, stainless steel appliances, and plenty of cabinet and countertop space. Just off the kitchen, the dining area overlooks the peaceful backyard and offers easy access for gatherings.
The split-bedroom floor plan provides privacy for the owner's suite, complete with vaulted ceilings and an ensuite bath featuring a soaking tub, separate shower, and dual vanities. Additional bedrooms are generously sized with hardwood flooring and ample closet space.
Downstairs, the finished basement offers endless possibilities with a large recreation room, flex space perfect for a home office, gym, media room, or playroom, plus a convenient half bath and oversized laundry room.
Outside, enjoy the quiet setting from the front deck while overlooking the expansive yard, or take advantage of the wooded surroundings and fenced back yard that provide both beauty and privacy. The basement garage offers additional storage and workspace.
If you've been searching for a move-in ready home with updated finishes, flexible living space, and a peaceful setting just minutes from Cartersville's shopping, dining, and schools, this one checks all the boxes....
Contact an agent
Home facts
- Year built:1996
- Subdivision & Development:None
- Listing ID #:7808672
- Updated:August 19, 2026 at 01:30 PM
Rooms and interior
- Bedrooms:3
- Total bathrooms:3
- Full bathrooms:2
- Half bathrooms:1
- Flooring:Carpet, Hardwood, Laminate
- Dining Description:Open Concept, Separate Dining Room
- Bathrooms Description:Separate Tub/Shower, Soaking Tub
- Kitchen Description:Cabinets White, Dishwasher, Electric Range, Pantry, Range Hood, View to Family Room
- Bedroom Description:Master on Main
- Basement Description:Exterior Entry, Finished
- Living area:1,992 sq. ft.
Heating and cooling
- Cooling:Central Air
- Heating:Central
- Central air:Yes
Structure and exterior
- Roof:Composition
- Year built:1996
- Building area:1,992 sq. ft.
- Lot area:1.75 Acres
- Lot Features:Back Yard, Front Yard
- Architectural Style:Ranch
- Construction Materials:Vinyl Siding
- Exterior Features:Front Porch, Private Yard, Rain Gutters
- Levels:1 Story
Schools
- High school:Cass
- Middle school:Cass
- Elementary school:Kingston
Utilities
- Water:Public, Water Available
- Sewer:Septic Tank
Finances and disclosures
- Price:$335,000
- Price per sq. ft.:$168.17
- Tax amount:$1,882 (2025)
Features and amenities
- Laundry features:In Bathroom
- Amenities:Entrance Foyer, Entrance Foyer 2 Story
Parking
- Parking description:Drive Under Main Level, Driveway, Garage Faces Side
 Listings identified with the FMLS IDX logo come from FMLS and are held by brokerage firms other than the owner of this website. The listing brokerage is identified in any listing details. Information is deemed reliable but is not guaranteed. If you believe any FMLS listing contains material that infringes your copyrighted work please click here (https://www.fmls.com/dmca) to review our DMCA policy and learn how to submit a takedown request. ©2026 First Multiple Listing Service, Inc.
New listings near 67 Cowan Drive Sw
- Coming Soon
 $389,900Coming Soon5 beds 3 baths
61 Freedom Drive Ne, Cartersville, GA 30121
MLS# 7823701Listed by: ATLANTA FINE HOMES SOTHEBY'S INTERNATIONAL - Coming Soon
 $350,000Coming Soon4 beds 2 baths
155 Siena Drive Nw, Cartersville, GA 30120
MLS# 7822782Listed by: CHAPMAN HALL REALTORS - Coming Soon
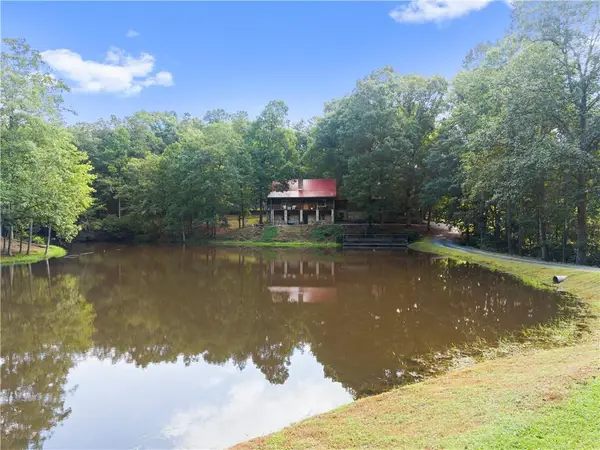 $785,000Coming Soon3 beds 3 baths
140 J R Road Ne, Cartersville, GA 30121
MLS# 7820405Listed by: COMPASS - Coming Soon
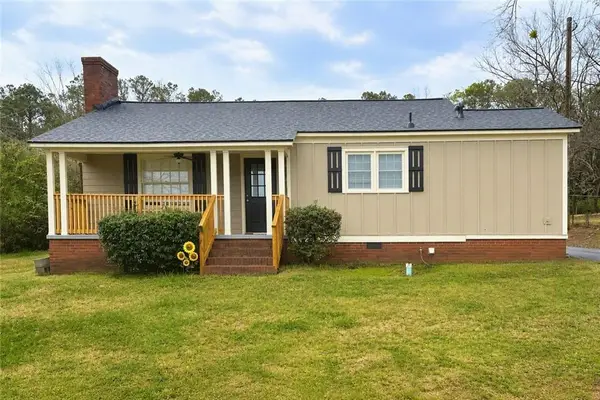 $245,000Coming Soon1 beds 1 baths
56 Euharlee Road Sw, Euharlee, GA 30120
MLS# 7814822Listed by: HARRY NORMAN REALTORS - Coming Soon
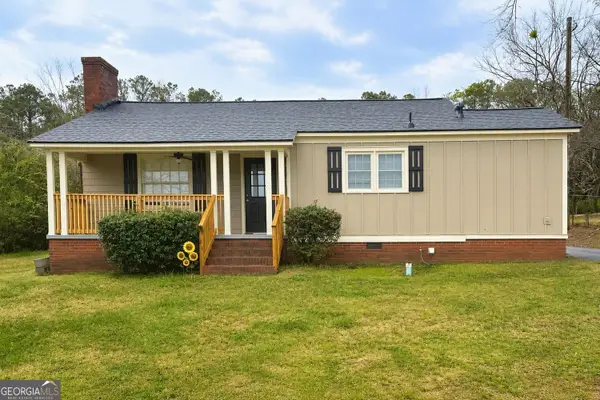 $245,000Coming Soon1 beds 1 baths
56 Euharlee Road Sw, Euharlee, GA 30120
MLS# 10817777Listed by: Harry Norman Realtors - Coming Soon
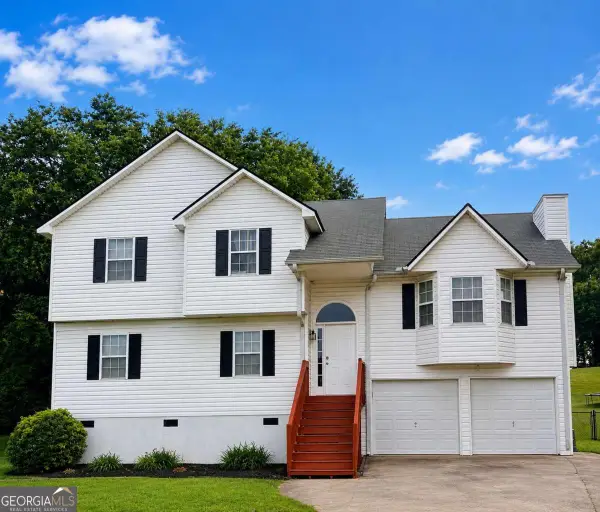 $365,000Coming Soon4 beds 3 baths
28 Hedgerow Court Se, Cartersville, GA 30120
MLS# 10815062Listed by: Selling The South, Georgia - Coming Soon
 $365,000Coming Soon4 beds 3 baths
28 Hedgerow Court Se, Cartersville, GA 30120
MLS# 7811437Listed by: SELLING THE SOUTH, GEORGIA - New
 $460,103Active3 beds 3 baths2,450 sq. ft.
117 Garland Gable Drive, Cartersville, GA 30120
MLS# 7823806Listed by: CHAFIN REALTY, INC. - New
 $299,999Active2 beds 1 baths1,063 sq. ft.
17 Crestwood Road, Cartersville, GA 30121
MLS# 10828519Listed by: Atlanta Communities - New
 $548,235Active6 beds 4 baths3,922 sq. ft.
126 Jane Boulevard Nw, Cartersville, GA 30120
MLS# 7823556Listed by: PULTE REALTY OF GEORGIA, INC.


Protect your home and budget from life's surprises with an Assurant Home Warranty, backed by a partner that supports you through every step of homeownership. Explore Plans.
© 2023 - 2026 ERA Franchise Systems LLC. All rights reserved. ERA Franchise Systems LLC fully supports the principles of the Fair Housing Act and the Equal Opportunity Act. ERA, ERA Real Estate powered, and their respective logos are registered service marks of ERA Franchise Systems LLC. Each office is independently owned and operated.