
460 Pine Pitch Road, Cedartown, GA 30125
Local realty services provided by:ERA Towne Square Realty, Inc.
460 Pine Pitch Road,Cedartown, GA 30125
$395,000
- 4 Beds
- 2 Baths
- - sq. ft.
- Single family
- Active
Listed by: tyler short
Office: keller williams realty northwest, llc.
MLS#:7800356
Source:FIRSTMLS
Price summary
- Price:$395,000
About this home
Welcome to 460 Pine Pitch, conveniently located just minutes from Highways 27 and 278, this beautifully maintained 4-bedroom, 2-bath home offers the perfect balance of peaceful country living and everyday convenience. Enjoy being just minutes from Walmart, Home Depot, and the future Publix location, expected to open in October 2027, while benefiting from county-only taxes. Step inside to a welcoming living room featuring tray ceilings and a stunning stone fireplace. The kitchen is designed for both everyday living and entertaining with shaker-style cabinetry, granite countertops, stainless steel appliances, a pantry, breakfast bar, and a spacious breakfast area that easily accommodates a large table. A separate dining room provides the ideal space for family gatherings and holiday meals. The spacious primary suite features tray ceilings, a double vanity, soaking tub, separate shower, and a large walk-in closet. Three additional bedrooms provide plenty of space for family, guests, or a home office. Outside, you'll find your own backyard retreat with an above-ground pool surrounded by a large wraparound deck, a covered grilling area, and plenty of room to entertain. The attached two-car garage is complemented by a detached garage that is perfect for additional parking, storage, or a workshop. Major improvements provide added value and peace of mind, including a new roof installed in May 2025 with 50-year architectural shingles and a transferable warranty, a new pool liner installed in 2025, and a professionally encapsulated crawlspace completed by AquaGuard in March 2023 with a transferable lifetime warranty. If you've been searching for a move-in ready home with quality updates, outdoor entertaining space, and an ideal location close to town without sacrificing the privacy of country living, this property is one you won't want to miss....
Contact an agent
Home facts
- Year built:2014
- Subdivision & Development:O W Whatley Estate
- Listing ID #:7800356
- Updated:August 23, 2026 at 03:44 AM
Rooms and interior
- Bedrooms:4
- Total bathrooms:2
- Full bathrooms:2
- Flooring:Carpet, Hardwood
- Dining Description:Great Room, Separate Dining Room
- Bathrooms Description:Double Vanity, Separate Tub/Shower
- Kitchen Description:Breakfast Bar, Dishwasher, Eat-in Kitchen, Microwave
- Bedroom Description:Split Bedroom Plan
- Basement Description:Crawl Space
Heating and cooling
- Cooling:Central Air
- Heating:Central, Electric
- Central air:Yes
Structure and exterior
- Roof:Composition
- Year built:2014
- Lot area:1.05 Acres
- Lot Features:Level
- Architectural Style:Ranch, Traditional
- Construction Materials:Cement Siding, Concrete
- Exterior Features:Deck, Garden
- Levels:1.5 Story
Schools
- High school:Cedartown
- Middle school:Cedartown
- Elementary school:Cherokee - Polk
Utilities
- Water:Public, Water Available
- Sewer:Septic Tank
Finances and disclosures
- Price:$395,000
- Tax amount:$3,459 (2024)
Features and amenities
- Laundry features:In Hall, Laundry Room
- Amenities:High Speed Internet, Tray Ceiling(s), Walk-In Closet(s)
- Pool features:Above Ground
Parking
- Total parking spaces:2
- Parking description:Garage, Garage Door Opener
- Garage spaces:2
 Listings identified with the FMLS IDX logo come from FMLS and are held by brokerage firms other than the owner of this website. The listing brokerage is identified in any listing details. Information is deemed reliable but is not guaranteed. If you believe any FMLS listing contains material that infringes your copyrighted work please click here (https://www.fmls.com/dmca) to review our DMCA policy and learn how to submit a takedown request. ©2026 First Multiple Listing Service, Inc.
New listings near 460 Pine Pitch Road
- Coming Soon
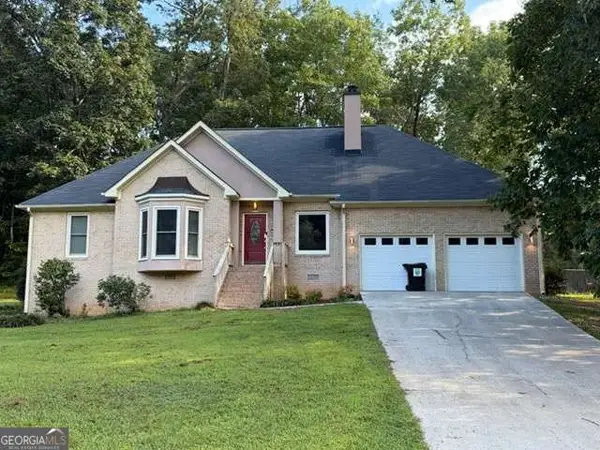 $295,000Coming Soon3 beds 2 baths
197 Michael Boulevard, Cedartown, GA 30125
MLS# 10824088Listed by: Atlanta Communities - New
 $15,000Active0.63 Acres
0 Lake Creek Road, Cedartown, GA 30125
MLS# 10830718Listed by: Main Street Realty - New
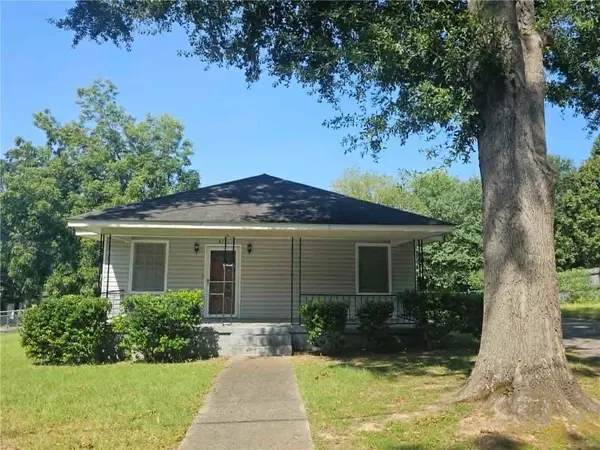 $147,500Active3 beds 2 baths1,120 sq. ft.
428 Line Street, Cedartown, GA 30125
MLS# 7824636Listed by: MAIN STREET REALTY - New
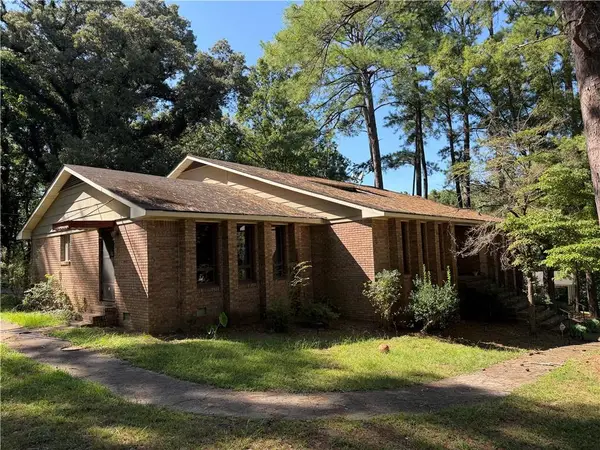 $198,900Active5 beds 5 baths5,281 sq. ft.
118 Hicklen Drive, Cedartown, GA 30125
MLS# 7825351Listed by: LOFT AND MAIN REALTY GROUP - New
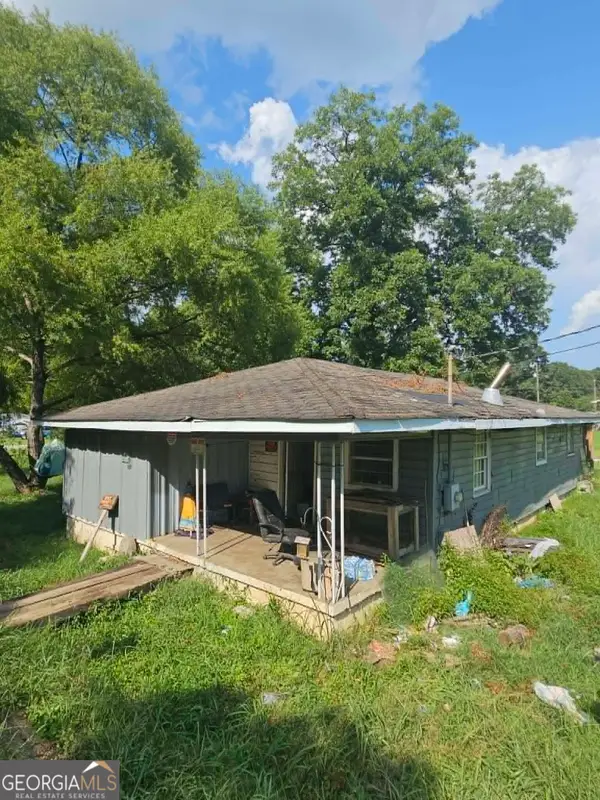 $59,900Active2 beds 1 baths1,196 sq. ft.
1105 Vann Drive, Cedartown, GA 30125
MLS# 10830501Listed by: Main Street Realty - New
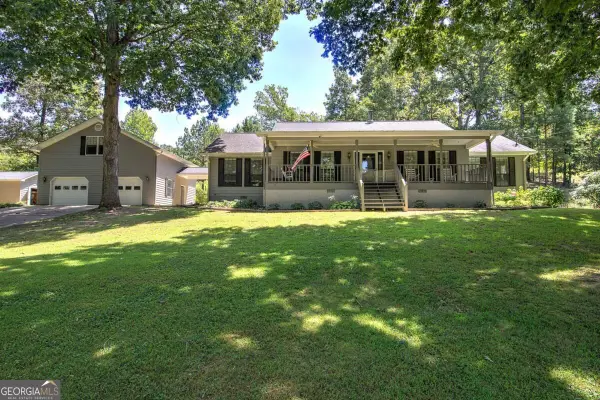 $469,100Active3 beds 2 baths
90 Striker Road, Cedartown, GA 30125
MLS# 10830135Listed by: Maximum One Community Realty - New
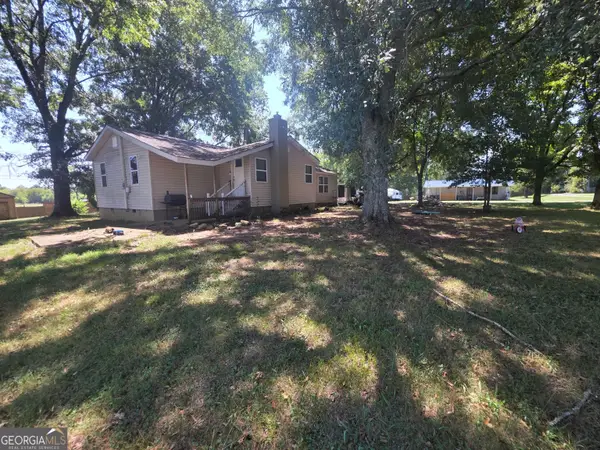 $199,500Active3 beds 1 baths1,424 sq. ft.
92 Seab Green Road, Cedartown, GA 30125
MLS# 10830098Listed by: Lokation Real Estate LLC - New
 $219,900Active3 beds 2 baths1,754 sq. ft.
47 Gentry Court, Cedartown, GA 30125
MLS# 10830026Listed by: Prestige Home Brokers - New
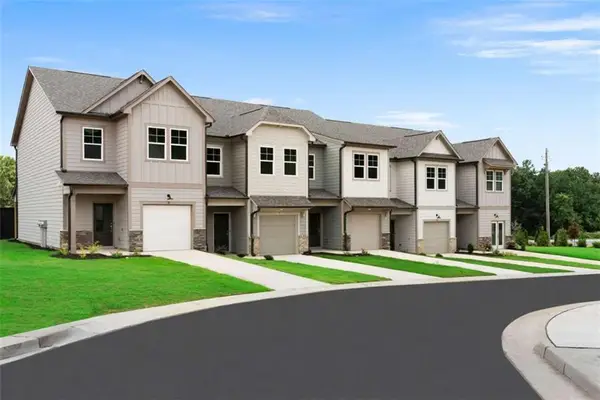 $249,900Active3 beds 3 baths1,572 sq. ft.
14 Magnolia Boulevard, Cedartown, GA 30125
MLS# 7824443Listed by: KELLER WILLIAMS REALTY NORTHWEST, LLC. - New
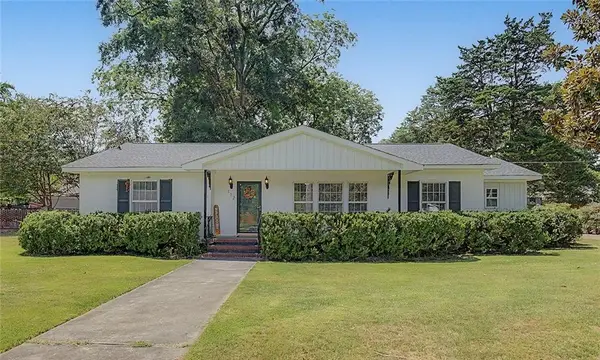 $245,000Active3 beds 2 baths1,598 sq. ft.
117 Chestnut Street, Cedartown, GA 30125
MLS# 7823079Listed by: ATLANTA COMMUNITIES REAL ESTATE BROKERAGE


Protect your home and budget from life's surprises with an Assurant Home Warranty, backed by a partner that supports you through every step of homeownership. Explore Plans.
© 2023 - 2026 ERA Franchise Systems LLC. All rights reserved. ERA Franchise Systems LLC fully supports the principles of the Fair Housing Act and the Equal Opportunity Act. ERA, ERA Real Estate powered, and their respective logos are registered service marks of ERA Franchise Systems LLC. Each office is independently owned and operated.