
132 9th Avenue, Chatsworth, GA 30705
Local realty services provided by:ERA Sunrise Realty
Listed by: drew mcallister
Office: selling north georgia realty
MLS#:434008
Source:NEG
Price summary
- Price:$265,000
- Price per sq. ft.:$172.98
About this home
132 9th Ave, Chatsworth, GA 30705 offers 3 bedrooms, 2 bathrooms, and 1,532 square feet with an open-concept layout designed for comfortable everyday living. This single-level home combines spacious gathering areas with practical features on a 0.29-acre lot. The vaulted living room flows directly into the kitchen and dining area, creating a layout that keeps everyone connected. The kitchen provides abundant cabinet space, a breakfast area filled with natural light, and easy access to the back deck. The primary suite includes a large bathroom with a dedicated vanity space, while a separate laundry room adds convenience and functionality. Outside, the fenced backyard offers room for pets, gardening, outdoor activities, or entertaining on the new deck being installed. A storage building provides extra space for tools, seasonal items, and equipment, while the covered parking area keeps vehicles protected. If you need a move-in ready home with an open floor plan, fenced backyard, and storage space in Chatsworth, GA, this property delivers the features buyers are searching for....
Contact an agent
Home facts
- Year built:2005
- Listing ID #:434008
- Updated:September 29, 2026 at 09:53 PM
Rooms and interior
- Bedrooms:3
- Total bathrooms:2
- Full bathrooms:2
- Flooring:Tile, Wood
- Kitchen Description:Dishwasher, Microwave, Oven, Range, Refrigerator
- Basement Description:Crawl Space
- Living area:1,532 sq. ft.
Heating and cooling
- Heating:Central
Structure and exterior
- Roof:Shingle
- Year built:2005
- Building area:1,532 sq. ft.
- Lot area:0.29 Acres
- Architectural Style:Ranch
- Construction Materials:Vinyl Siding
Utilities
- Water:Public
- Sewer:Public Sewer
Finances and disclosures
- Price:$265,000
- Price per sq. ft.:$172.98
Features and amenities
- Appliances:Dishwasher, Microwave, Oven, Range, Refrigerator
- Amenities:Ceiling Fan(s)
Parking
- Parking description:Carport
New listings near 132 9th Avenue
- New
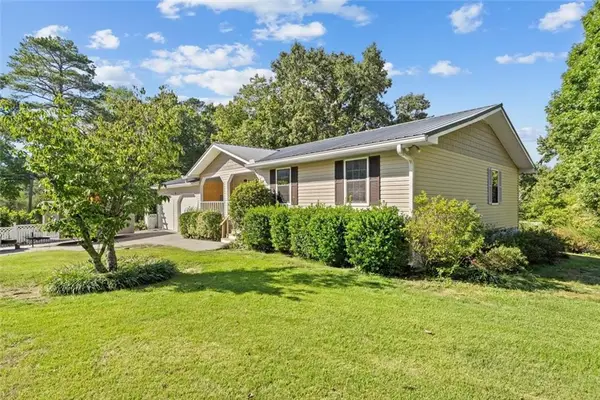 $265,000Active3 beds 2 baths1,295 sq. ft.
17 Pine Street E, Chatsworth, GA 30705
MLS# 7848694Listed by: SELLING NORTH GEORGIA REALTY
- New
 Listed by ERA$649,900Active3 beds 2 baths2,688 sq. ft.
871 Robinson Road, Chatsworth, GA 30705
MLS# 7847190Listed by: ERA SUNRISE REALTY - New
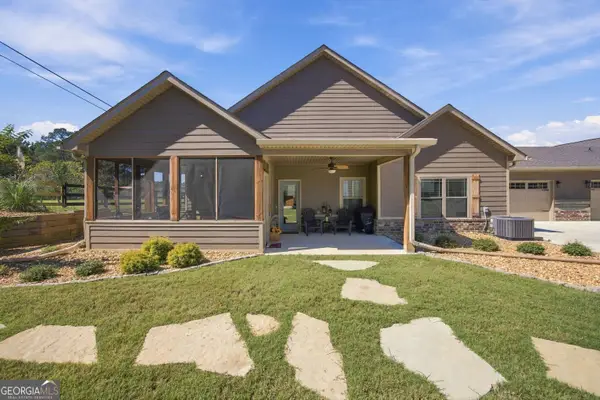 $265,000Active2 beds 3 baths1,450 sq. ft.
84 Maddox Lane, Chatsworth, GA 30705
MLS# 10854987Listed by: Keller Williams Heritage - New
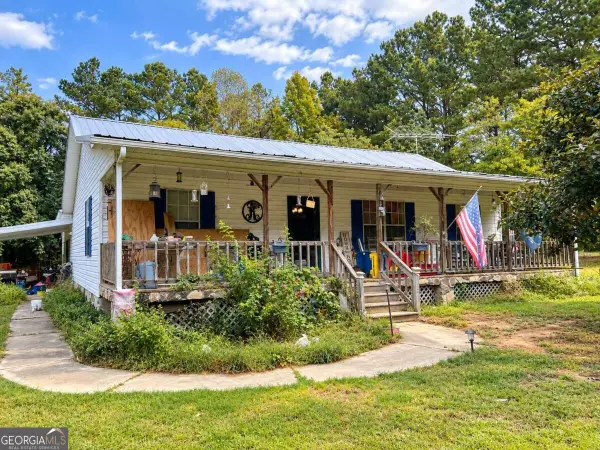 $310,000Active3 beds 2 baths1,540 sq. ft.
1473 Fullers Chapel Road, Chatsworth, GA 30705
MLS# 10853489Listed by: Maximum One Community Realtors - New
 $42,999Active1.58 Acres
200 Summit Pass, Chatsworth, GA 30705
MLS# 10852659Listed by: Landmark Realty Group - New
 $99,000Active2 beds 2 baths1,548 sq. ft.
194 Cagle Road, Chatsworth, GA 30705
MLS# 10851692Listed by: Maximum One Realty Greater Atlanta  $425,000Active4 beds 2 baths2,566 sq. ft.
97 E Riley, Chatsworth, GA 30705
MLS# 10848505Listed by: Keller Williams Realty $189,900Active3 beds 2 baths1,300 sq. ft.
156 Western Way, Chatsworth, GA 30705
MLS# 10847014Listed by: Keller Williams Heritage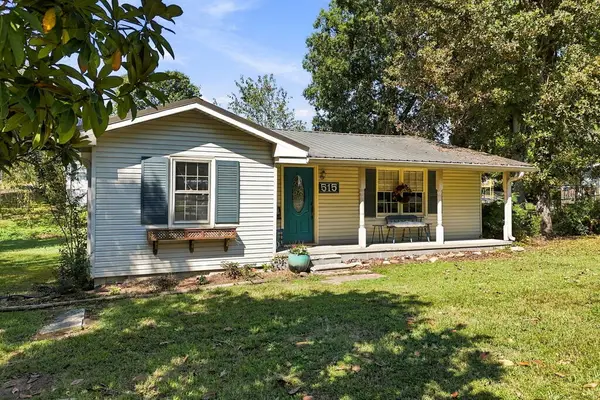 $250,000Active3 beds 1 baths1,149 sq. ft.
515 S 5th Avenue, Chatsworth, GA 30705
MLS# 436067Listed by: KELLER WILLIAMS ELEVATE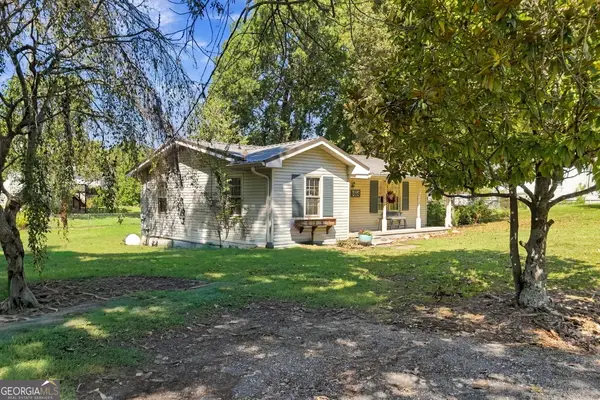 $250,000Active3 beds 1 baths1,149 sq. ft.
515 S 515 Avenue, Chatsworth, GA 30705
MLS# 10846571Listed by: Keller Williams Elevate


Protect your home and budget from life's surprises with an Assurant Home Warranty, backed by a partner that supports you through every step of homeownership. Explore Plans.
© 2023 - 2026 ERA Franchise Systems LLC. All rights reserved. ERA Franchise Systems LLC fully supports the principles of the Fair Housing Act and the Equal Opportunity Act. ERA, ERA Real Estate powered, and their respective logos are registered service marks of ERA Franchise Systems LLC. Each office is independently owned and operated.