
154 Silvers Road, Chatsworth, GA 30705
Local realty services provided by:ERA Sunrise Realty
154 Silvers Road,Chatsworth, GA 30705
$399,000
- 3 Beds
- 3 Baths
- 2,048 sq. ft.
- Single family
- Active
Listed by: connie frantzreb
Office: your home sold guaranteed realty trevor smith team
MLS#:7823501
Source:FIRSTMLS
Price summary
- Price:$399,000
- Price per sq. ft.:$194.82
About this home
Buy This Home & We’ll Buy Yours | 1-Year Home Warranty | Ask About No Money Down Options*
This property offers privacy and an almost brand new manufactured home lightly lived in. If you are looking for a turn key opportunity to have country living. It features an open living space, a split bedroom floorplan, and new appliances.
Contact an agent
Home facts
- Year built:2024
- Subdivision & Development:COUNTY UNINCORPORATED
- Listing ID #:7823501
- Updated:October 04, 2026 at 01:37 PM
Rooms and interior
- Bedrooms:3
- Total bathrooms:3
- Full bathrooms:2
- Half bathrooms:1
- Flooring:Carpet, Laminate
- Bathrooms Description:Separate Tub/Shower
- Kitchen Description:Dishwasher, Eat-in Kitchen, Electric Range, Kitchen Island, Microwave, Pantry Walk-In, Refrigerator
- Bedroom Description:Master on Main, Split Bedroom Plan
- Living area:2,048 sq. ft.
Heating and cooling
- Cooling:Ceiling Fan(s), Central Air
- Heating:Central
- Central air:Yes
Structure and exterior
- Roof:Shingle
- Year built:2024
- Building area:2,048 sq. ft.
- Lot area:5.74 Acres
- Architectural Style:Modular
- Construction Materials:Aluminum Siding
- Levels:1 Story
Schools
- High school:Murray County
- Middle school:Gladden
- Elementary school:Coker
Utilities
- Water:Public, Water Available
- Sewer:Septic Tank
Finances and disclosures
- Price:$399,000
- Price per sq. ft.:$194.82
- Tax amount:$690 (2025)
Features and amenities
- Laundry features:Mud Room
- Amenities:Electric Water Heater, Walk-In Closet(s)
Parking
- Parking description:1 Carport Space(s), Carport
- Carport spaces:1
 Listings identified with the FMLS IDX logo come from FMLS and are held by brokerage firms other than the owner of this website. The listing brokerage is identified in any listing details. Information is deemed reliable but is not guaranteed. If you believe any FMLS listing contains material that infringes your copyrighted work please click here (https://www.fmls.com/dmca) to review our DMCA policy and learn how to submit a takedown request. ©2026 First Multiple Listing Service, Inc.
New listings near 154 Silvers Road
- New
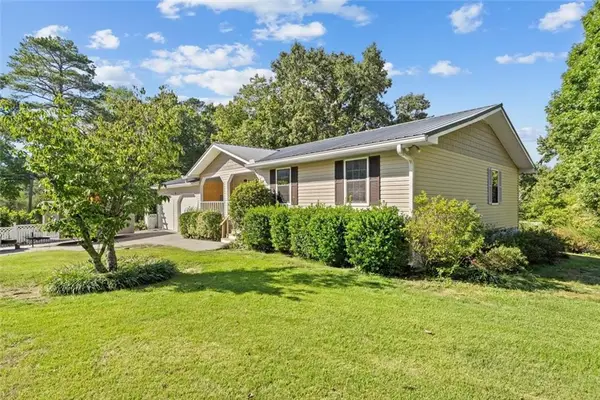 $265,000Active3 beds 2 baths1,295 sq. ft.
17 Pine Street E, Chatsworth, GA 30705
MLS# 7848694Listed by: SELLING NORTH GEORGIA REALTY - New
 Listed by ERA$649,900Active3 beds 2 baths2,688 sq. ft.
871 Robinson Road, Chatsworth, GA 30705
MLS# 7847190Listed by: ERA SUNRISE REALTY - New
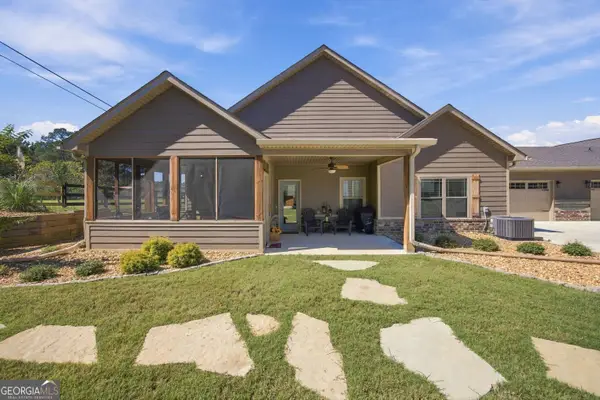 $265,000Active2 beds 3 baths1,450 sq. ft.
84 Maddox Lane, Chatsworth, GA 30705
MLS# 10854987Listed by: Keller Williams Heritage - New
 $310,000Active3 beds 2 baths1,540 sq. ft.
1473 Fullers Chapel Road, Chatsworth, GA 30705
MLS# 7844740Listed by: MAXIMUM ONE COMMUNITY REALTORS - New
 $42,999Active1.58 Acres
200 Summit Pass, Chatsworth, GA 30705
MLS# 10852659Listed by: Landmark Realty Group - New
 $99,000Active2 beds 2 baths1,548 sq. ft.
194 Cagle Road, Chatsworth, GA 30705
MLS# 10851692Listed by: Maximum One Realty Greater Atlanta  $425,000Active4 beds 2 baths2,566 sq. ft.
97 E Riley, Chatsworth, GA 30705
MLS# 10848505Listed by: Keller Williams Realty $189,900Active3 beds 2 baths1,300 sq. ft.
156 Western Way, Chatsworth, GA 30705
MLS# 10847014Listed by: Keller Williams Heritage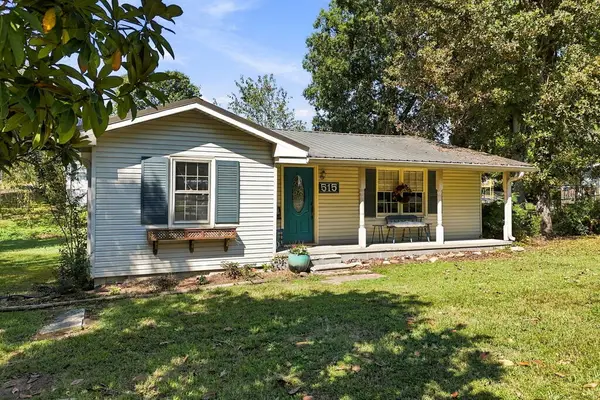 $250,000Active3 beds 1 baths1,149 sq. ft.
515 S 5th Avenue, Chatsworth, GA 30705
MLS# 436067Listed by: KELLER WILLIAMS ELEVATE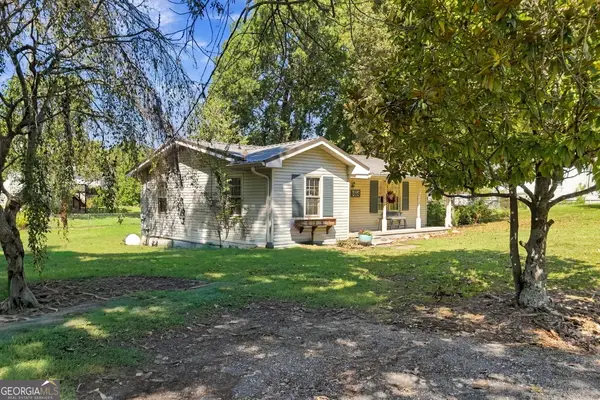 $250,000Active3 beds 1 baths1,149 sq. ft.
515 S 515 Avenue, Chatsworth, GA 30705
MLS# 10846571Listed by: Keller Williams Elevate


Protect your home and budget from life's surprises with an Assurant Home Warranty, backed by a partner that supports you through every step of homeownership. Explore Plans.
© 2023 - 2026 ERA Franchise Systems LLC. All rights reserved. ERA Franchise Systems LLC fully supports the principles of the Fair Housing Act and the Equal Opportunity Act. ERA, ERA Real Estate powered, and their respective logos are registered service marks of ERA Franchise Systems LLC. Each office is independently owned and operated.