
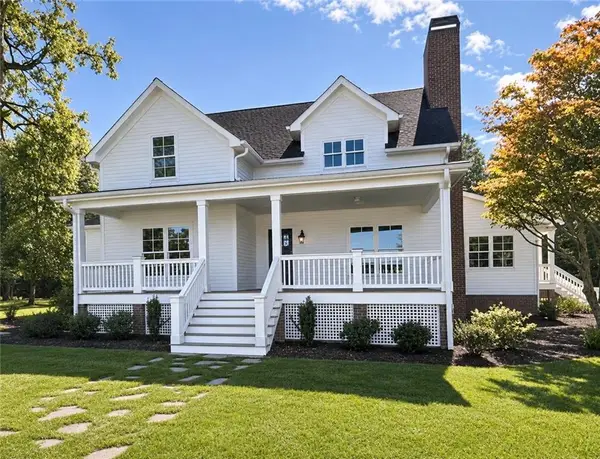
10551 Serenbe Lane, Chattahoochee Hills, GA 30268
Local realty services provided by:ERA Sunrise Realty
10551 Serenbe Lane,Chattahoochee Hills, GA 30268
$1,500,000
- 4 Beds
- 5 Baths
- 3,285 sq. ft.
- Single family
- Active
Listed by: garnie nygren
Office: serenbe real estate, llc.
MLS#:7870563
Source:FIRSTMLS
Price summary
- Price:$1,500,000
- Price per sq. ft.:$456.62
- Monthly HOA dues:$141.5
About this home
Nestled in the Grange Hamlet of Serenbe, this thoughtfully designed cottage offers an ideal blend of comfort, functionality, and elevated living. The main level features an open-concept living, dining, and kitchen area, creating a seamless flow for everyday living and entertaining. The primary suite, complete with a private sauna in the primary bathroom, a guest bedroom, and a dedicated study are also conveniently located on the main level. The living room opens to an expansive side yard and a custom backyard pool, creating the perfect setting for outdoor entertaining and relaxation. Upstairs, you'll find two additional guest bedrooms, each with ensuite bathrooms, a home theater, and a second private office space ideal for working from home. Three dedicated parking spaces are located at the rear of the home, offering the potential for a future garage and carriage house addition. Backing up to the permanently protected rolling pastures of Serenbe Farms, this home offers beautiful views and a peaceful setting, all just moments from Serenbe's wellness amenities, trails, and community gathering spaces....
Contact an agent
Home facts
- Year built:2007
- Subdivision & Development:Serenbe
- Listing ID #:7870563
- Updated:November 20, 2026 at 07:41 PM
Rooms and interior
- Bedrooms:4
- Total bathrooms:5
- Full bathrooms:4
- Half bathrooms:1
- Flooring:Hardwood
- Dining Description:Open Concept
- Bathrooms Description:Double Vanity, Separate Tub/Shower, Soaking Tub
- Kitchen Description:Dishwasher, Eat-in Kitchen, Gas Oven, Kitchen Island, Pantry Walk-In, Range Hood, Refrigerator, Solid Surface Counters, View to Family Room
- Bedroom Description:Master on Main
- Living area:3,285 sq. ft.
Heating and cooling
- Cooling:Central Air
- Heating:Central
- Central air:Yes
Structure and exterior
- Roof:Shingle
- Year built:2007
- Building area:3,285 sq. ft.
- Lot area:0.19 Acres
- Lot Features:Back Yard, Landscaped, Level
- Architectural Style:Cottage
- Construction Materials:Wood Siding
- Exterior Features:Front Porch, Patio, Private Yard, Rain Gutters, Rear Porch
- Levels:2 Story
Schools
- High school:Creekside
- Middle school:Bear Creek - Fulton
- Elementary school:Palmetto
Utilities
- Water:Public, Water Available
- Sewer:Septic Tank, Sewer Available
Finances and disclosures
- Price:$1,500,000
- Price per sq. ft.:$456.62
- Tax amount:$10,631 (2026)
Features and amenities
- Laundry features:Dryer, Laundry Room, Main Level, Washer
- Amenities:ENERGY STAR Qualified Appliances, Entrance Foyer, Walk-In Closet(s)
- Pool features:In Ground
Parking
- Total parking spaces:2
- Parking description:Parking Pad
 Listings identified with the FMLS IDX logo come from FMLS and are held by brokerage firms other than the owner of this website. The listing brokerage is identified in any listing details. Information is deemed reliable but is not guaranteed. If you believe any FMLS listing contains material that infringes your copyrighted work please click here (https://www.fmls.com/dmca) to review our DMCA policy and learn how to submit a takedown request. ©2026 First Multiple Listing Service, Inc.
New listings near 10551 Serenbe Lane
- New
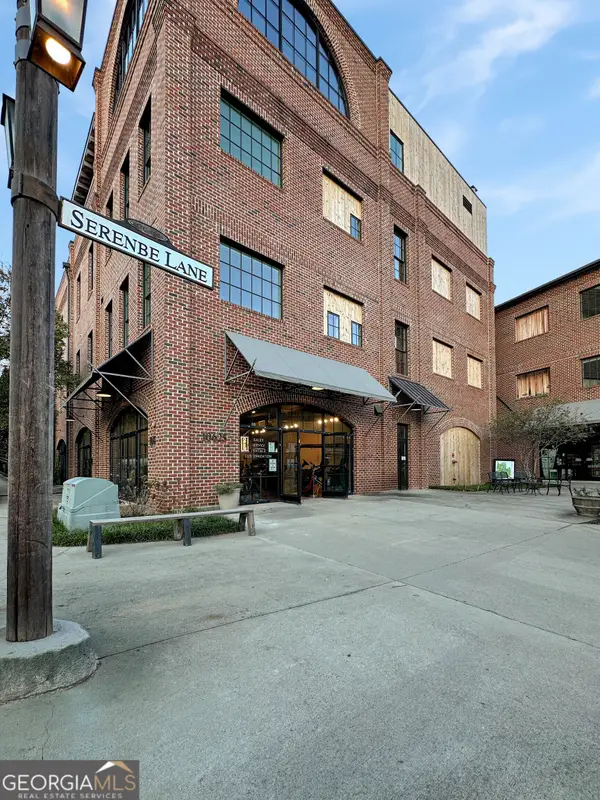 $649,900Active2 beds 2 baths1,344 sq. ft.
10625 Serenbe Lane #304, Chattahoochee Hills, GA 30268
MLS# 10890653Listed by: REMAX Concierge - New
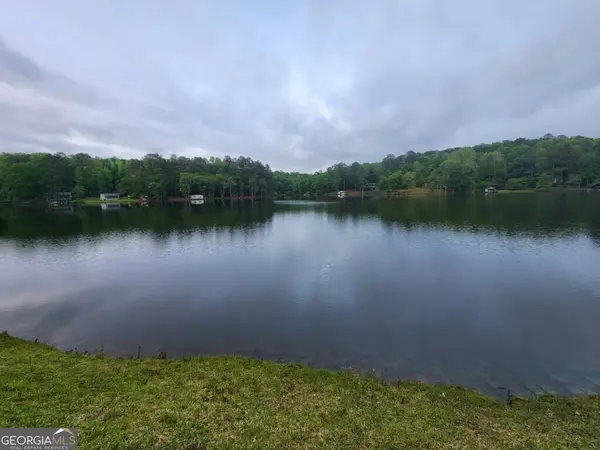 $150,000Active0.99 Acres
7650 Rico Road, Chattahoochee Hills, GA 30268
MLS# 10892186Listed by: Axis Realty Inc. - New
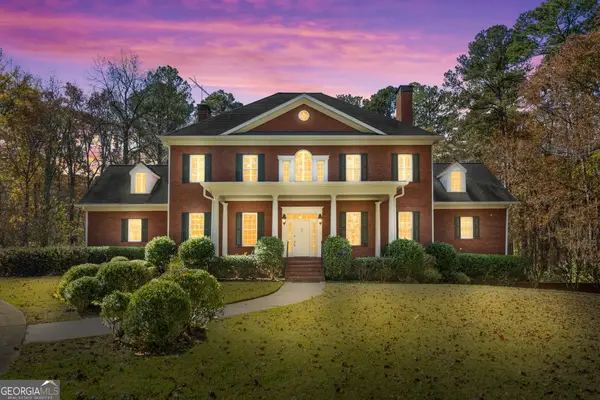 $1,700,000Active5 beds 5 baths5,539 sq. ft.
8467 Hearn Road, Chattahoochee Hills, GA 30268
MLS# 10890940Listed by: Southern Classic Realtors - New
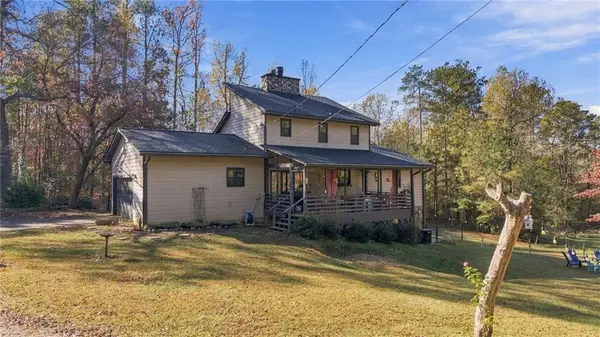 $550,000Active4 beds 3 baths2,144 sq. ft.
8445 Vernon Grove Road, Chattahoochee Hills, GA 30268
MLS# 7867816Listed by: CENTURY 21 RESULTS - New
 $899,000Active5 beds 4 baths3,187 sq. ft.
1164 Mado Loop, Chattahoochee Hills, GA 30268
MLS# 10888283Listed by: Serenbe Real Estat - New
 $259,000Active3 beds 2 baths
6520 Rico Road, Chattahoochee Hills, GA 30268
MLS# 7866509Listed by: DWELLI INC. - New
 $1,339,920Active33.49 Acres
0 Rivertown Road, Chattahoochee Hills, GA 30268
MLS# 7866540Listed by: DWELLI INC. - New
 $315,000Active10.4 Acres
0 Brazell Road, Chattahoochee Hills, GA 30268
MLS# 7866550Listed by: DWELLI INC. - New
 $995,000Active4 beds 4 baths3,580 sq. ft.
9050 Cedar Grove Road, Fairburn, GA 30213
MLS# 7866236Listed by: ATLANTA COMMUNITIES


Protect your home and budget from life's surprises with an Assurant Home Warranty, backed by a partner that supports you through every step of homeownership. Explore Plans.
© 2023 - 2026 ERA Franchise Systems LLC. All rights reserved. ERA Franchise Systems LLC fully supports the principles of the Fair Housing Act and the Equal Opportunity Act. ERA, ERA Real Estate powered, and their respective logos are registered service marks of ERA Franchise Systems LLC. Each office is independently owned and operated.