
8467 Hearn Road, Chattahoochee Hills, GA 30268
Local realty services provided by:ERA Towne Square Realty, Inc.
Listed by: jeff grubbs
Office: southern classic realtors
MLS#:10890940
Source:METROMLS
Price summary
- Price:$1,700,000
- Price per sq. ft.:$306.91
About this home
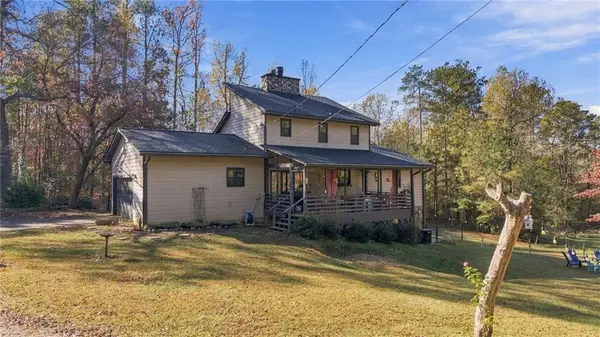
Nearly 30 Private Acres Less Than a Mile from Serenbe - An Extraordinary Chattahoochee Hills Estate! Discover a rare opportunity to own 29.4 acres of privacy and natural beauty in one of Chatt Hills most desirable countryside settings. Tucked away along a long private driveway, this impressive all-brick estate offers over 5,500 square feet of finished living space, five bedrooms, and an exceptional combination of seclusion and convenience. Just moments from the shops, restaurants, and charm of Serenbe, the property offers a peaceful retreat with room to enjoy the outdoors, entertain, and create your own country estate lifestyle. Inside, you'll find spacious living areas, a main-level primary suite, beautiful hardwood flooring, and an inviting sunroom overlooking the wooded grounds. An expansive unfinished basement, already stubbed for a kitchen and bathroom, provides exciting possibilities for future expansion. A truly distinctive offering for those seeking acreage, privacy, and an exceptional location. Call today for an exclusive appointment to view this amazing estate property....
Contact an agent
Home facts
- Year built:1994
- Subdivision & Development:None
- Listing ID #:10890940
- Updated:November 20, 2026 at 03:11 PM
Rooms and interior
- Bedrooms:5
- Total bathrooms:5
- Full bathrooms:4
- Half bathrooms:1
- Flooring:Carpet, Hardwood, Tile
- Dining Description:Seats 12+, Separate Room
- Bathrooms Description:Double Vanity, Separate Shower, Soaking Tub, Tile Bath
- Kitchen Description:Cooktop, Dishwasher, Disposal, Double Oven, Oven (Wall), Refrigerator
- Bedroom Description:Master On Main Level, Split Bedroom Plan, Walk-In Closet(s)
- Basement Description:Bath/Stubbed, Boat Door, Concrete, Daylight, Exterior Entry, Full, Interior Entry
- Living area:5,539 sq. ft.
Heating and cooling
- Cooling:Ceiling Fan(s), Central Air
- Heating:Central
- Central air:Yes
Structure and exterior
- Roof:Composition
- Year built:1994
- Building area:5,539 sq. ft.
- Lot area:29.4 Acres
- Lot Features:Level, Private
- Architectural Style:Colonial, Traditional
- Construction Materials:Brick, Wood Siding
- Levels:2 Story
Schools
- High school:Creekside
- Middle school:Bear Creek
- Elementary school:Palmetto
Utilities
- Water:Well
- Sewer:Septic Tank
Finances and disclosures
- Price:$1,700,000
- Price per sq. ft.:$306.91
- Tax amount:$12,269 (24)
Features and amenities
- Appliances:Cooktop, Dishwasher, Disposal, Double Oven, Oven (Wall), Refrigerator
- Laundry features:In Mud Room, Laundry
- Amenities:Bookcases, Central Vacuum, High Ceilings
Parking
- Parking description:Attached, Garage, Garage Door Opener, Kitchen Level, Side/Rear Entrance
- Garage:Yes
 2026 Georgia MLS. All rights reserved. Information Deem Reliable But Not Guaranteed November 20, 2026
New listings near 8467 Hearn Road
- New
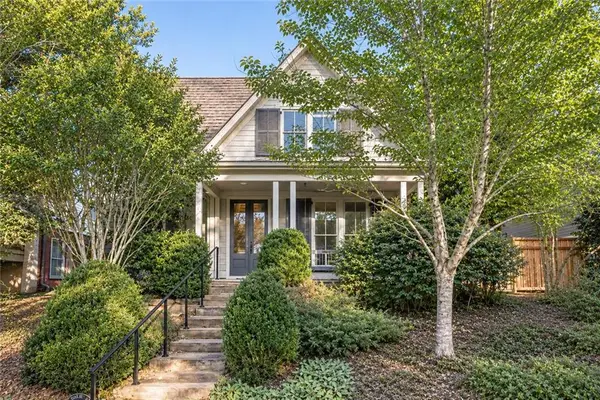 $1,500,000Active4 beds 5 baths3,285 sq. ft.
10551 Serenbe Lane, Chattahoochee Hills, GA 30268
MLS# 7870563Listed by: SERENBE REAL ESTATE, LLC. - New
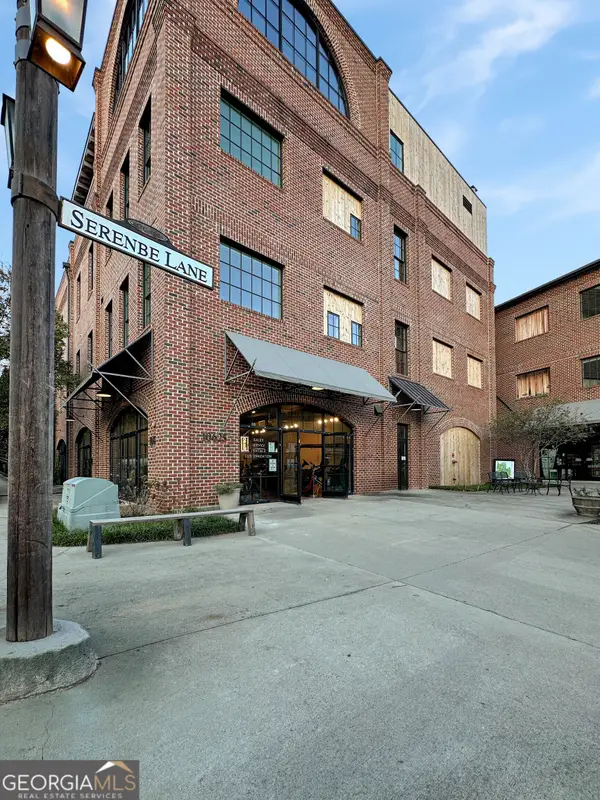 $649,900Active2 beds 2 baths1,344 sq. ft.
10625 Serenbe Lane #304, Chattahoochee Hills, GA 30268
MLS# 10890653Listed by: REMAX Concierge - New
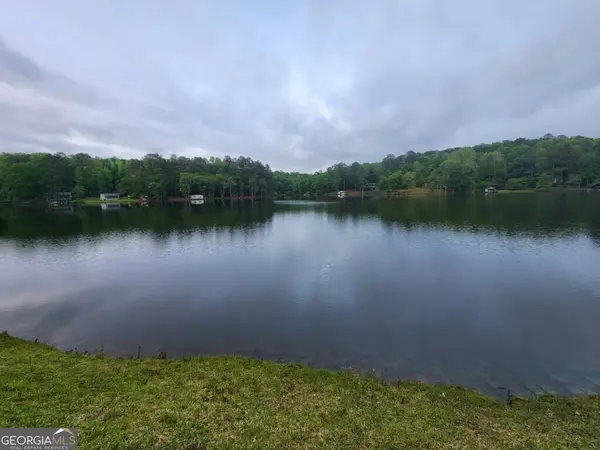 $150,000Active0.99 Acres
7650 Rico Road, Chattahoochee Hills, GA 30268
MLS# 10892186Listed by: Axis Realty Inc. - New
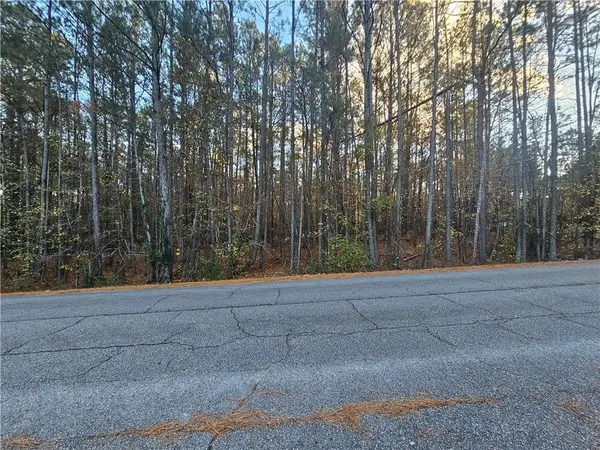 $200,000Active4.19 Acres
10740 Cedar Grove Road, Chattahoochee Hills, GA 30213
MLS# 7867697Listed by: COLDWELL BANKER BULLARD REALTY - New
 $550,000Active4 beds 3 baths2,144 sq. ft.
8445 Vernon Grove Road, Chattahoochee Hills, GA 30268
MLS# 7867816Listed by: CENTURY 21 RESULTS - New
 $899,000Active5 beds 4 baths3,187 sq. ft.
1164 Mado Loop, Chattahoochee Hills, GA 30268
MLS# 10888283Listed by: Serenbe Real Estat - New
 $259,000Active3 beds 2 baths
6520 Rico Road, Chattahoochee Hills, GA 30268
MLS# 7866509Listed by: DWELLI INC. - New
 $1,339,920Active33.49 Acres
0 Rivertown Road, Chattahoochee Hills, GA 30268
MLS# 7866540Listed by: DWELLI INC. - New
 $315,000Active10.4 Acres
0 Brazell Road, Chattahoochee Hills, GA 30268
MLS# 7866550Listed by: DWELLI INC.


Protect your home and budget from life's surprises with an Assurant Home Warranty, backed by a partner that supports you through every step of homeownership. Explore Plans.
© 2023 - 2026 ERA Franchise Systems LLC. All rights reserved. ERA Franchise Systems LLC fully supports the principles of the Fair Housing Act and the Equal Opportunity Act. ERA, ERA Real Estate powered, and their respective logos are registered service marks of ERA Franchise Systems LLC. Each office is independently owned and operated.