
162 Bending Oak Drive, Chickamauga, GA 30707
Local realty services provided by:ERA Chappell & Associates Realty & Rental
162 Bending Oak Drive,Chickamauga, GA 30707
$534,900
- 4 Beds
- 3 Baths
- 2,600 sq. ft.
- Single family
- Active
Listed by: nathan torgerson
Office: greater downtown realty dba keller williams realty
MLS#:3508196
Source:NASHVILLE
Price summary
- Price:$534,900
- Price per sq. ft.:$205.73
- Monthly HOA dues:$20.83
About this home
BUILDER'S SUMMER INCENTIVE PROGRAM-- Builder is offering to pay up to 2% of the purchase price toward buyer's closing costs, title expenses, and/or interest rate buy downs! Welcome to this beautiful partially brick home built by G.T Issa Premier Homes nestled in the scenic and desirable Farming Rock Meadows community in Chickamauga! Enjoy mountain views and the charm of a covered front porch that invites you to relax and take in the peaceful surroundings. Step inside to find a bright and open floor plan featuring a coffered ceiling and a striking stone gas fireplace in the living room. The seamless flow continues into the spacious kitchen and dining area, where you'll find an electric range, built-in microwave, and pantry for all your storage needs. Just off the main living area is a thoughtfully designed mudroom complete with custom built-ins and bench, plus a separate laundry room with custom cabinetry to keep life organized. The main-level primary suite is a perfect escape with its large walk-in closet, dual vanities, and a generously sized tiled shower. Two additional guest bedrooms and a full bath are also located on the main floor, offering convenience and privacy for guests or family. Upstairs, you'll find another guest suite with its own full bath. Additional features include a walk-out attic for easy storage and a covered back deck, perfect for entertaining and relaxing. The Farming Rock Meadows community offers a covered pavilion, sidewalk-lined streets, and a picturesque setting near downtown Chickamauga. Outdoor enthusiasts will love the proximity to Chickamauga Battlefield and hiking trails, while still being close to shops, dining, and local charm. Don't miss this one-of-a-kind opportunity to own a beautifully crafted home in a truly exceptional neighborhood!...
Contact an agent
Home facts
- Year built:2023
- Subdivision & Development:Farming Rock Meadows Phase 2
- Listing ID #:3508196
- Added:49 day(s) ago
- Updated:September 30, 2026 at 02:33 PM
Rooms and interior
- Bedrooms:4
- Total bathrooms:3
- Full bathrooms:3
- Flooring:Carpet, Tile
- Kitchen Description:Dishwasher, Disposal, Microwave
- Living area:2,600 sq. ft.
Heating and cooling
- Cooling:Central Air, Electric
- Heating:Central, Electric
- Central air:Yes
Structure and exterior
- Year built:2023
- Building area:2,600 sq. ft.
- Lot area:0.29 Acres
- Lot Features:Level
- Construction Materials:Brick, Fiber Cement
- Exterior Features:Deck, Patio, Porch
- Levels:3 Story
Schools
- High school:Heritage High School
- Middle school:Heritage Middle School
- Elementary school:Battlefield Primary School
Utilities
- Water:Public, Water Available
- Sewer:Public Sewer
Finances and disclosures
- Price:$534,900
- Price per sq. ft.:$205.73
- Tax amount:$3,962
Features and amenities
- Appliances:Dishwasher, Disposal, Microwave
- Amenities:Walk-In Closet(s)
Parking
- Total parking spaces:2
- Parking description:Attached, Driveway
- Garage:Yes
- Garage spaces:2
 Copyright 2026 Realtracs Mls. All rights reserved. Realtracs Mls provides content displayed here (“provided content”) on an “as is” basis and makes no representations or warranties regarding the provided content, including, but not limited to those of non-infringement, timeliness, accuracy, or completeness. Individuals and companies using information presented are responsible for verification and validation of information they utilize and present to their customers and clients. Realtracs Mls will not be liable for any damage or loss resulting from use of the provided content or the products available through Portals, IDX, VOW, and/or Syndication. Recipients of this information shall not resell, redistribute, reproduce, modify, or otherwise copy any portion thereof without the expressed written consent of Realtracs Mls.
New listings near 162 Bending Oak Drive
- Coming Soon
 $375,000Coming Soon4 beds 4 baths1,916 sq. ft.
1392 Osburn Road, Chickamauga, GA 30707
MLS# 3598870Listed by: EXP REALTY LLC - New
 $750,000Active3 beds 5 baths3,935 sq. ft.
2474 N Marble Top Road, Chickamauga, GA 30707
MLS# 10851721Listed by: Keller Williams Realty - New
 $350,000Active3 beds 2 baths1,650 sq. ft.
146 Fescue Drive, Chickamauga, GA 30707
MLS# 3597788Listed by: RE/MAX PROPERTIES - New
 $52,000Active0.94 Acres
492 Oakwood Terrace, Chickamauga, GA 30707
MLS# 10850031Listed by: RE/MAX Real Estate Center 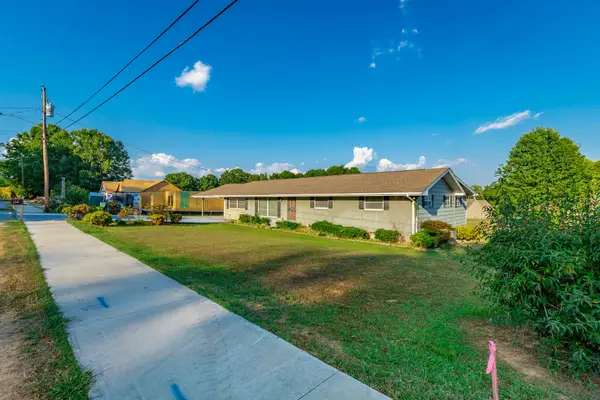 $374,900Active3 beds 2 baths2,502 sq. ft.
100 Osborn Court, Chickamauga, GA 30707
MLS# 3594404Listed by: GREATER CHATTANOOGA REALTY, KELLER WILLIAMS REALTY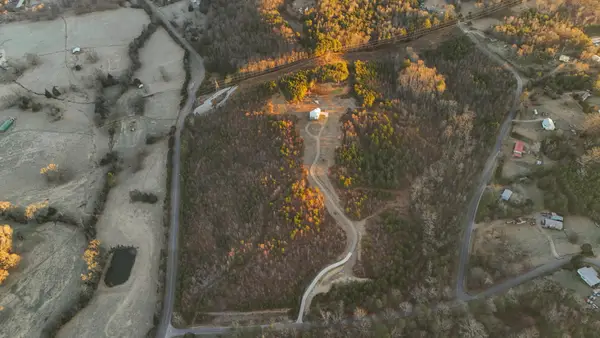 $165,000Active14 Acres
0 Prospect Road, Chickamauga, GA 30707
MLS# 3594101Listed by: GREATER DOWNTOWN REALTY DBA KELLER WILLIAMS REALTY $100,000Active7 Acres
0 Prospect Road, Chickamauga, GA 30707
MLS# 3594102Listed by: GREATER DOWNTOWN REALTY DBA KELLER WILLIAMS REALTY $99,450Active5.1 Acres
0 Kensington Road, Chickamauga, GA 30707
MLS# 3320654Listed by: GREATER DOWNTOWN REALTY DBA KELLER WILLIAMS REALTY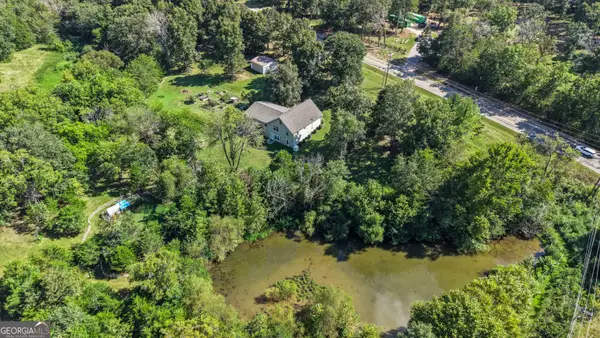 $444,900Active4 beds 3 baths3,780 sq. ft.
5522 Highway W 136, Chickamauga, GA 30707
MLS# 10839751Listed by: Realty One Group Edge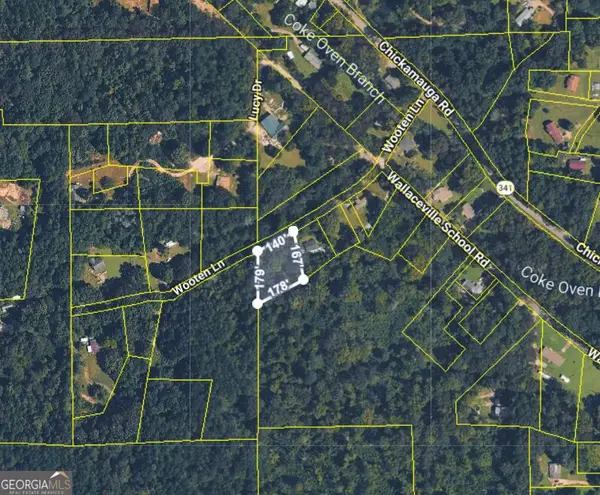 $19,000Active0.62 Acres
0 Wooten Lane, Chickamauga, GA 30707
MLS# 10839292Listed by: Zach Taylor Real Estate


Protect your home and budget from life's surprises with an Assurant Home Warranty, backed by a partner that supports you through every step of homeownership. Explore Plans.
© 2023 - 2026 ERA Franchise Systems LLC. All rights reserved. ERA Franchise Systems LLC fully supports the principles of the Fair Housing Act and the Equal Opportunity Act. ERA, ERA Real Estate powered, and their respective logos are registered service marks of ERA Franchise Systems LLC. Each office is independently owned and operated.