
753 Jones Lane, Chickamauga, GA 30707
Local realty services provided by:ERA Kings Bay Realty
753 Jones Lane,Chickamauga, GA 30707
$180,000
- 4 Beds
- 2 Baths
- 1,452 sq. ft.
- Single family
- Active
Listed by: rebecca jones
Office: realtor 1 enterprises llc
MLS#:10741032
Source:METROMLS
Price summary
- Price:$180,000
- Price per sq. ft.:$123.97
About this home
Rare find! 4bd/2ba on almost a full acre-privacy included! ?? Long driveway leads to this charming home, set back for peace and quiet. Spacious layout, massive yard for gardening/shops, and no HOA. Your country dream in the city awaits! ? #JustListed #OneAcre"Seller will pay $10,000 towards closing costs. Seller is also going to have a new heating and air put in no later than three days after closing.
Contact an agent
Home facts
- Year built:1998
- Subdivision & Development:none
- Listing ID #:10741032
- Updated:September 30, 2026 at 11:47 AM
Rooms and interior
- Bedrooms:4
- Total bathrooms:2
- Full bathrooms:2
- Flooring:Vinyl
- Kitchen Description:Breakfast Area
- Living area:1,452 sq. ft.
Heating and cooling
- Cooling:Window Unit(s)
Structure and exterior
- Roof:Metal
- Year built:1998
- Building area:1,452 sq. ft.
- Lot area:0.95 Acres
- Lot Features:Private
- Architectural Style:Modular Home
- Construction Materials:Vinyl Siding
- Exterior Features:Deck
- Foundation Description:Block
- Levels:1 Story
Schools
- High school:Lafayette
- Middle school:Chattanooga Valley
- Elementary school:Saddle Ridge
Utilities
- Water:Public
- Sewer:Septic Tank
Finances and disclosures
- Price:$180,000
- Price per sq. ft.:$123.97
- Tax amount:$461 (2025)
Features and amenities
- Appliances:Electric Water Heater
- Laundry features:Laundry
- Amenities:Electric Water Heater, Vaulted Ceiling(s)
 2026 Georgia MLS. All rights reserved. Information Deem Reliable But Not Guaranteed September 30, 2026
New listings near 753 Jones Lane
- Coming Soon
 $375,000Coming Soon4 beds 4 baths1,916 sq. ft.
1392 Osburn Road, Chickamauga, GA 30707
MLS# 3598870Listed by: EXP REALTY LLC - New
 $750,000Active3 beds 5 baths3,935 sq. ft.
2474 N Marble Top Road, Chickamauga, GA 30707
MLS# 10851721Listed by: Keller Williams Realty - New
 $350,000Active3 beds 2 baths1,650 sq. ft.
146 Fescue Drive, Chickamauga, GA 30707
MLS# 3597788Listed by: RE/MAX PROPERTIES - New
 $52,000Active0.94 Acres
492 Oakwood Terrace, Chickamauga, GA 30707
MLS# 10850031Listed by: RE/MAX Real Estate Center 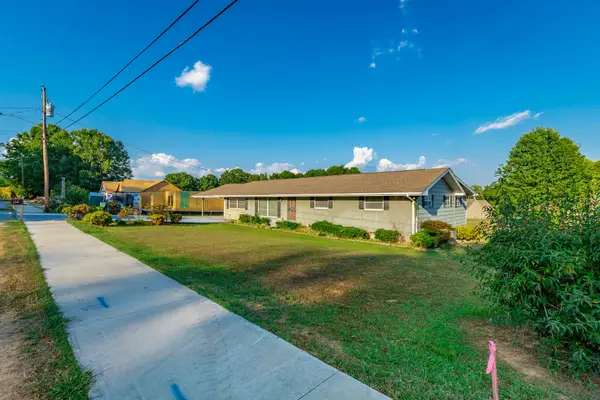 $374,900Active3 beds 2 baths2,502 sq. ft.
100 Osborn Court, Chickamauga, GA 30707
MLS# 3594404Listed by: GREATER CHATTANOOGA REALTY, KELLER WILLIAMS REALTY $100,000Active7 Acres
0 Prospect Road, Chickamauga, GA 30707
MLS# 3594100Listed by: GREATER DOWNTOWN REALTY DBA KELLER WILLIAMS REALTY $165,000Active14 Acres
0 Prospect Road, Chickamauga, GA 30707
MLS# 3594101Listed by: GREATER DOWNTOWN REALTY DBA KELLER WILLIAMS REALTY $99,450Active5.1 Acres
0 Kensington Road, Chickamauga, GA 30707
MLS# 3320654Listed by: GREATER DOWNTOWN REALTY DBA KELLER WILLIAMS REALTY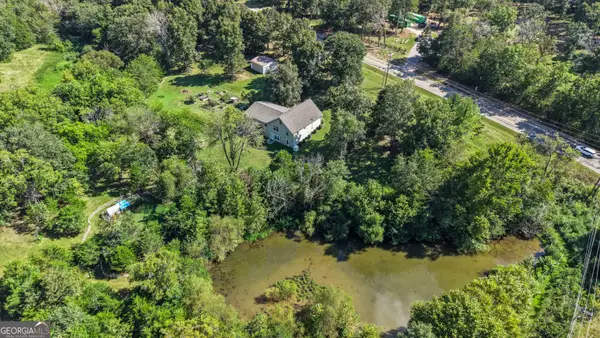 $444,900Active4 beds 3 baths3,780 sq. ft.
5522 Highway W 136, Chickamauga, GA 30707
MLS# 10839751Listed by: Realty One Group Edge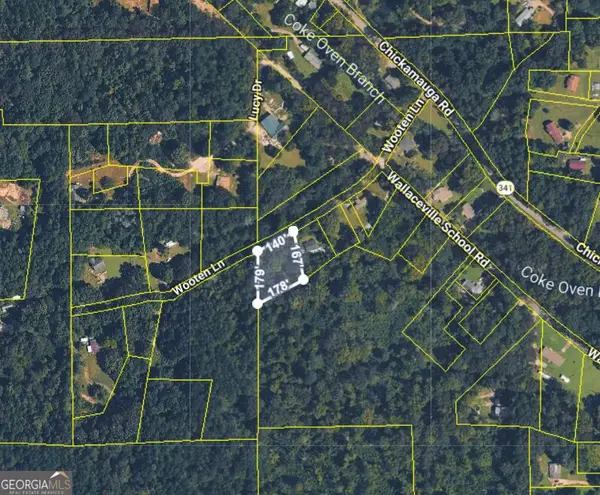 $19,000Active0.62 Acres
0 Wooten Lane, Chickamauga, GA 30707
MLS# 10839292Listed by: Zach Taylor Real Estate


Protect your home and budget from life's surprises with an Assurant Home Warranty, backed by a partner that supports you through every step of homeownership. Explore Plans.
© 2023 - 2026 ERA Franchise Systems LLC. All rights reserved. ERA Franchise Systems LLC fully supports the principles of the Fair Housing Act and the Equal Opportunity Act. ERA, ERA Real Estate powered, and their respective logos are registered service marks of ERA Franchise Systems LLC. Each office is independently owned and operated.