
10740 Highway 197 N, Clarkesville, GA 30523
Local realty services provided by:ERA Sunrise Realty
10740 Highway 197 N,Clarkesville, GA 30523
$349,900
- 3 Beds
- 3 Baths
- 2,228 sq. ft.
- Single family
- Active
Listed by: theresa ceresini
Office: keller williams realty north georgia partners
MLS#:7827749
Source:FIRSTMLS
Price summary
- Price:$349,900
- Price per sq. ft.:$157.05
About this home
Tucked into the desirable Clarkesville/Batesville community, and just minutes to the charming Alpine community of Helen, this spacious rural bungalow is a truly one-of-a-kind North Georgia charmer, surrounded by pastoral scenery, mature hardwoods, and the creative spirit of an area long loved by artists and artisans. Located just one mile from the iconic Batesville General Store, the home is unique, quirky, warm, and full of character, a refreshing departure from the ordinary.
Inside, expansive rooms and an open, easygoing floor plan create a relaxed atmosphere. Beautiful original hardwood floors have been restored with a rustic finish that complements the home's personality. The large great room features a dramatic vaulted, beamed ceiling and connects naturally to the dining area and kitchen. The kitchen offers white cabinetry, stone countertops, a nearly new suite of appliances, and a large adjoining pantry.
The huge open-concept primary suite is a standout, featuring a large stone fireplace and a spacious open wardrobe and dressing area with generous hanging and clothing storage. The adjoining primary bath offers double vanities, a tub/shower combination, and a private sauna.
One of the home's most special spaces is the light-filled artist retreat/sunroom, the perfect place to paint, create, read, or simply relax while enjoying the peaceful surroundings. And don't miss the home's quirky hidden half bath, an unexpected conversation piece that guests are sure to remember.
A covered front porch stretches across the entire front of the home and includes ramp access, with direct access from the primary suite. It is an inviting place to enjoy morning coffee, wildlife, and the slower pace of country living.
Outside, the beautiful 3.5-acre property offers a wonderful combination of open pasture and towering hardwoods with abundant wildlife. Additional improvements include a large 10x30 storage building, a turnout horse stall in the lower pasture, and a separate utility/firewood shed.
Recent improvements include fresh exterior paint and stain, along with complete crawl-space encapsulation completed during the home's recent renovation.
Just over one mile to Mark of the Potter and 6 miles from Lake Burton and surrounded by artisans, outdoor recreation, mountain scenery, and the charm of days gone by, this special property offers a lifestyle that is increasingly hard to find. If you're looking for something cookie-cutter, this probably isn't it, but if you're looking for a rural retreat with space, personality, creativity, and unmistakable North Georgia character, you've found something special....
Contact an agent
Home facts
- Year built:1978
- Subdivision & Development:None
- Listing ID #:7827749
- Updated:August 27, 2026 at 04:45 AM
Rooms and interior
- Bedrooms:3
- Total bathrooms:3
- Full bathrooms:2
- Half bathrooms:1
- Dining Description:Open Concept
- Bathrooms Description:Double Vanity, Soaking Tub, Tub/Shower Combo
- Kitchen Description:Cabinets White, Dishwasher, Electric Range, Refrigerator, Stone Counters, View to Family Room
- Bedroom Description:Master on Main, Oversized Master
- Basement Description:Crawl Space
- Living area:2,228 sq. ft.
Structure and exterior
- Roof:Composition
- Year built:1978
- Building area:2,228 sq. ft.
- Lot area:3.55 Acres
- Lot Features:Private, Sloped
- Architectural Style:Bungalow, Ranch
- Construction Materials:Wood Siding
- Exterior Features:Covered, Front Porch, Patio, Private Yard, Rear Porch, Storage
- Levels:1 Story
Schools
- High school:Habersham Central
- Middle school:North Habersham
- Elementary school:Clarkesville
Utilities
- Water:Well
- Sewer:Septic Tank
Finances and disclosures
- Price:$349,900
- Price per sq. ft.:$157.05
- Tax amount:$2,533 (2025)
Features and amenities
- Amenities:High Ceilings 9 ft Main
Parking
- Parking description:Driveway
 Listings identified with the FMLS IDX logo come from FMLS and are held by brokerage firms other than the owner of this website. The listing brokerage is identified in any listing details. Information is deemed reliable but is not guaranteed. If you believe any FMLS listing contains material that infringes your copyrighted work please click here (https://www.fmls.com/dmca) to review our DMCA policy and learn how to submit a takedown request. ©2026 First Multiple Listing Service, Inc.
New listings near 10740 Highway 197 N
- New
 $469,900Active3 beds 2 baths
500 Ketron Drive, Clarkesville, GA 30523
MLS# 7827774Listed by: KELLER WILLIAMS LANIER PARTNERS - New
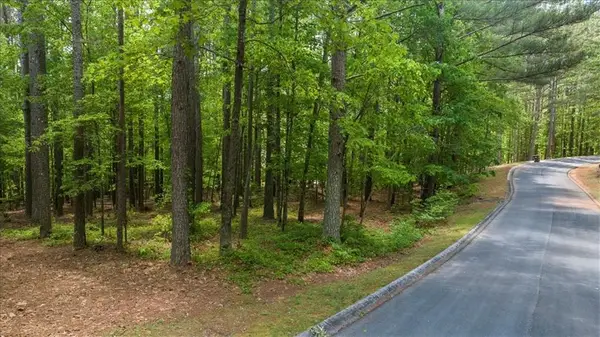 $29,500Active0.89 Acres
0 Golden Delicious Road, Clarkesville, GA 30523
MLS# 7827754Listed by: KELLER WILLIAMS LANIER PARTNERS - New
![3554 Ga State Highway 105 [lot 3], Clarkesville, GA 30523](https://images-listings.era.com/METROMLS/10/83/32/88/_P/10833288_P00.jpg?format=webp&quality=70&width=600) $360,800Active3 beds 2 baths1,534 sq. ft.
$360,800Active3 beds 2 baths1,534 sq. ft.3554 Ga State Highway 105 [lot 3], Clarkesville, GA 30523
MLS# 10833288Listed by: GA Realty LLC - New
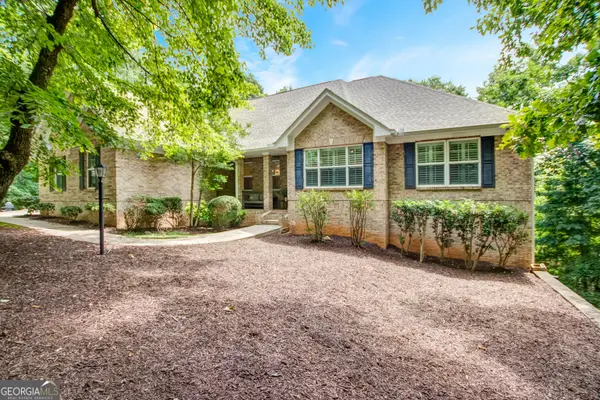 $639,000Active5 beds 4 baths4,444 sq. ft.
194 Autumn Sweet Drive, Clarkesville, GA 30523
MLS# 10833331Listed by: Real Broker, LLC - New
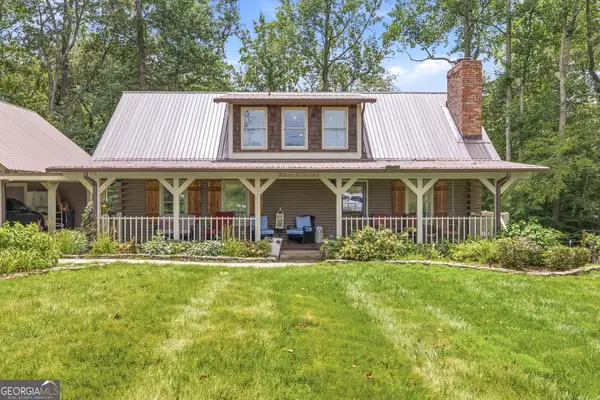 $641,000Active3 beds 2 baths2,511 sq. ft.
938 Waters Street W, Clarkesville, GA 30523
MLS# 10833097Listed by: Keller Williams Lanier Partners - New
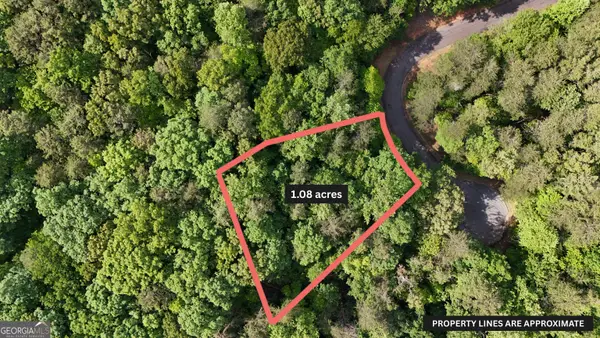 $49,900Active1.08 Acres
0 Terry Court, Clarkesville, GA 30523
MLS# 10832887Listed by: Leading Edge Real Estate LLC - New
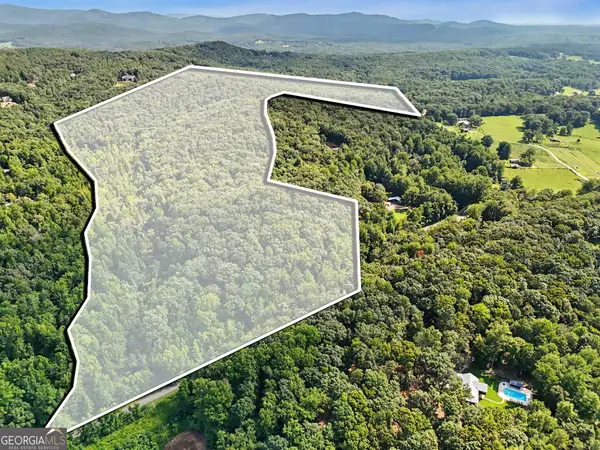 $1,200,000Active120.11 Acres
0 Piedmont Mountain Road, Clarkesville, GA 30523
MLS# 10832651Listed by: Century 21 Community Realty - New
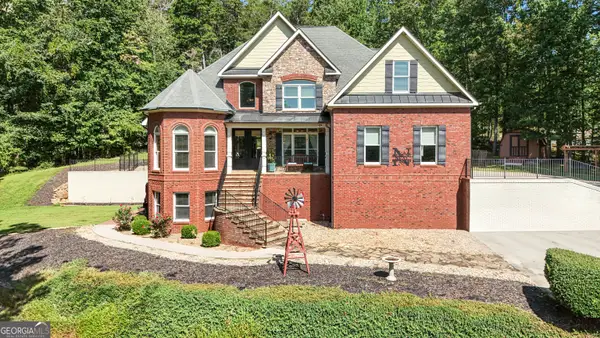 $785,000Active5 beds 5 baths4,812 sq. ft.
351 Shoals Lane, Clarkesville, GA 30523
MLS# 10832289Listed by: Leading Edge Real Estate LLC - New
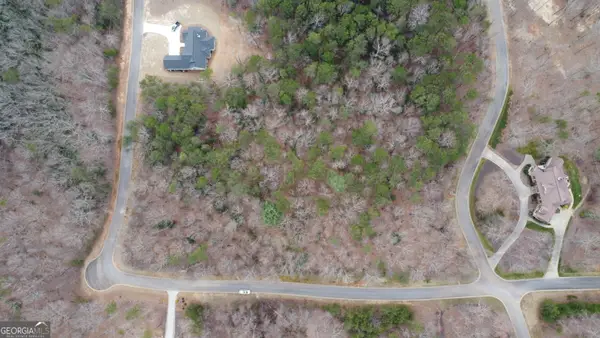 $72,900Active1.62 Acres
LOT 1446 Glazenwood Drive, Clarkesville, GA 30523
MLS# 10831598Listed by: Leading Edge Real Estate LLC


Protect your home and budget from life's surprises with an Assurant Home Warranty, backed by a partner that supports you through every step of homeownership. Explore Plans.
© 2023 - 2026 ERA Franchise Systems LLC. All rights reserved. ERA Franchise Systems LLC fully supports the principles of the Fair Housing Act and the Equal Opportunity Act. ERA, ERA Real Estate powered, and their respective logos are registered service marks of ERA Franchise Systems LLC. Each office is independently owned and operated.