
2345 Fred Pitts Road, Clarkesville, GA 30523
Local realty services provided by:ERA Towne Square Realty, Inc.
2345 Fred Pitts Road,Clarkesville, GA 30523
$1,489,000
- 7 Beds
- 6 Baths
- 8,000 sq. ft.
- Single family
- Active
Listed by: emily perry
Office: keller williams lanier partners
MLS#:7850639
Source:FIRSTMLS
Price summary
- Price:$1,489,000
- Price per sq. ft.:$186.13
About this home
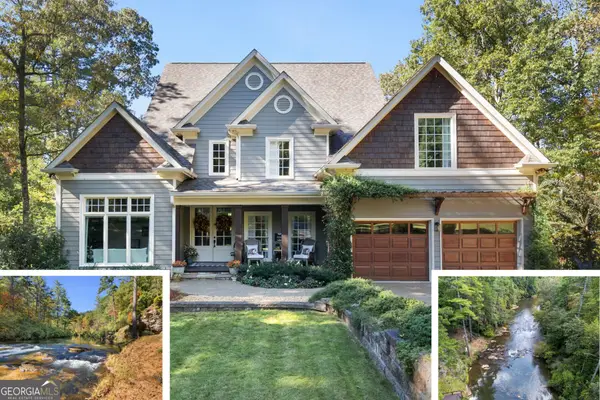
Welcome to your dream home nestled on 5.31 serene acres, where luxury meets tranquility. This meticulously renovated 7-bedroom, 5.5-bathroom residence, completed in 2025, offers an unparalleled living experience, combining elegance with modern convenience. Step inside to discover a stunning luxury kitchen, featuring a spacious island, top-of-the-line stainless steel appliances, and exquisite marble countertops. The thoughtfully designed walk-in pantry serves as a second kitchen, adorned with built-in shelving, a refrigerator, a dishwasher, and a farmhouse sink that overlooks the picturesque front yard. The master suite is a true sanctuary, boasting a dramatic barrel ceiling, expansive his and her built-in closets, and a sumptuous en-suite bathroom. Indulge in the spa-like atmosphere with dual vanities, a generously tiled shower, and a luxurious soaking tub, perfect for unwinding after a long day. The main level is a masterpiece, showcasing a gorgeous library and large sliding doors that seamlessly connect to an expansive entertainment deck overlooking the sparkling in-ground pool. Entertain in style or simply relax while taking in the stunning views. A dedicated laundry/mudroom features custom built-in cabinets, an island for convenient folding, and two sets of washer/dryers, making household tasks a breeze. Upstairs, a private suite awaits, complete with a spacious bedroom, en-suite bathroom, and walk-in closet. The addition includes two additional garages and an upstairs media/theater room, alongside two bedrooms, a bathroom, and a versatile office space. The fully finished basement is an entertainer's dream, featuring a gym room, media room, bedroom, and bathroom, along with exterior access to a cozy fire pit and playground area-perfect for gatherings. Experience the beauty of expansive grounds, fully equipped with an irrigation system to maintain lush landscaping. The gas-heated pool provides year-round leisure, and the property offers ample storage with two separate buildings for vehicle, boat, or RV parking. Additional highlights include three attached garages and stunning white oak hardwood floors throughout, ensuring every inch of the home radiates luxury and serenity. Don't miss this once-in-a-lifetime opportunity to own a piece of paradise just moments from the charming towns of Clarkesville and Cornelia, GA. Schedule your private tour today and experience the lifestyle that awaits! **Disclosure: This property is AGENT OWNED**...
Contact an agent
Home facts
- Year built:2005
- Subdivision & Development:None
- Listing ID #:7850639
- Updated:October 07, 2026 at 10:49 PM
Rooms and interior
- Bedrooms:7
- Total bathrooms:6
- Full bathrooms:5
- Half bathrooms:1
- Flooring:Hardwood, Stone
- Dining Description:Seats 12+
- Bathrooms Description:Separate His/Hers, Separate Tub/Shower, Soaking Tub
- Kitchen Description:Dishwasher, Electric Oven, Gas Range, Keeping Room, Kitchen Island, Pantry, Pantry Walk-In, Range Hood, Refrigerator, Stone Counters
- Bedroom Description:Master on Main
- Basement Description:Daylight, Exterior Entry, Finished, Finished Bath, Full
- Living area:8,000 sq. ft.
Heating and cooling
- Cooling:Central Air
- Heating:Central
- Central air:Yes
Structure and exterior
- Roof:Composition, Shingle
- Year built:2005
- Building area:8,000 sq. ft.
- Lot area:5.31 Acres
- Lot Features:Private
- Architectural Style:Traditional
- Construction Materials:HardiPlank Type
- Exterior Features:Covered, Deck, Front Porch
- Levels:3+ Story
Schools
- High school:Habersham Central
- Middle school:Hilliard A. Wilbanks
- Elementary school:Fairview - Habersham
Utilities
- Water:Public, Water Available
- Sewer:Septic Tank
Finances and disclosures
- Price:$1,489,000
- Price per sq. ft.:$186.13
- Tax amount:$8,650 (2024)
Features and amenities
- Appliances:Dehumidifier, Generator
- Laundry features:Laundry Room, Main Level
- Amenities:Electric Water Heater, Entrance Foyer, High Ceilings 10 or Greater, High Speed Internet, His and Hers Closets, Walk-In Closet(s)
- Pool features:Gunite, Heated, In Ground
Parking
- Parking description:Attached, Garage, Garage Door Opener, RV Access/Parking
- Garage spaces:4
 Listings identified with the FMLS IDX logo come from FMLS and are held by brokerage firms other than the owner of this website. The listing brokerage is identified in any listing details. Information is deemed reliable but is not guaranteed. If you believe any FMLS listing contains material that infringes your copyrighted work please click here (https://www.fmls.com/dmca) to review our DMCA policy and learn how to submit a takedown request. ©2026 First Multiple Listing Service, Inc.
New listings near 2345 Fred Pitts Road
- New
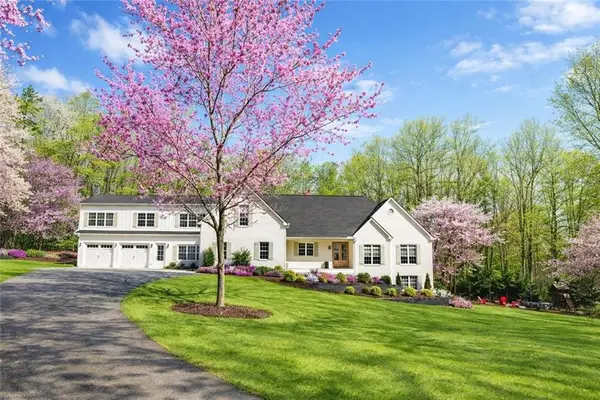 $1,489,000Active7 beds 6 baths8,000 sq. ft.
2345 Fred Pitts Road, Clarkesville, GA 30523
MLS# 7850639Listed by: KELLER WILLIAMS LANIER PARTNERS - New
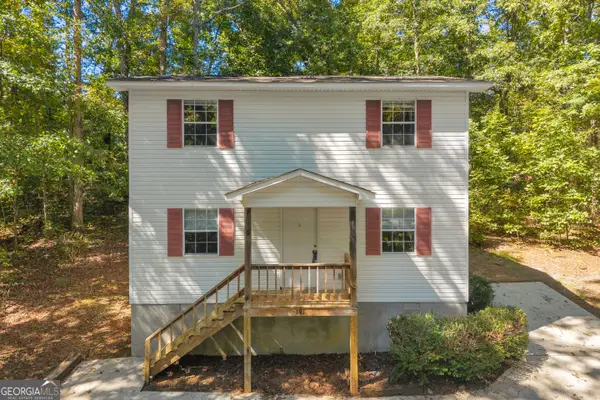 $249,900Active2 beds 2 baths1,120 sq. ft.
191 Eden Woods, Clarkesville, GA 30523
MLS# 10868570Listed by: Keller Williams Lanier Partners - New
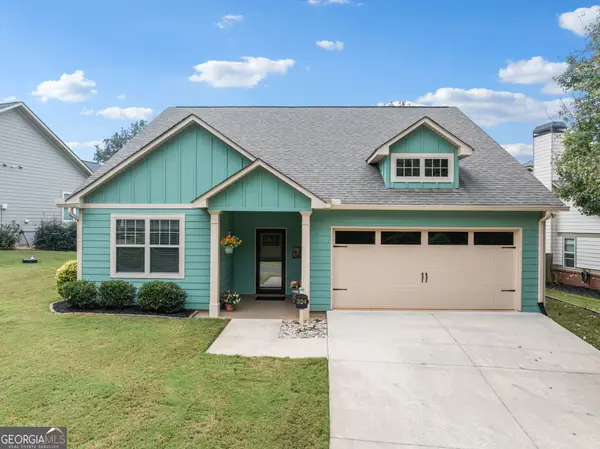 $425,000Active3 beds 2 baths1,500 sq. ft.
324 Old Clarkesville Mill Road, Clarkesville, GA 30523
MLS# 10868385Listed by: Alco Realty Inc. - New
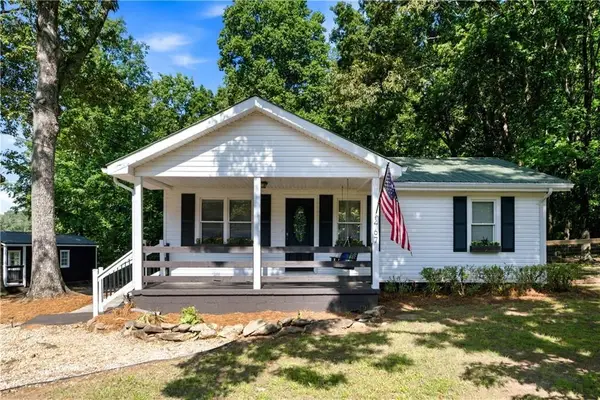 $299,900Active3 beds 2 baths1,532 sq. ft.
467 Sanders Street, Clarkesville, GA 30523
MLS# 7849730Listed by: PEACHTREE TOWN & COUNTRY - New
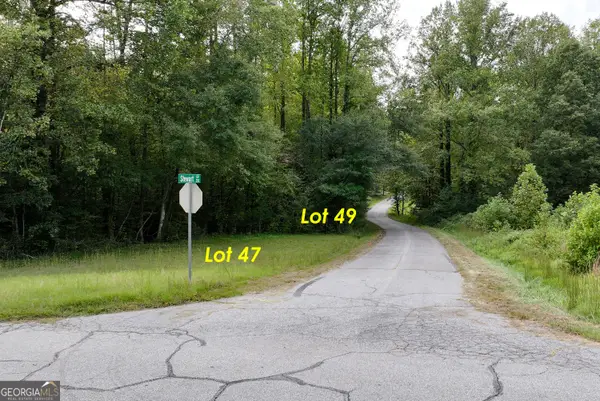 $65,317Active0.31 Acres
LOT 47 Barron Drive, Clarkesville, GA 30523
MLS# 10867595Listed by: Keller Williams Lanier Partners - New
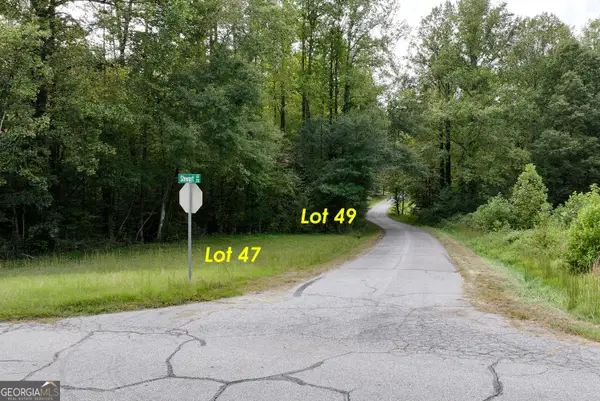 $54,538Active0.28 Acres
LOT 49 Stewart Drive, Clarkesville, GA 30523
MLS# 10867601Listed by: Keller Williams Lanier Partners - New
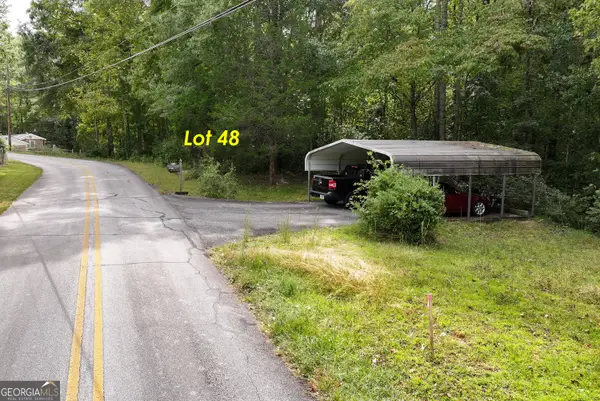 $94,000Active0.69 Acres
LOT 48 & 50 Barron Drive, Clarkesville, GA 30523
MLS# 10867584Listed by: Keller Williams Lanier Partners - New
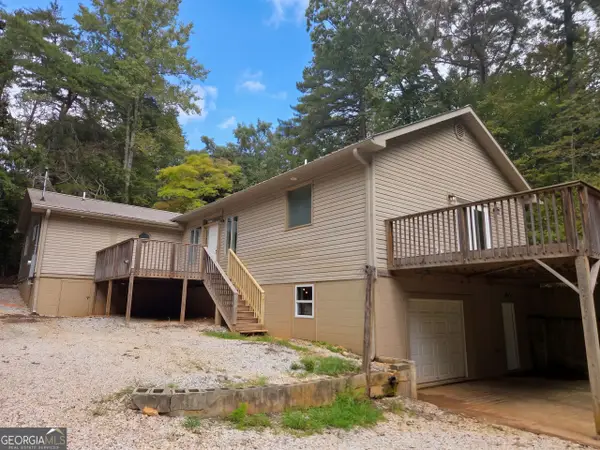 $345,000Active3 beds 2 baths1,887 sq. ft.
170 Early Sundown Road, Clarkesville, GA 30523
MLS# 10867193Listed by: Opendoor Brokerage - New
 $1,325,000Active5 beds 4 baths4,482 sq. ft.
505 River Ridge Road, Clarkesville, GA 30523
MLS# 10867268Listed by: K & A Realty Group LLC - New
 $899,000Active5 beds 4 baths3,067 sq. ft.
357 Birchwood Drive, Clarkesville, GA 30523
MLS# 10866922Listed by: Leading Edge Real Estate LLC


Protect your home and budget from life's surprises with an Assurant Home Warranty, backed by a partner that supports you through every step of homeownership. Explore Plans.
© 2023 - 2026 ERA Franchise Systems LLC. All rights reserved. ERA Franchise Systems LLC fully supports the principles of the Fair Housing Act and the Equal Opportunity Act. ERA, ERA Real Estate powered, and their respective logos are registered service marks of ERA Franchise Systems LLC. Each office is independently owned and operated.