
3575 W Hill Street, Clarkston, GA 30021
Local realty services provided by:ERA Hirsch Real Estate Team
3575 W Hill Street,Clarkston, GA 30021
$265,000
- 2 Beds
- 1 Baths
- 1,064 sq. ft.
- Single family
- Active
Listed by: starr eberhart
Office: keller williams realty atl. partners
MLS#:10834186
Source:METROMLS
Price summary
- Price:$265,000
- Price per sq. ft.:$249.06
About this home
Welcome to 3575 W Hill Street, a light-filled brick cottage that blends original character, thoughtful updates, and an incredibly connected Clarkston location. Just one block from Clarkston Square, you can stroll over for coffee at Refuge or hop directly onto the Stone Mountain Trail for an easy bike ride toward Avondale Estates and Decatur. This lovely home feels bright and inviting, with an open-concept living space, recessed lighting, and beautifully refinished original red oak hardwood floors. The updated kitchen and bathroom bring a fresh, modern feel, while built-in cabinetry and a spacious mudroom add character and everyday functionality. Newer double-pane windows, roof, and HVAC offer meaningful updates. The outdoor spaces make this home especially unique. A covered pergola creates a welcoming spot to relax or entertain, surrounded by mature landscaping that includes stunning hydrangeas, a fig tree, and a large cherry blossom tree that puts on a show each spring. A separate multi-purpose shed offers even more usable space, complete with a keypad lock and sliding screen door-perfect for a workshop, creative studio, or backyard lounge. This is truly a rare combination of originality, location, and inviting indoor/outdoor living....
Contact an agent
Home facts
- Year built:1938
- Subdivision & Development:S W Bacon
- Listing ID #:10834186
- Updated:September 07, 2026 at 11:02 AM
Rooms and interior
- Bedrooms:2
- Total bathrooms:1
- Full bathrooms:1
- Flooring:Hardwood
- Kitchen Description:Dishwasher, Oven/Range (Combo), Refrigerator
- Bedroom Description:Master On Main Level, Roommate Plan
- Basement Description:Crawl Space
- Living area:1,064 sq. ft.
Heating and cooling
- Cooling:Central Air
- Heating:Central
- Central air:Yes
Structure and exterior
- Roof:Composition
- Year built:1938
- Building area:1,064 sq. ft.
- Lot area:0.34 Acres
- Lot Features:Level, Private
- Architectural Style:Ranch
- Construction Materials:Brick
- Exterior Features:Deck/Patio
- Foundation Description:Block
- Levels:1 Story
Schools
- High school:Clarkston
- Middle school:Druid Hills
- Elementary school:Jolly
Utilities
- Water:Public, Water Available
- Sewer:Public Sewer, Sewer Connected
Finances and disclosures
- Price:$265,000
- Price per sq. ft.:$249.06
- Tax amount:$2,702 (2024)
Features and amenities
- Appliances:Dishwasher, Oven/Range (Combo), Refrigerator
- Laundry features:In Mud Room, Laundry Closet
- Amenities:Pulldown Attic Stairs
Parking
- Total parking spaces:8
- Parking description:Off Street Parking, Parking Pad
 2026 Georgia MLS. All rights reserved. Information Deem Reliable But Not Guaranteed September 7, 2026
New listings near 3575 W Hill Street
- Coming Soon
 $249,000Coming Soon3 beds 3 baths1,400 sq. ft.
869 Glynn Oaks Drive, Clarkston, GA 30021
MLS# 7830279Listed by: SRA SIGNATURE REALTY, INC. - Coming Soon
 $249,000Coming Soon3 beds 3 baths1,400 sq. ft.
869 Glynn Oaks Drive, Clarkston, GA 30021
MLS# 10837830Listed by: SRA Signature Realty 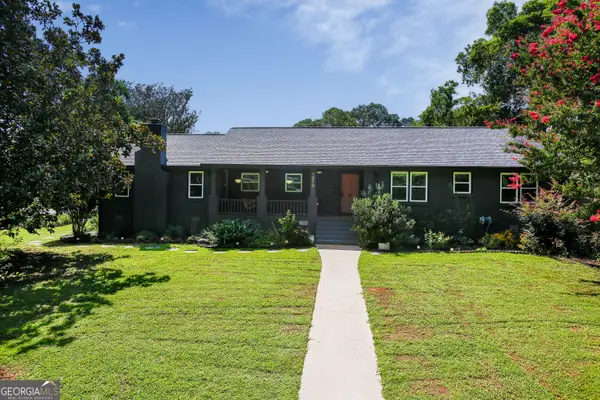 $399,900Active3 beds 2 baths1,822 sq. ft.
4070 Bowie Court, Clarkston, GA 30021
MLS# 10830160Listed by: Keller Williams Realty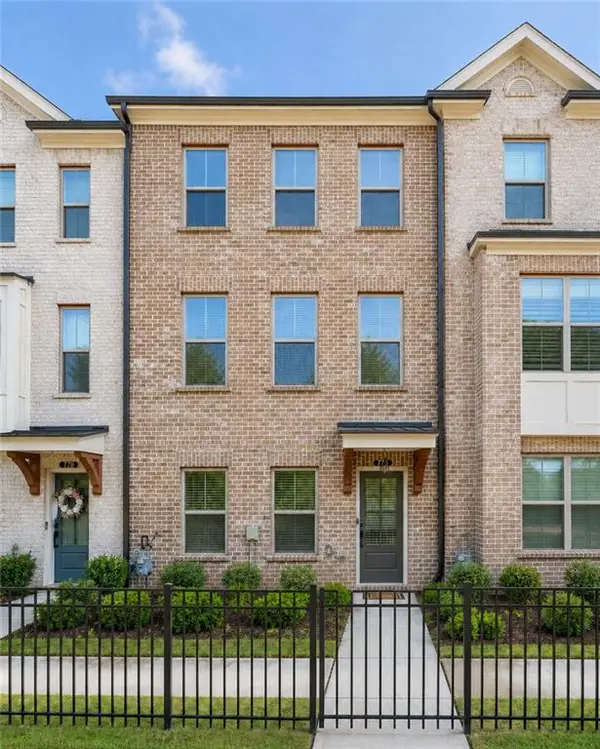 $435,000Active3 beds 4 baths1,903 sq. ft.
776 Angora Alley, Scottdale, GA 30079
MLS# 7824918Listed by: EXP REALTY, LLC.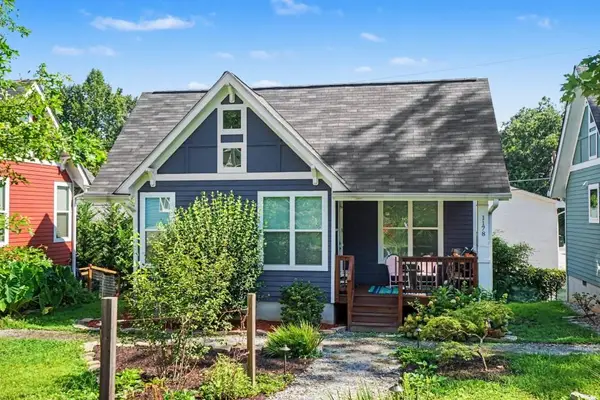 $260,000Active1 beds 1 baths617 sq. ft.
1178 Vaughan Street, Clarkston, GA 30021
MLS# 7824601Listed by: BOLST, INC. $219,000Active2 beds 3 baths1,307 sq. ft.
3620 Cobble Mill Lane, Clarkston, GA 30021
MLS# 10829369Listed by: BHHS Georgia Properties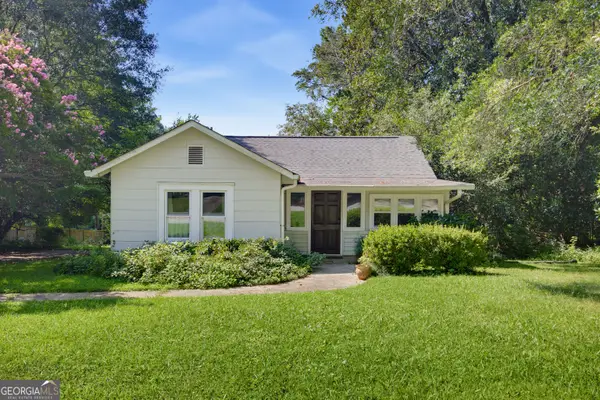 $250,000Active2 beds 1 baths1,089 sq. ft.
3777 East Avenue, Clarkston, GA 30021
MLS# 10828463Listed by: Keller Williams Atlanta Perimeter $159,900Active2 beds 2 baths1,250 sq. ft.
113 Plantation Circle, Clarkston, GA 30021
MLS# 10827795Listed by: Perfect Option Realty, LLC $375,000Active4 beds 3 baths1,972 sq. ft.
1289 Otello Avenue, Clarkston, GA 30021
MLS# 10825926Listed by: Carey-Dean Real Estate


Protect your home and budget from life's surprises with an Assurant Home Warranty, backed by a partner that supports you through every step of homeownership. Explore Plans.
© 2023 - 2026 ERA Franchise Systems LLC. All rights reserved. ERA Franchise Systems LLC fully supports the principles of the Fair Housing Act and the Equal Opportunity Act. ERA, ERA Real Estate powered, and their respective logos are registered service marks of ERA Franchise Systems LLC. Each office is independently owned and operated.