
776 Angora Alley, Scottdale, GA 30079
Local realty services provided by:ERA Sunrise Realty
776 Angora Alley,Scottdale, GA 30079
$435,000
- 3 Beds
- 4 Baths
- 1,903 sq. ft.
- Townhouse
- Active
Listed by: lucy moy
Office: exp realty, llc.
MLS#:7824918
Source:FIRSTMLS
Price summary
- Price:$435,000
- Price per sq. ft.:$228.59
- Monthly HOA dues:$265
About this home
Seller is offering buyer concessions that may be used toward closing costs and/or an interest rate buydown with an acceptable offer! Better than new! Welcome to Glendale Rowes, a gated community in convenient Scottdale, just minutes from Downtown Decatur, Emory University, the CDC, Your DeKalb Farmers Market, shopping, dining, and major commuter routes.
This bright, move-in-ready three-story townhome features an open-concept living area, fireplace, spacious kitchen with granite countertops, stainless steel appliances, white cabinetry, a large island, and a pantry, plus a coveted roommate-style floor plan with a private full ensuite bath for each bedroom. The entry level offers flex space ideal for a home office, gym, media room, or additional living area. Enjoy a rear deck, attached two-car garage, lawn care included, and low-maintenance living in a gated community. One of the biggest draws is nearby Lulah Hills, the major mixed-use redevelopment expected in 2027, bringing new shopping, dining, green space, and retailers including Publix, Anthropologie, L.L.Bean, Refuge Coffee, Marshalls, AMC, and more. Get the fresh, modern feel buyers love in new construction—without the new-construction price tag. Flexible living, low-maintenance convenience, and a location that just keeps getting better....
Contact an agent
Home facts
- Year built:2021
- Subdivision & Development:Glendale Rowes
- Listing ID #:7824918
- Updated:August 21, 2026 at 04:47 PM
Rooms and interior
- Bedrooms:3
- Total bathrooms:4
- Full bathrooms:3
- Half bathrooms:1
- Flooring:Carpet, Hardwood
- Dining Description:Open Concept
- Bathrooms Description:Double Vanity, Separate Tub/Shower
- Kitchen Description:Cabinets White, Dishwasher, Gas Oven, Gas Range, Kitchen Island, Microwave, Pantry Walk-In, Range Hood, Refrigerator, Stone Counters, View to Family Room
- Bedroom Description:Roommate Floor Plan
- Living area:1,903 sq. ft.
Heating and cooling
- Cooling:Central Air
- Central air:Yes
Structure and exterior
- Roof:Composition
- Year built:2021
- Building area:1,903 sq. ft.
- Lot area:0.04 Acres
- Lot Features:Landscaped, Level
- Architectural Style:Townhouse
- Construction Materials:Brick Front, Cement Siding
- Exterior Features:Awning(s), Deck
- Levels:3+ Story
Schools
- High school:Druid Hills
- Middle school:Druid Hills
- Elementary school:McLendon
Utilities
- Water:Public
- Sewer:Public Sewer
Finances and disclosures
- Price:$435,000
- Price per sq. ft.:$228.59
- Tax amount:$9,914 (2025)
Features and amenities
- Laundry features:In Hall
- Amenities:High Ceilings 10 ft Main, High Ceilings 9 ft Lower
Parking
- Total parking spaces:2
- Parking description:Garage
- Garage spaces:2
 Listings identified with the FMLS IDX logo come from FMLS and are held by brokerage firms other than the owner of this website. The listing brokerage is identified in any listing details. Information is deemed reliable but is not guaranteed. If you believe any FMLS listing contains material that infringes your copyrighted work please click here (https://www.fmls.com/dmca) to review our DMCA policy and learn how to submit a takedown request. ©2026 First Multiple Listing Service, Inc.
New listings near 776 Angora Alley
- Coming Soon
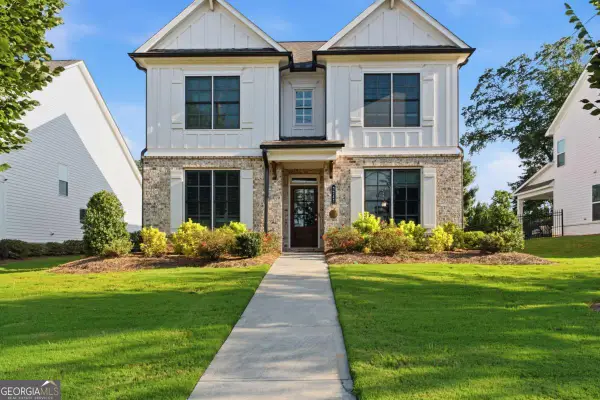 $712,000Coming Soon4 beds 4 baths2,759 sq. ft.
3241 Rockbridge Road, Avondale Estates, GA 30002
MLS# 10827139Listed by: Compass - Open Sun, 2 to 4pmNew
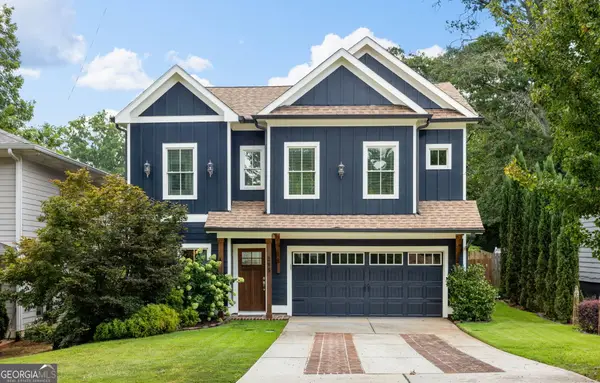 $725,000Active4 beds 4 baths2,698 sq. ft.
295 3rd Avenue, Avondale Est, GA 30002
MLS# 10830595Listed by: Compass - New
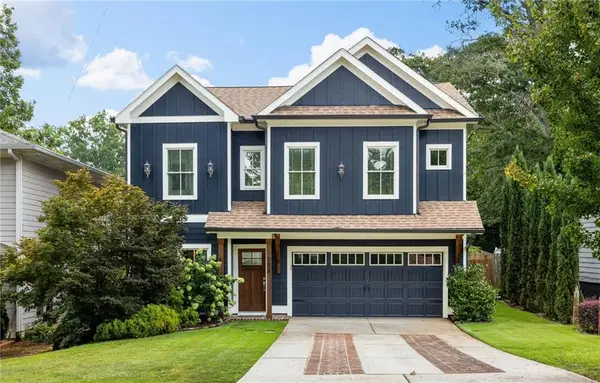 $725,000Active4 beds 4 baths2,698 sq. ft.
295 3rd Avenue, Avondale Estates, GA 30002
MLS# 7823408Listed by: COMPASS - New
 $220,000Active2 beds 1 baths825 sq. ft.
297 Reed Street, Scottdale, GA 30079
MLS# 7824238Listed by: MAINSTAY BROKERAGE LLC - New
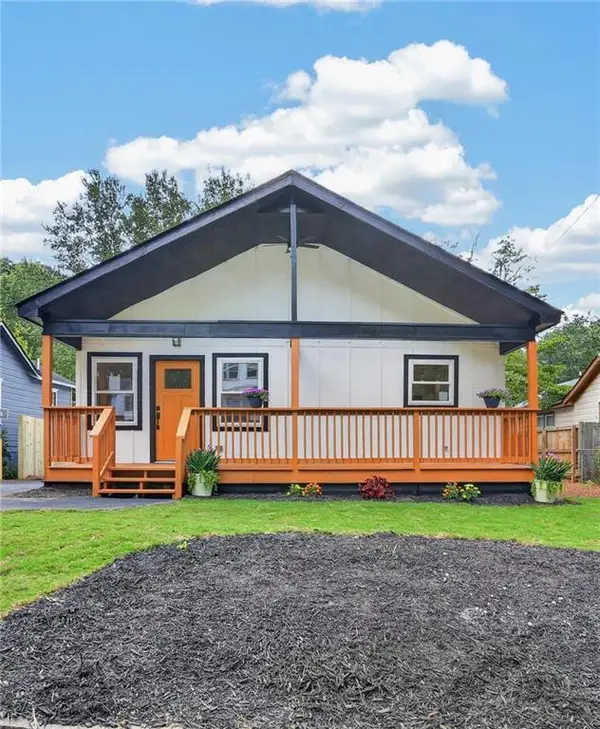 $525,000Active3 beds 2 baths1,470 sq. ft.
882 Tanner Dr, Scottdale, GA 30079
MLS# 7823004Listed by: KELLER WILLIAMS REALTY WEST ATLANTA - New
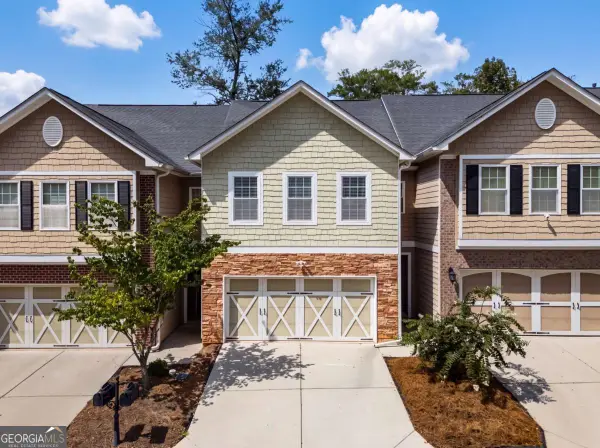 $399,900Active3 beds 3 baths2,064 sq. ft.
2854 Jordan Oaks Lane #8, Decatur, GA 30033
MLS# 10827482Listed by: Engel & Völkers Atlanta - New
 $875,000Active4 beds 4 baths1,499 sq. ft.
269 Ohm Avenue, Avondale Estates, GA 30002
MLS# 7822655Listed by: VIRTUAL PROPERTIES REALTY.NET, LLC. - New
 $487,000Active4 beds 3 baths2,309 sq. ft.
3240 Herald Drive, Scottdale, GA 30079
MLS# 10826907Listed by: C.A.M. & Associates - Open Sun, 1 to 5pmNew
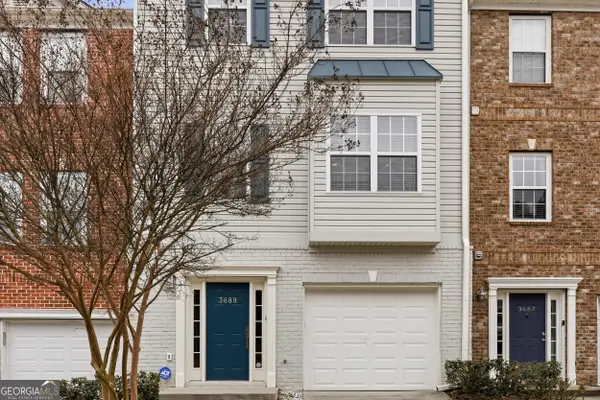 $372,490Active4 beds 4 baths2,000 sq. ft.
3684 Lantern Walk Lane, Scottdale, GA 30079
MLS# 10826550Listed by: Beycome Brokerage Realty LLC


Protect your home and budget from life's surprises with an Assurant Home Warranty, backed by a partner that supports you through every step of homeownership. Explore Plans.
© 2023 - 2026 ERA Franchise Systems LLC. All rights reserved. ERA Franchise Systems LLC fully supports the principles of the Fair Housing Act and the Equal Opportunity Act. ERA, ERA Real Estate powered, and their respective logos are registered service marks of ERA Franchise Systems LLC. Each office is independently owned and operated.