
116 Smoky Mountain Lane #201, Clayton, GA 30525
Local realty services provided by:ERA Towne Square Realty, Inc.
116 Smoky Mountain Lane #201,Clayton, GA 30525
$434,000
- 3 Beds
- 3 Baths
- 1,738 sq. ft.
- Condominium
- Active
Listed by: celine higgins evans
Office: simply list
MLS#:7832201
Source:FIRSTMLS
Price summary
- Price:$434,000
- Price per sq. ft.:$249.71
- Monthly HOA dues:$62.5
About this home
Welcome to 116 Smoky Mountain Lane, Condo 201, Clayton, GA. This 3 bedroom, 3 bathroom, 2,000 sq ft home is ideally located in Smoky Mountain Village, a desirable gated Community that offers a relaxed, low maintenance lifestyle in the beautiful Blue Ridge Mountains of Northeast Georgia. Among the community's 24 condominium residences, this spacious corner end unit is especially appealing. It offers additional square footage and more windows than the interior units, filling the home with abundant natural light. One of it's most inviting features is the expansive 30 x 10 foot screened porch, which extends the full length of the condominium and showcases beautiful mountain views. It is the perfect setting for morning coffee, quiet afternoons or relaxed evenings with friends and family. Additional conveniences include a private 10 by 20 with friends and family. Additional conveniences include a private 10 by 20 foot storage unit offering 200 square feet of dedicated storage, plus a designated covered garage with remote access, as well as access to a private clubhouse that may be reserved for personal gathering and special events at no additional charge. Conveniently located near the charming town of Clayton, Smoky Mountain Village has close proximity to an impressive variety of locally owned restaurants, boutiques and shops. Outdoor recreation is just minutes away at Lake Burton and Lake Rabun, while the surrounding mountains offer countless opportunities for hiking, including access to the legendary Appalachian Trail. Whether you are searching for a comfortable year round residence, a peaceful mountain getaway or a second home where you can escape the Atlanta or Florida summer heat, this condominium is ready to welcome you. Enjoy the convenience 0f gated, low maintenance living and the freedom to lock the door and leave with confidence whenever your travels call. Come experience the beauty, ease and welcoming lifestyle of Smoky Mountain Village....
Contact an agent
Home facts
- Year built:2009
- Subdivision & Development:Smoky Mountain Village
- Listing ID #:7832201
- Updated:September 06, 2026 at 01:27 PM
Rooms and interior
- Bedrooms:3
- Total bathrooms:3
- Full bathrooms:3
- Flooring:Carpet, Hardwood
- Dining Description:Open Concept, Seats 12+
- Bathrooms Description:Double Vanity, Separate Tub/Shower, Whirlpool Tub
- Kitchen Description:Breakfast Bar, Cabinets Stain, Dishwasher, Disposal, Electric Cooktop, Electric Oven, Pantry, Range Hood, Refrigerator, Stone Counters, View to Family Room
- Bedroom Description:Master on Main, Oversized Master, Roommate Floor Plan
- Basement Description:Driveway Access, Exterior Entry, Full
- Living area:1,738 sq. ft.
Heating and cooling
- Cooling:Central Air, Humidity Control
- Heating:Electric
- Central air:Yes
Structure and exterior
- Roof:Ridge Vents, Shingle
- Year built:2009
- Building area:1,738 sq. ft.
- Lot area:0.1 Acres
- Lot Features:Corner Lot, Landscaped, Level, Mountain Frontage, Sloped, Wooded
- Architectural Style:Traditional
- Construction Materials:Shingle Siding, Stone
- Exterior Features:Covered, Deck, Front Porch, Gas Grill, Screened, Storage
- Levels:1 Story
Schools
- High school:Rabun - Other
- Middle school:Rabun - Other
- Elementary school:Rabun - Other
Utilities
- Water:Public, Water Available
- Sewer:Public Sewer, Sewer Available
Finances and disclosures
- Price:$434,000
- Price per sq. ft.:$249.71
- Tax amount:$1,968 (2025)
Features and amenities
- Appliances:Satellite Dish
- Laundry features:In Hall, Main Level, Washer
- Amenities:Bookcases, ENERGY STAR Qualified Appliances, Electric Water Heater, Elevator, Entrance Foyer, High Ceilings 10 ft Main, High Speed Internet, Tray Ceiling(s), Walk-In Closet(s)
Parking
- Total parking spaces:2
- Parking description:1 Carport Space(s), Attached, Carport, Deeded, Garage, Garage Door Opener, Storage
- Garage spaces:1
- Carport spaces:1
 Listings identified with the FMLS IDX logo come from FMLS and are held by brokerage firms other than the owner of this website. The listing brokerage is identified in any listing details. Information is deemed reliable but is not guaranteed. If you believe any FMLS listing contains material that infringes your copyrighted work please click here (https://www.fmls.com/dmca) to review our DMCA policy and learn how to submit a takedown request. ©2026 First Multiple Listing Service, Inc.
New listings near 116 Smoky Mountain Lane #201
- Coming Soon
 $975,000Coming Soon4 beds 3 baths2,734 sq. ft.
227 Village Club Trail, Clayton, GA 30525
MLS# 7823908Listed by: EXP REALTY, LLC. - Coming Soon
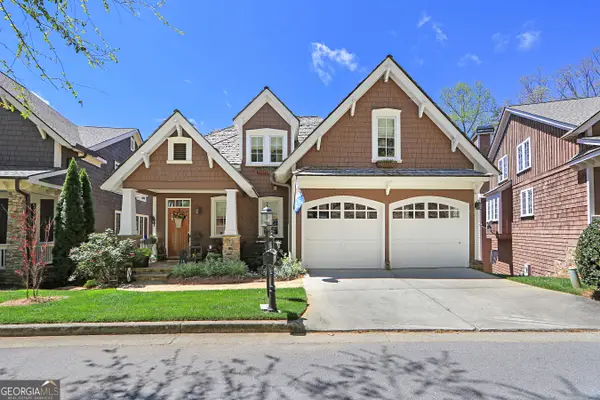 $975,000Coming Soon4 beds 3 baths2,734 sq. ft.
227 Village Club Trail, Clayton, GA 30525
MLS# 10828685Listed by: eXp Realty - New
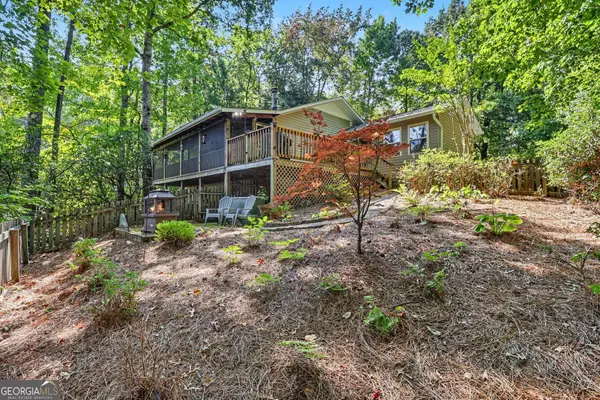 $389,000Active2 beds 2 baths1,335 sq. ft.
77 Violet Lane, Clayton, GA 30525
MLS# 10840922Listed by: Rabun Realty - New
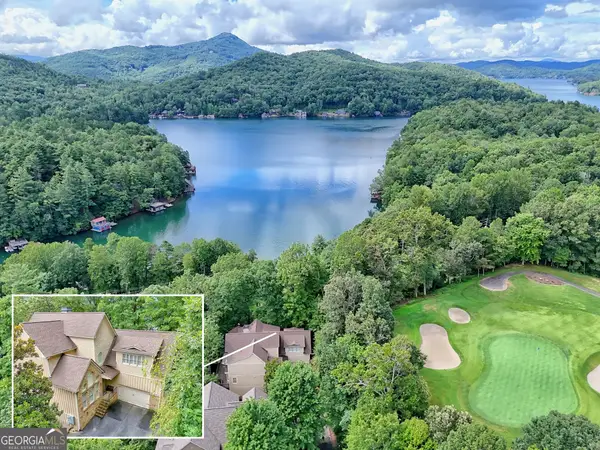 $1,395,000Active4 beds 5 baths5,052 sq. ft.
188 Magnolia Place Trail, Clayton, GA 30525
MLS# 10840675Listed by: BHHS Georgia Properties - New
 $5,795,000Active8 beds 8 baths5,585 sq. ft.
3622 Sandy Ford Road, Clayton, GA 30525
MLS# 10840711Listed by: BHHS Georgia Properties - New
 $325,000Active0.57 Acres
0 Grey Fox Trail B11, Clayton, GA 30525
MLS# 10840369Listed by: Mountain Sotheby's International - New
 $85,000Active3.52 Acres
LOT 7 Forest Canopy Way, Clayton, GA 30525
MLS# 7833031Listed by: KELLER WILLIAMS LANIER PARTNERS - New
 $319,900Active3 beds 2 baths1,296 sq. ft.
152 Toole Street, Clayton, GA 30525
MLS# 10840266Listed by: Keller Williams Lanier Partners - New
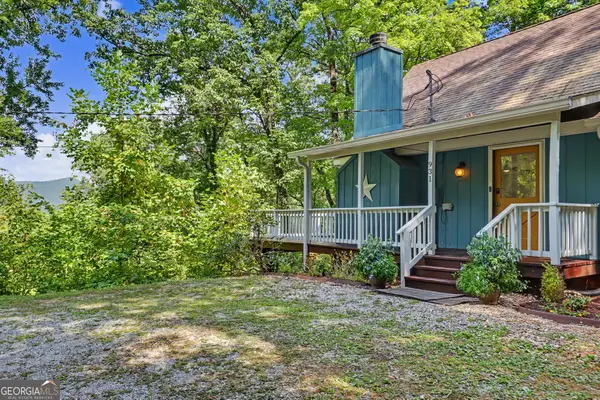 $430,000Active3 beds 2 baths1,429 sq. ft.
931 Timber Bluff Drive, Clayton, GA 30525
MLS# 10839864Listed by: BHHS Georgia Properties - New
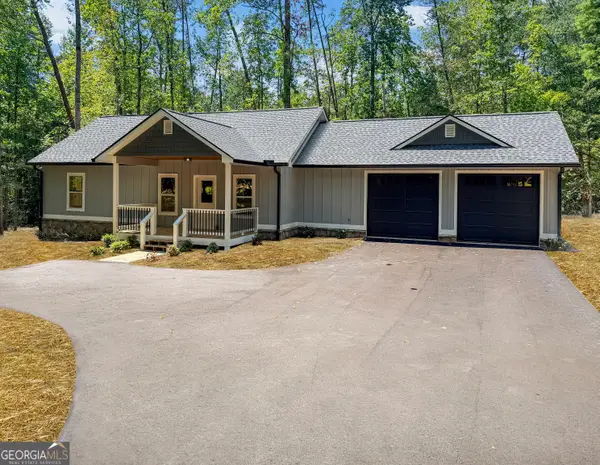 $465,000Active3 beds 2 baths1,584 sq. ft.
74 Blanche Place Road, Clayton, GA 30525
MLS# 10839825Listed by: Poss Realty


Protect your home and budget from life's surprises with an Assurant Home Warranty, backed by a partner that supports you through every step of homeownership. Explore Plans.
© 2023 - 2026 ERA Franchise Systems LLC. All rights reserved. ERA Franchise Systems LLC fully supports the principles of the Fair Housing Act and the Equal Opportunity Act. ERA, ERA Real Estate powered, and their respective logos are registered service marks of ERA Franchise Systems LLC. Each office is independently owned and operated.