
5446 Dahlonega Highway, Clermont, GA 30527
Local realty services provided by:ERA Towne Square Realty, Inc.
5446 Dahlonega Highway,Clermont, GA 30527
$539,900
- 5 Beds
- 4 Baths
- 2,970 sq. ft.
- Single family
- Active
Listed by: brian polk
Office: keller williams realty atl. partners
MLS#:10806832
Source:METROMLS
Price summary
- Price:$539,900
- Price per sq. ft.:$181.78
About this home
Discover the perfect blend of country living & everyday convenience with this exceptional North Hall County mini-farm on 8.61 picturesque acres. First Time Ever Offered! Brick-front ranch over a full finished basement is thoughtfully designed for multigenerational living, featuring two complete kitchens, two expansive living areas, two oversized laundry rooms-one on each level-offering flexibility for extended family, guests, or private living quarters. Step outside & enjoy everything you've been looking for in a hobby farm or rural retreat. Includes a 12'x36'+/- barn w lean-to equipment storage on both sides & roll-up door, plus 10'x12'+/- chicken coop, ideal for horses, livestock, chickens, gardening, or simply embracing a self-sufficient lifestyle. Stream meanders through the property, & ample open ground perfect for a large garden, or pasture. Enjoy peace & privacy of country living w/out sacrificing convenience. Minutes fr Downtown Clermont, North Hall schools, Gainesville, Cleveland, & US-129, easy access to shopping, dining, medical facilities, & outdoor recreation of the North Georgia mountains. Whether you're searching for a family compound, hobby farm, homestead, or private country escape, this rare property offers endless possibilities. Don't miss your opportunity to own this one-of-a-kind North Hall mini-farm!...
Contact an agent
Home facts
- Year built:2005
- Subdivision & Development:None
- Listing ID #:10806832
- Updated:September 07, 2026 at 11:02 AM
Rooms and interior
- Bedrooms:5
- Total bathrooms:4
- Full bathrooms:4
- Flooring:Carpet, Laminate, Vinyl
- Kitchen Description:Breakfast Bar, Country Kitchen, Dishwasher, Microwave, Second Kitchen
- Bedroom Description:Walk-In Closet(s)
- Basement Description:Bath Finished, Daylight, Exterior Entry, Finished, Full, Interior Entry
- Living area:2,970 sq. ft.
Heating and cooling
- Cooling:Ceiling Fan(s), Central Air, Electric, Heat Pump
- Heating:Central, Electric, Heat Pump
- Central air:Yes
Structure and exterior
- Roof:Composition
- Year built:2005
- Building area:2,970 sq. ft.
- Lot area:8.61 Acres
- Lot Features:Private
- Architectural Style:Brick Front, Ranch
- Construction Materials:Brick, Vinyl Siding
- Exterior Features:Deck
- Levels:1 Story
Schools
- High school:North Hall
- Middle school:North Hall
- Elementary school:Wauka Mountain
Utilities
- Water:Public, Water Available
- Sewer:Septic Tank
Finances and disclosures
- Price:$539,900
- Price per sq. ft.:$181.78
- Tax amount:$5,465 (25)
Features and amenities
- Appliances:Dishwasher, Electric Water Heater, Microwave
- Laundry features:In Hall, Laundry
- Amenities:Electric Water Heater, Vaulted Ceiling(s)
Parking
- Parking description:Detached Parking, RV / Boat Parking, Storage
 2026 Georgia MLS. All rights reserved. Information Deem Reliable But Not Guaranteed September 7, 2026
New listings near 5446 Dahlonega Highway
- New
 $700,000Active4 beds 4 baths2,647 sq. ft.
5750 Bethel Rd, Clermont, GA 30527
MLS# 10840919Listed by: Virtual Properties Realty.com - New
 $415,000Active4 beds 3 baths1,867 sq. ft.
8816 Shallow Creek Trail, Clermont, GA 30527
MLS# 7831775Listed by: KELLER WILLIAMS REALTY ATLANTA PARTNERS - New
 $314,900Active4 beds 2 baths1,712 sq. ft.
5829 Clarks Bridge Road, Clermont, GA 30527
MLS# 10838789Listed by: International Real Estate Dream  $295,000Active3 beds 2 baths1,782 sq. ft.
6220 Lee Lane, Clermont, GA 30527
MLS# 10829206Listed by: Chris McCall Realty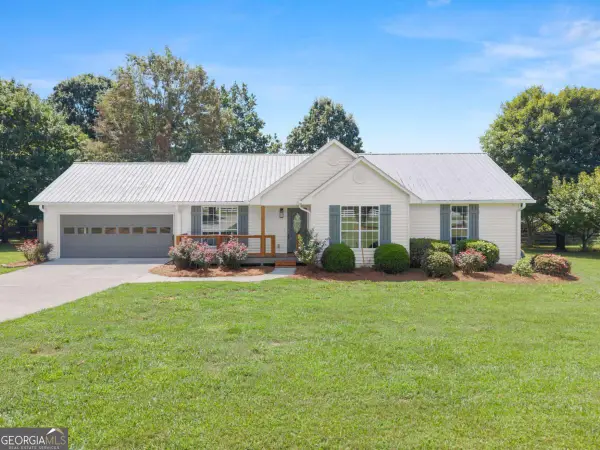 $469,900Active3 beds 2 baths1,390 sq. ft.
5820 Steve Black Road, Clermont, GA 30527
MLS# 10827831Listed by: Chris McCall Realty $625,000Active3 beds 2 baths2,064 sq. ft.
5573 Clarks Bridge Road, Clermont, GA 30527
MLS# 10826756Listed by: Candler Real Estate Group $349,900Active2 beds 1 baths1,088 sq. ft.
6806 Shoal Creek Road, Clermont, GA 30527
MLS# 10824126Listed by: Chris McCall Realty $1,499,900Active4 beds 4 baths3,863 sq. ft.
5711 Cleveland Highway, Clermont, GA 30527
MLS# 7807711Listed by: THE TWIGGS REALTY, LLC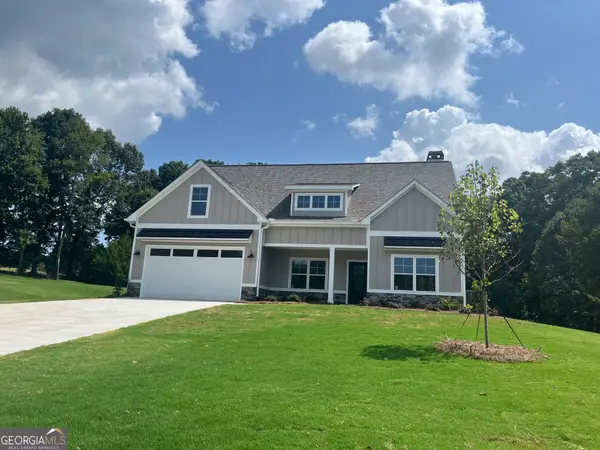 $599,000Active4 beds 3 baths2,357 sq. ft.
6740 Little Whistle Way, Clermont, GA 30527
MLS# 10823025Listed by: Virtual Properties Realty.com $319,900Active3 beds 2 baths1,494 sq. ft.
177 Marvin Miles Road, Clermont, GA 30527
MLS# 10822279Listed by: Headwaters Realty


Protect your home and budget from life's surprises with an Assurant Home Warranty, backed by a partner that supports you through every step of homeownership. Explore Plans.
© 2023 - 2026 ERA Franchise Systems LLC. All rights reserved. ERA Franchise Systems LLC fully supports the principles of the Fair Housing Act and the Equal Opportunity Act. ERA, ERA Real Estate powered, and their respective logos are registered service marks of ERA Franchise Systems LLC. Each office is independently owned and operated.