
5728 Brickhampton Court, Clermont, GA 30527
Local realty services provided by:ERA Sunrise Realty
5728 Brickhampton Court,Clermont, GA 30527
$597,000
- 4 Beds
- 4 Baths
- - sq. ft.
- Single family
- Sold
Listed by: evan whaley
Office: willow bend properties
MLS#:10771164
Source:METROMLS
Sorry, we are unable to map this address
Price summary
- Price:$597,000
- Monthly HOA dues:$83.33
About this home
Welcome to this beautiful 4 bedroom, 3.5 bathroom home in the desirable Avalon Hills Community in the North Hall School district. This home offers an open floor plan with lots of windows and natural light throughout. The layout is comfortable and functional with lots of closet and storage space. It features three bedrooms, including the master, on the main level, plus an additional oversized bonus bedroom upstairs. The home is only a few years old, but the owners have added thoughtful upgrades including a water softening and filtration system, gas fire logs in the living room and overhead storage in the garage. Outside, enjoy the new spacious deck, patio, and private backyard setting with gorgeous pasture views and open space behind you. The property offers the feel of peaceful country living while still being part of a wonderful subdivision. A storage shed adds extra space for lawn equipment, tools, or hobbies. With a great floor plan, beautiful outdoor spaces, backyard privacy, and a prime North Hall location, this home is a must-see....
Contact an agent
Home facts
- Year built:2022
- Listing ID #:10771164
- Updated:July 21, 2026 at 06:43 AM
Rooms and interior
- Bedrooms:4
- Total bathrooms:4
- Full bathrooms:3
- Half bathrooms:1
- Flooring:Carpet, Vinyl
- Kitchen Description:Dishwasher, Kitchen Island, Microwave, Pantry, Solid Surface Counters
- Bedroom Description:Master On Main Level, Walk-In Closet(s)
Heating and cooling
- Cooling:Central Air, Electric
- Heating:Central, Electric
- Central air:Yes
Structure and exterior
- Roof:Composition
- Year built:2022
- Lot Features:Cul-De-Sac
- Architectural Style:Craftsman, Ranch
- Construction Materials:Concrete
- Exterior Features:Deck
- Foundation Description:Slab
- Levels:2 Story
Schools
- High school:North Hall
- Middle school:North Hall
- Elementary school:Mount Vernon
Utilities
- Water:Public, Water Available
- Sewer:Septic Tank
Finances and disclosures
- Price:$597,000
- Tax amount:$5,043 (2025)
Features and amenities
- Appliances:Dishwasher, Electric Water Heater, Microwave
- Laundry features:In Mud Room
- Amenities:Double Pane Windows, Electric Water Heater, High Ceilings, Smoke Detector(s), Vaulted Ceiling(s)
Parking
- Total parking spaces:2
- Parking description:Garage
- Garage:Yes
 2026 Georgia MLS. All rights reserved. Information Deem Reliable But Not Guaranteed July 21, 2026
New listings near 5728 Brickhampton Court
- New
 $799,000Active4 beds 4 baths6,425 sq. ft.
5704 Avalon Commons Way, Clermont, GA 30527
MLS# 7807450Listed by: IN-TRANSITION REALTY INC. - New
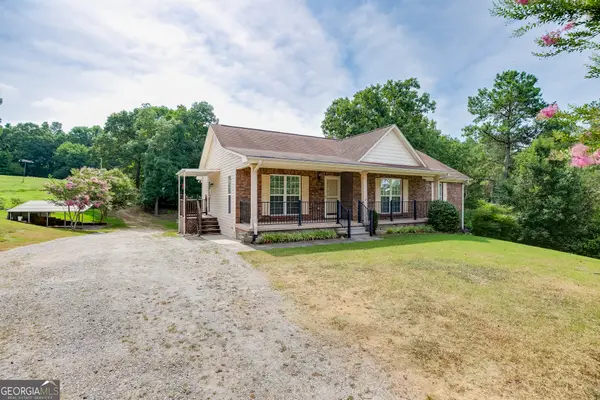 $579,000Active5 beds 4 baths2,970 sq. ft.
5446 Dahlonega Highway, Clermont, GA 30527
MLS# 10806832Listed by: Keller Williams Realty Atl. Partners - New
 $449,900Active3 beds 3 baths1,732 sq. ft.
160 Main Street, Clermont, GA 30527
MLS# 10805857Listed by: Southeastern Land Group - New
 $599,900Active5 beds 3 baths
5911 Wauka Valley Pass, Clermont, GA 30527
MLS# 7803379Listed by: KELLER WILLIAMS LANIER PARTNERS 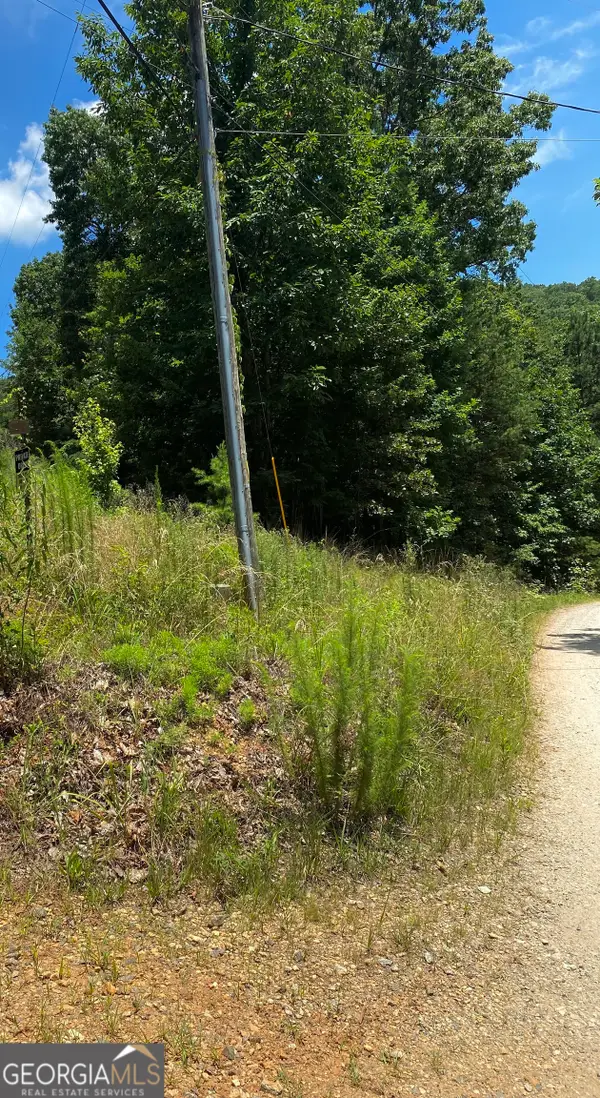 $25,000Active0.87 Acres
TRACT C LOT 30 Wauka Ridge Road, Clermont, GA 30527
MLS# 10798761Listed by: Keller Williams Realty Atl. Partners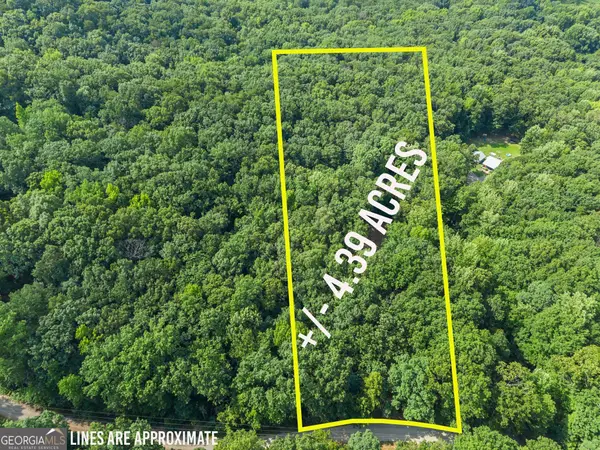 $92,190Active4.39 Acres
0 Wauka Ridge Road, Clermont, GA 30527
MLS# 10798125Listed by: Dwelli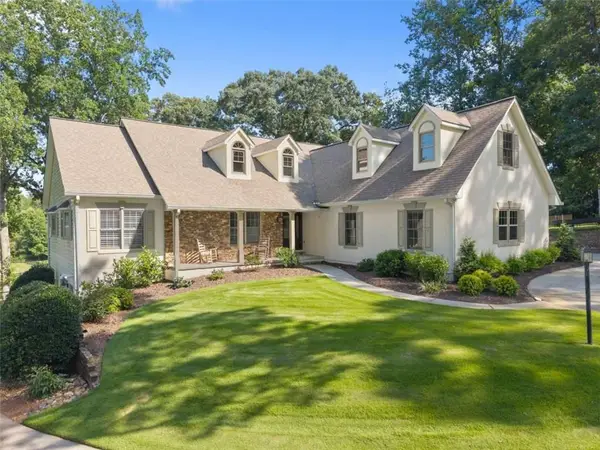 $799,900Active5 beds 4 baths4,488 sq. ft.
5825 Sweetbottom Lane, Clermont, GA 30527
MLS# 7797631Listed by: EXP REALTY, LLC. $679,900Active4 beds 4 baths2,878 sq. ft.
5746 Avalon Commons Way, Clermont, GA 30527
MLS# 7796351Listed by: BERKSHIRE HATHAWAY HOMESERVICES GEORGIA PROPERTIES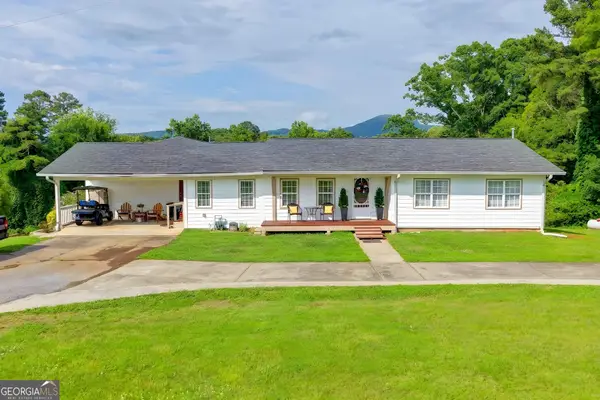 $519,000Active4 beds 3 baths2,025 sq. ft.
6474 Dahlonega Highway, Clermont, GA 30527
MLS# 10790210Listed by: Keller Williams Realty Atl. Partners $145,000Active5.74 Acres
LOT 34 Wauka Ridge Road, Clermont, GA 30527
MLS# 10788151Listed by: The Norton Agency


Protect your home and budget from life's surprises with an Assurant Home Warranty, backed by a partner that supports you through every step of homeownership. Explore Plans.
© 2023 - 2026 ERA Franchise Systems LLC. All rights reserved. ERA Franchise Systems LLC fully supports the principles of the Fair Housing Act and the Equal Opportunity Act. ERA, ERA Real Estate powered, and their respective logos are registered service marks of ERA Franchise Systems LLC. Each office is independently owned and operated.