
121 Willows Drive, Cleveland, GA 30528
Local realty services provided by:ERA Kings Bay Realty
121 Willows Drive,Cleveland, GA 30528
$469,000
- 3 Beds
- 2 Baths
- 1,836 sq. ft.
- Single family
- Coming Soon
Listed by: the ward team
Office: ward properties of north ga
MLS#:10892796
Source:METROMLS
Price summary
- Price:$469,000
- Price per sq. ft.:$255.45
- Monthly HOA dues:$16.67
About this home
Welcome to The Willows! Built in 2024 by local builder Kya Homes, this beautiful 3-bedroom, 2-bath home is designed for comfortable everyday living. The home features a convenient single-level layout, a cozy fireplace, and a large detached garage. Located just minutes from downtown Cleveland, this property combines the charm of country living with convenient access to shopping, and everyday amenities. make this less chat: Whether you're looking for your first home or your next chapter, this property is worth a look!
Contact an agent
Home facts
- Year built:2024
- Subdivision & Development:The Willows
- Listing ID #:10892796
- Updated:November 19, 2026 at 02:39 AM
Rooms and interior
- Bedrooms:3
- Total bathrooms:2
- Full bathrooms:2
- Flooring:Vinyl
- Kitchen Description:Dishwasher, Oven/Range (Combo), Refrigerator
- Bedroom Description:Master On Main Level
- Basement Description:Crawl Space, Exterior Entry
- Living area:1,836 sq. ft.
Heating and cooling
- Cooling:Central Air
- Heating:Heat Pump
- Central air:Yes
Structure and exterior
- Roof:Composition
- Year built:2024
- Building area:1,836 sq. ft.
- Lot area:0.84 Acres
- Lot Features:Open Lot
- Architectural Style:Craftsman
- Construction Materials:Concrete
- Levels:1 Story
Schools
- High school:White
- Middle school:White
- Elementary school:Jack P Nix
Utilities
- Water:Public
- Sewer:Septic Tank
Finances and disclosures
- Price:$469,000
- Price per sq. ft.:$255.45
- Tax amount:$2,740 (25)
Features and amenities
- Appliances:Dishwasher, Oven/Range (Combo), Refrigerator
- Laundry features:In Mud Room, Laundry
- Amenities:Vaulted Ceiling(s)
Parking
- Total parking spaces:2
- Parking description:Detached Parking
 2026 Georgia MLS. All rights reserved. Information Deem Reliable But Not Guaranteed November 19, 2026
New listings near 121 Willows Drive
- New
 $269,900Active1 beds 1 baths
153 Elkmont Trail, Cleveland, GA 30528
MLS# 10892782Listed by: Leading Edge Real Estate LLC - New
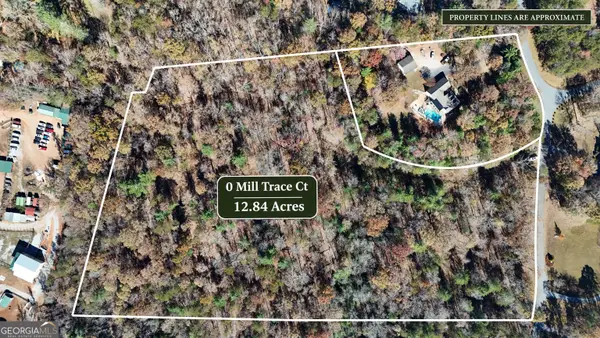 $189,900Active12.84 Acres
0 Mill Trace Ct, Cleveland, GA 30528
MLS# 10892438Listed by: Leading Edge Real Estate LLC - New
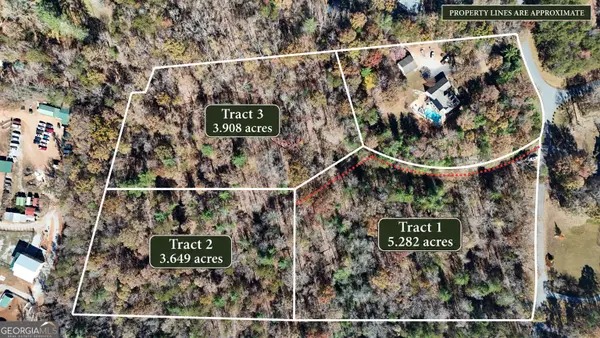 $85,900Active5.28 Acres
TRACT 1 Mill Trace Ct, Cleveland, GA 30528
MLS# 10892456Listed by: Leading Edge Real Estate LLC - New
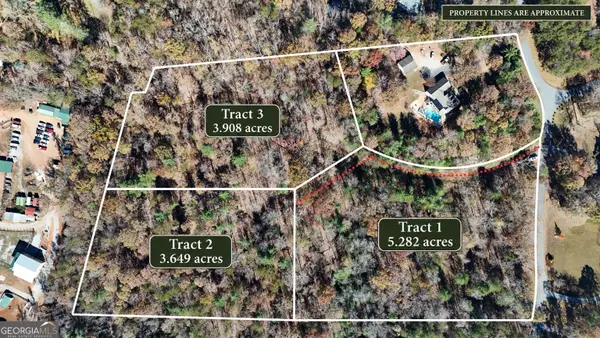 $65,900Active3.65 Acres
TRACT 2 Mill Trace Ct, Cleveland, GA 30528
MLS# 10892463Listed by: Leading Edge Real Estate LLC - New
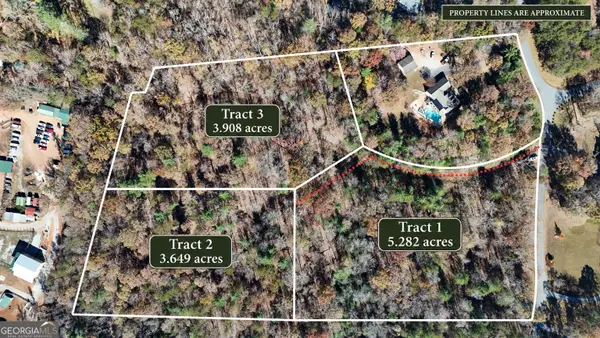 $65,900Active3.91 Acres
TRACT 3 Mill Trace Ct, Cleveland, GA 30528
MLS# 10892467Listed by: Leading Edge Real Estate LLC - New
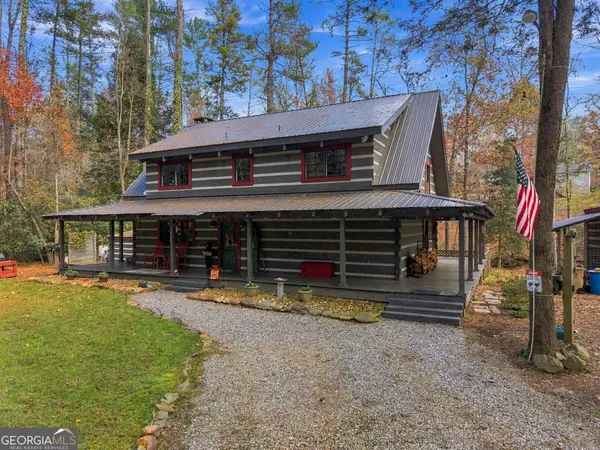 $575,000Active1 beds 3 baths2,076 sq. ft.
1323 Hooper Road, Cleveland, GA 30528
MLS# 10892479Listed by: Kindred Roots Realty - New
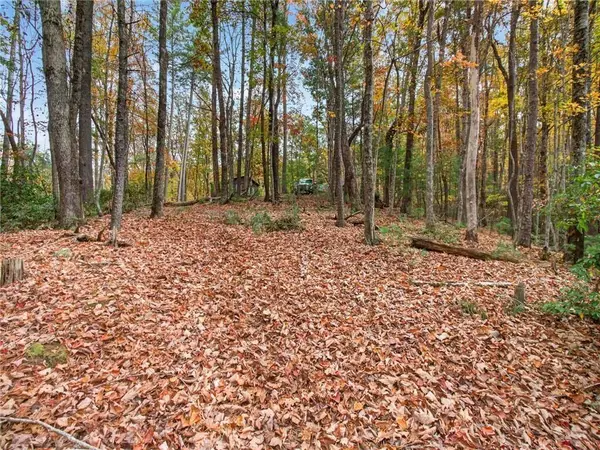 $62,500Active1.07 Acres
0 Highland Trail, Cleveland, GA 30528
MLS# 7869402Listed by: CENTURY 21 RESULTS - New
 $150,000Active1 beds 1 baths300 sq. ft.
5 Honey Dew Way, Cleveland, GA 30528
MLS# 7859140Listed by: AXEN REALTY, LLC - New
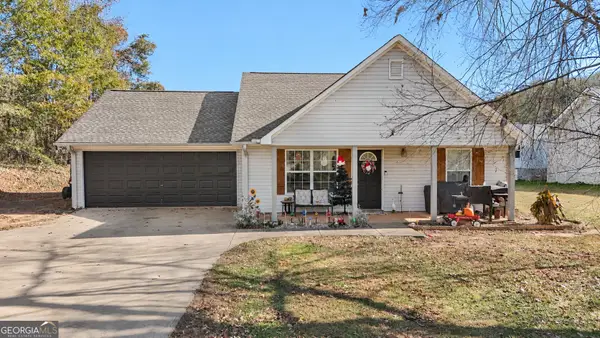 $315,000Active3 beds 2 baths1,260 sq. ft.
4027 Asbury Mill Road, Cleveland, GA 30528
MLS# 10891933Listed by: Leading Edge Real Estate LLC


Protect your home and budget from life's surprises with an Assurant Home Warranty, backed by a partner that supports you through every step of homeownership. Explore Plans.
© 2023 - 2026 ERA Franchise Systems LLC. All rights reserved. ERA Franchise Systems LLC fully supports the principles of the Fair Housing Act and the Equal Opportunity Act. ERA, ERA Real Estate powered, and their respective logos are registered service marks of ERA Franchise Systems LLC. Each office is independently owned and operated.