
1140 Azalea Circle Se, Conyers, GA 30013
Local realty services provided by:ERA Kings Bay Realty
1140 Azalea Circle Se,Conyers, GA 30013
$450,000
- 4 Beds
- 4 Baths
- 4,104 sq. ft.
- Single family
- Active
Listed by: jane johnson
Office: red key properties llc
MLS#:10855448
Source:METROMLS
Price summary
- Price:$450,000
- Price per sq. ft.:$109.65
About this home
Beautiful 4 Sides Brick Home on Full Basement in Desirable Subdivision! Hardwood floors thru out Main! Gorgeous entry to Formal LR/Office & DR, Sep Family Rm w/ Fireplace & Built in Cabinets. Lovely Updated Eat-In kitchen w/granite counters & tons of cabinets! Lge Pantry! Relax in Sun Room that overlooks lush private yard and opens to HUGE deck. Amazing Spacious Owners suite has sitting area, walk in shower/sep tub, his/hers sinks. Huge walk in closet & sep. HVAC. Upstairs boasts 2 LG BR w/ jack-n-jill bath & HUGE walk in closets including a separate Large seasonal closet. FULL BASEMENT boasts bedroom/office, rec rm/Man Cave w/ wood burning stove, full bath. Plus tons of storage, a workshop w/ dbl doors opening to covered patio! Seller offering $10k toward Buyers closing costs with full price offer! Some photos are virtually staged of vacant rooms.
Contact an agent
Home facts
- Year built:1984
- Subdivision & Development:Irwin Place
- Listing ID #:10855448
- Updated:October 05, 2026 at 10:59 AM
Rooms and interior
- Bedrooms:4
- Total bathrooms:4
- Full bathrooms:3
- Half bathrooms:1
- Flooring:Carpet, Hardwood, Tile
- Dining Description:Separate Room
- Bathrooms Description:Double Vanity, Separate Shower, Soaking Tub, Tile Bath
- Kitchen Description:Breakfast Area, Cooktop, Dishwasher, Disposal, Microwave, Oven (Wall), Pantry, Solid Surface Counters
- Bedroom Description:Master On Main Level, Split Bedroom Plan, Walk-In Closet(s)
- Basement Description:Bath Finished, Daylight, Exterior Entry, Full
- Living area:4,104 sq. ft.
Heating and cooling
- Cooling:Ceiling Fan(s), Central Air, Electric, Zoned
- Heating:Central, Natural Gas, Zoned
- Central air:Yes
Structure and exterior
- Roof:Composition
- Year built:1984
- Building area:4,104 sq. ft.
- Lot area:0.51 Acres
- Lot Features:Corner Lot, Level, Private, Sloped
- Architectural Style:Brick 4 Side, Traditional
- Construction Materials:Brick
- Exterior Features:Deck, Deck/Patio, Garden
- Foundation Description:Block
- Levels:3+ Story
Schools
- High school:Rockdale
- Middle school:Memorial
- Elementary school:Flat Shoals
Utilities
- Water:Public, Water Available
- Sewer:Septic Tank
Finances and disclosures
- Price:$450,000
- Price per sq. ft.:$109.65
- Tax amount:$6,548 (24)
Features and amenities
- Appliances:Cooktop, Dishwasher, Disposal, Gas Water Heater, Microwave, Oven (Wall)
- Laundry features:In Mud Room, Laundry
- Amenities:Bookcases, Carbon Monoxide Detector(s), Gas Water Heater, High Ceilings, In-Law Floorplan, Security System, Smoke Detector(s), Storm Window(s), Tray Ceiling(s), Two Story Foyer
Parking
- Total parking spaces:2
- Parking description:Attached, Garage, Garage Door Opener, Kitchen Level, Side/Rear Entrance
- Garage:Yes
 2026 Georgia MLS. All rights reserved. Information Deem Reliable But Not Guaranteed October 5, 2026
New listings near 1140 Azalea Circle Se
- Coming Soon
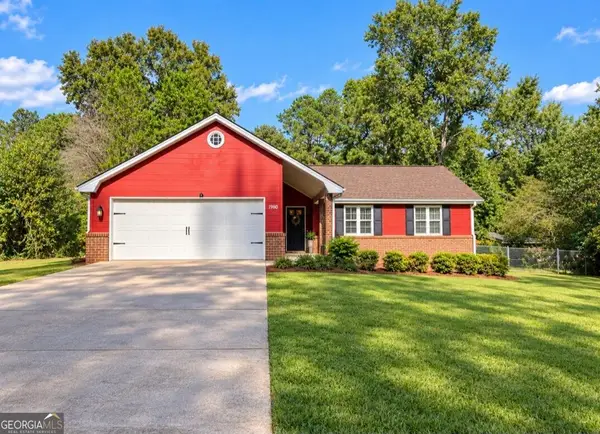 $239,000Coming Soon3 beds 2 baths1,537 sq. ft.
1980 Christian Circle Se, Conyers, GA 30013
MLS# 10866481Listed by: Virtual Properties Realty.com - Coming Soon
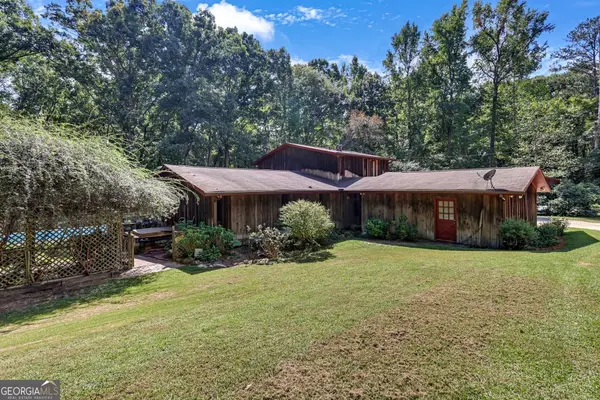 $500,000Coming Soon3 beds 3 baths2,812 sq. ft.
2597 Valleydale Drive Ne, Conyers, GA 30012
MLS# 10858081Listed by: Virtual Properties Realty.com - Coming Soon
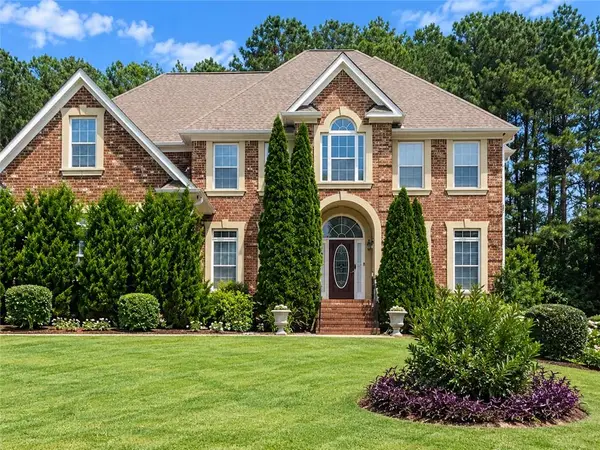 $450,000Coming Soon7 beds 6 baths3,129 sq. ft.
2633 Crest Valley Drive, Conyers, GA 30094
MLS# 7847234Listed by: MARK SPAIN REAL ESTATE - Coming Soon
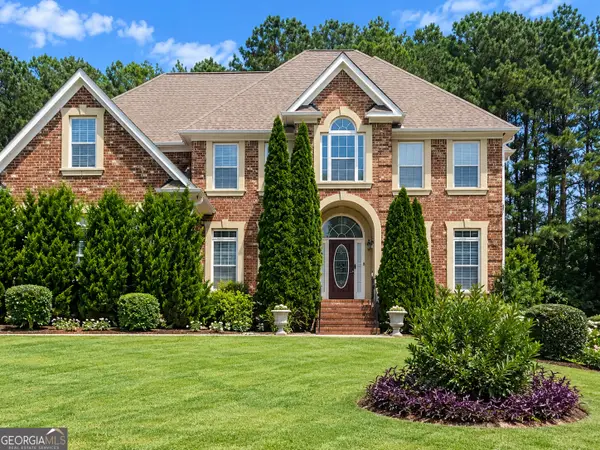 $450,000Coming Soon7 beds 6 baths3,129 sq. ft.
2633 Crest Valley Drive, Conyers, GA 30094
MLS# 10856415Listed by: Mark Spain Real Estate - Coming Soon
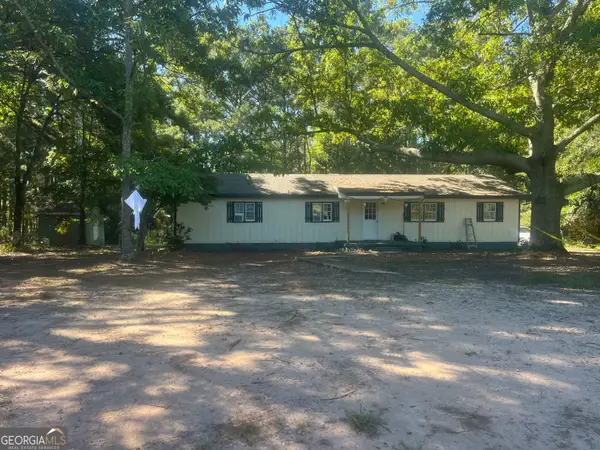 $200,000Coming Soon-- beds -- baths
201 Oglesby Bridge Road Se, Conyers, GA 30094
MLS# 10854423Listed by: Virtual Properties Realty.com - Coming Soon
 $470,000Coming Soon5 beds 3 baths3,184 sq. ft.
3009 Inverness Court, Conyers, GA 30094
MLS# 10854316Listed by: Orchard Brokerage, LLC - Coming Soon
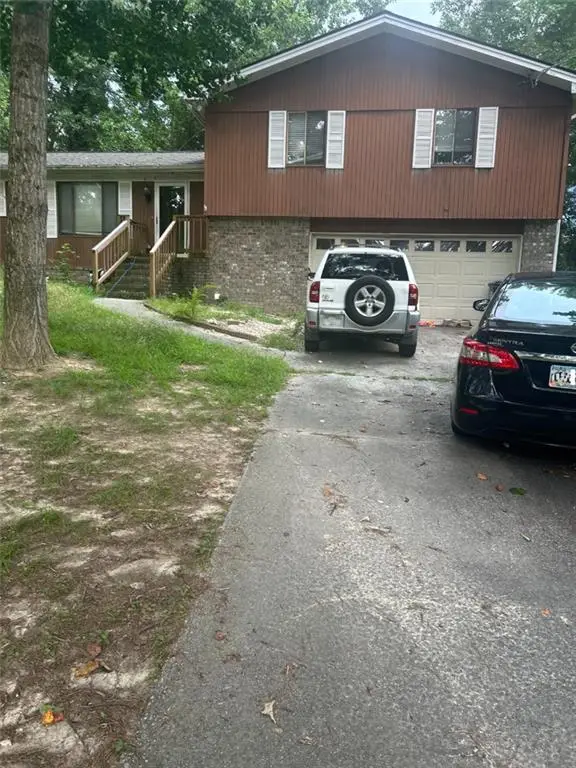 $255,000Coming Soon3 beds 2 baths1,781 sq. ft.
2140 Lost Forest Lane, Conyers, GA 30094
MLS# 7838843Listed by: MARK SPAIN REAL ESTATE - Coming Soon
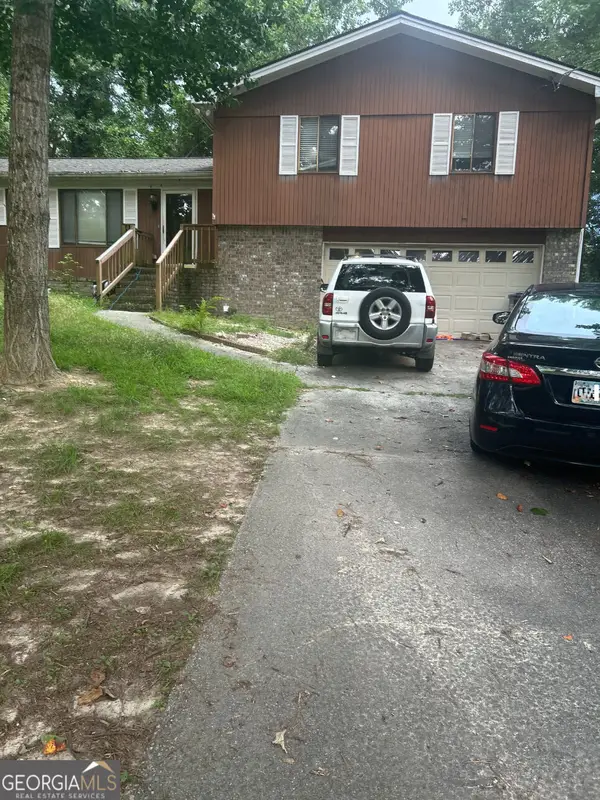 $255,000Coming Soon3 beds 2 baths1,781 sq. ft.
2140 Lost Forest Lane, Conyers, GA 30094
MLS# 10847024Listed by: Mark Spain Real Estate - New
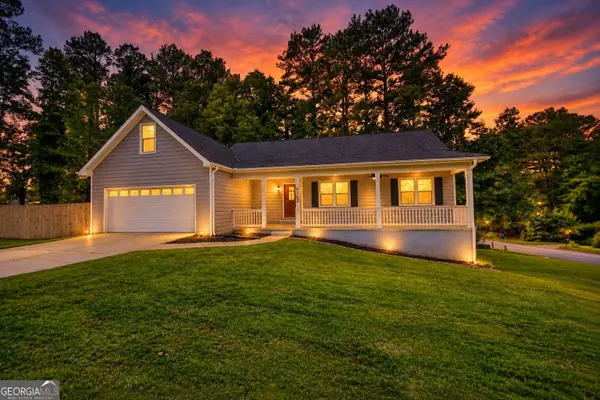 $349,000Active4 beds 3 baths2,299 sq. ft.
4302 Derbyshire Trace Se, Conyers, GA 30094
MLS# 10866948Listed by: The Legacy Real Estate Group - New
 $349,900Active4 beds 4 baths3,821 sq. ft.
2298 E Lake Drive Ne, Conyers, GA 30012
MLS# 7849169Listed by: LOKATION REAL ESTATE, LLC


Protect your home and budget from life's surprises with an Assurant Home Warranty, backed by a partner that supports you through every step of homeownership. Explore Plans.
© 2023 - 2026 ERA Franchise Systems LLC. All rights reserved. ERA Franchise Systems LLC fully supports the principles of the Fair Housing Act and the Equal Opportunity Act. ERA, ERA Real Estate powered, and their respective logos are registered service marks of ERA Franchise Systems LLC. Each office is independently owned and operated.