
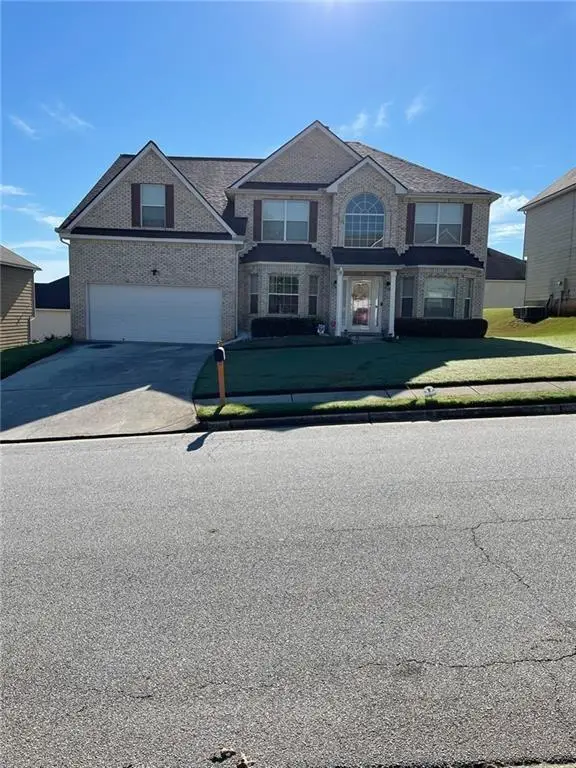
1224 Saxony Drive Se, Conyers, GA 30013
Local realty services provided by:ERA Towne Square Realty, Inc.
1224 Saxony Drive Se,Conyers, GA 30013
$430,000
- 4 Beds
- 4 Baths
- 3,251 sq. ft.
- Single family
- Active
Listed by: courtney hutchinson
Office: self property advisors
MLS#:10828911
Source:METROMLS
Price summary
- Price:$430,000
- Price per sq. ft.:$132.27
- Monthly HOA dues:$20.83
About this home
Welcome home to 1224 Saxony Dr SE! This three-sided brick home offers 4 bedrooms, 3.5 bathrooms, a garage, and a well-designed layout with multiple living spaces. As you enter, the living room is located just off the foyer to the right, with a separate dining room to the left. Continue into the family room, which flows naturally into the kitchen featuring a large island with space for seating, meal prep, and gathering. Upstairs, you'll find all four bedrooms, including a nice sized primary suite with a separate sitting area that could be used as a home office, reading area, or additional space to unwind. The updated primary bathroom has been thoughtfully refreshed with LVP flooring, new vanities, mirrors, lighting, and fixtures throughout. The tiled shower is a standout feature, finished with tile walls and flooring and a sleek glass shower door for a clean, updated look. The home also features a generously sized laundry room with a utility sink for added convenience. With multiple living areas, a separate dining room, an updated primary suite, garage, and functional space throughout, this home offers flexibility for everyday living and entertaining. Conveniently located near shopping, dining, I-20 with easy access to surrounding areas. Come see everything this home has to offer!...
Contact an agent
Home facts
- Year built:2002
- Subdivision & Development:Henson Village
- Listing ID #:10828911
- Updated:October 06, 2026 at 11:19 AM
Rooms and interior
- Bedrooms:4
- Total bathrooms:4
- Full bathrooms:3
- Half bathrooms:1
- Bathrooms Description:Separate Shower, Soaking Tub
- Kitchen Description:Dishwasher, Microwave, Refrigerator
- Bedroom Description:Walk-In Closet(s)
- Living area:3,251 sq. ft.
Heating and cooling
- Cooling:Central Air
- Heating:Natural Gas
- Central air:Yes
Structure and exterior
- Year built:2002
- Building area:3,251 sq. ft.
- Lot area:0.3 Acres
- Lot Features:Level
- Architectural Style:Brick Front
- Construction Materials:Brick, Wood Siding
- Levels:2 Story
Schools
- High school:Rockdale
- Middle school:Memorial
- Elementary school:Flat Shoals
Utilities
- Water:Public
- Sewer:Public Sewer, Sewer Connected
Finances and disclosures
- Price:$430,000
- Price per sq. ft.:$132.27
- Tax amount:$6,762 (2025)
Features and amenities
- Appliances:Dishwasher, Microwave, Refrigerator
- Laundry features:Laundry
Parking
- Parking description:Garage
- Garage:Yes
 2026 Georgia MLS. All rights reserved. Information Deem Reliable But Not Guaranteed October 6, 2026
New listings near 1224 Saxony Drive Se
- Coming Soon
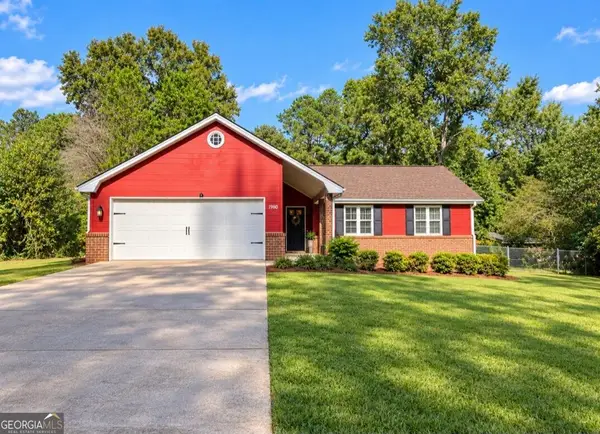 $239,000Coming Soon3 beds 2 baths1,537 sq. ft.
1980 Christian Circle Se, Conyers, GA 30013
MLS# 10866481Listed by: Virtual Properties Realty.com - Coming Soon
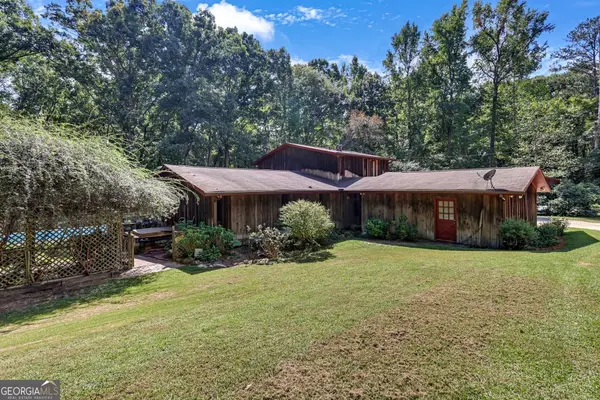 $500,000Coming Soon3 beds 3 baths2,812 sq. ft.
2597 Valleydale Drive Ne, Conyers, GA 30012
MLS# 10858081Listed by: Virtual Properties Realty.com - Coming Soon
 $330,000Coming Soon3 beds 3 baths3,706 sq. ft.
675 SE Clubland Circle, Conyers, GA 30094
MLS# 10856886Listed by: Redeemer Realty - Coming Soon
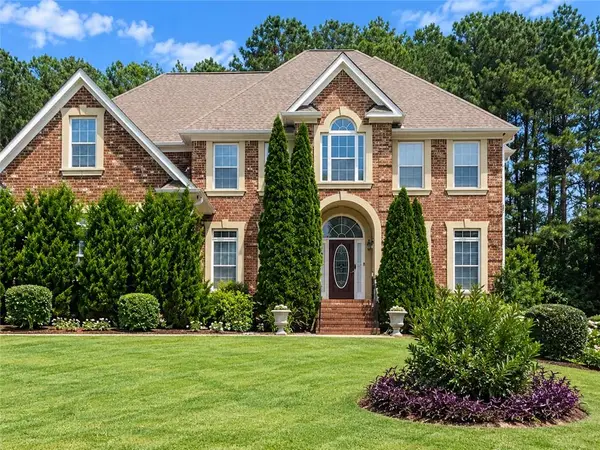 $450,000Coming Soon7 beds 6 baths3,129 sq. ft.
2633 Crest Valley Drive, Conyers, GA 30094
MLS# 7847234Listed by: MARK SPAIN REAL ESTATE - Coming Soon
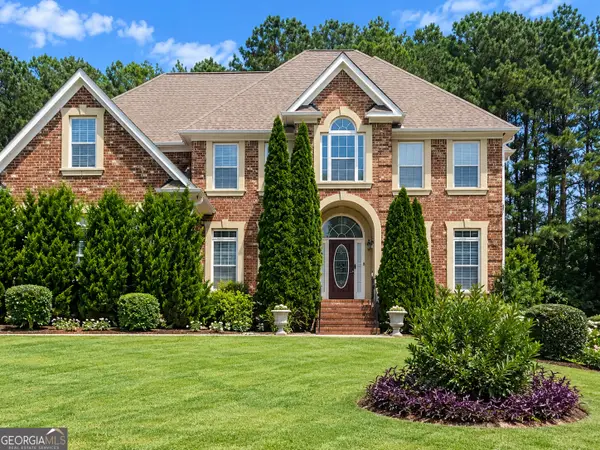 $450,000Coming Soon7 beds 6 baths3,129 sq. ft.
2633 Crest Valley Drive, Conyers, GA 30094
MLS# 10856415Listed by: Mark Spain Real Estate - Coming Soon
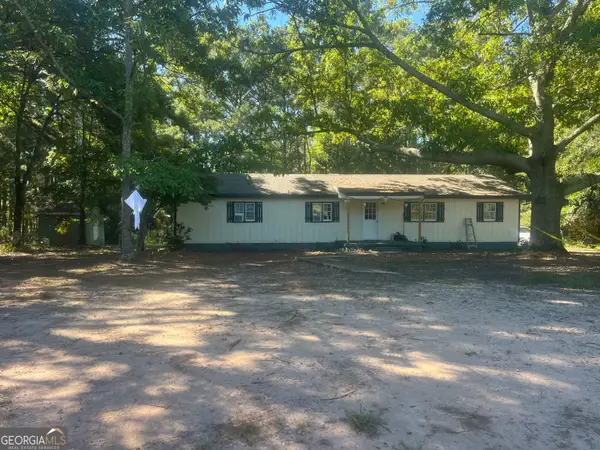 $200,000Coming Soon-- beds -- baths
201 Oglesby Bridge Road Se, Conyers, GA 30094
MLS# 10854423Listed by: Virtual Properties Realty.com - Coming Soon
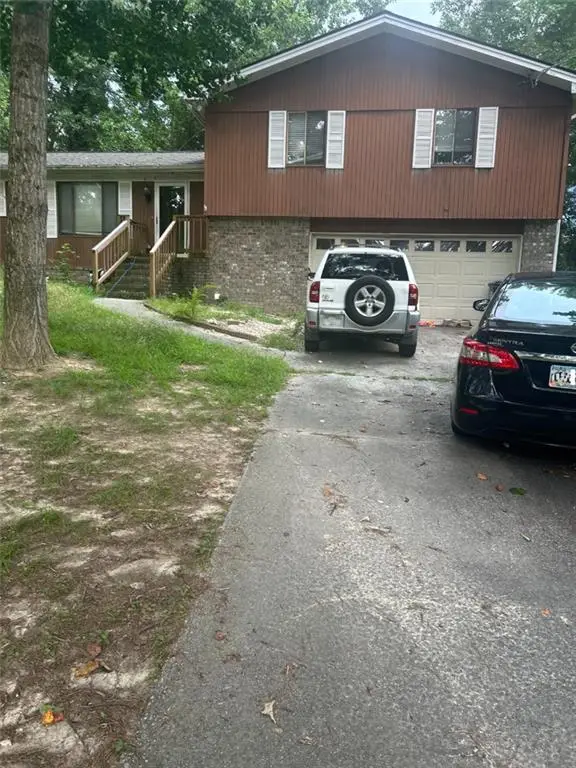 $255,000Coming Soon3 beds 2 baths1,781 sq. ft.
2140 Lost Forest Lane, Conyers, GA 30094
MLS# 7838843Listed by: MARK SPAIN REAL ESTATE - Coming Soon
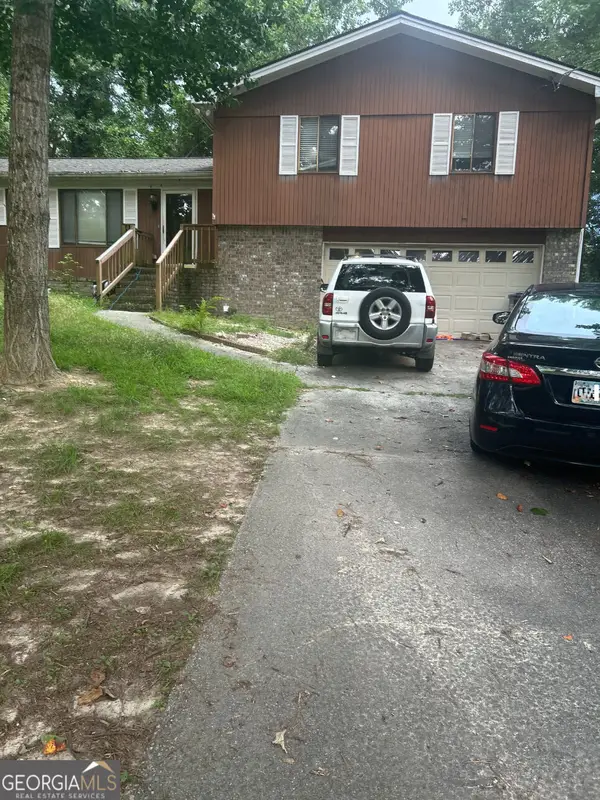 $255,000Coming Soon3 beds 2 baths1,781 sq. ft.
2140 Lost Forest Lane, Conyers, GA 30094
MLS# 10847024Listed by: Mark Spain Real Estate - New
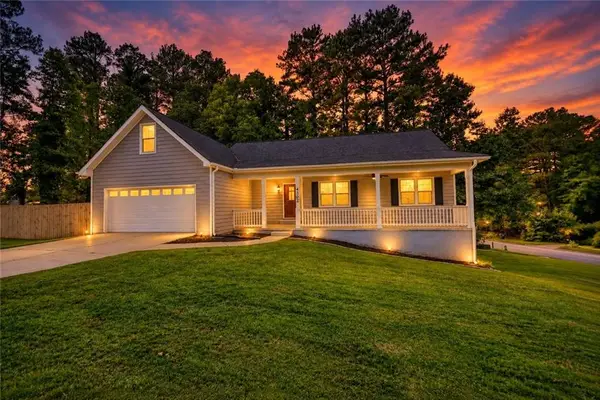 $349,000Active4 beds 3 baths2,299 sq. ft.
4302 Derbyshire Trace Se, Conyers, GA 30094
MLS# 7849765Listed by: THE LEGACY REAL ESTATE GROUP, LLC - New
 $355,500Active4 beds 3 baths3,347 sq. ft.
1373 Travers Creek Trail, Conyers, GA 30012
MLS# 7849752Listed by: KELLER WILLIAMS NORTH ATLANTA


Protect your home and budget from life's surprises with an Assurant Home Warranty, backed by a partner that supports you through every step of homeownership. Explore Plans.
© 2023 - 2026 ERA Franchise Systems LLC. All rights reserved. ERA Franchise Systems LLC fully supports the principles of the Fair Housing Act and the Equal Opportunity Act. ERA, ERA Real Estate powered, and their respective logos are registered service marks of ERA Franchise Systems LLC. Each office is independently owned and operated.