
4302 Derbyshire Trace Se, Conyers, GA 30094
Local realty services provided by:ERA Hirsch Real Estate Team
4302 Derbyshire Trace Se,Conyers, GA 30094
$349,000
- 4 Beds
- 3 Baths
- 2,299 sq. ft.
- Single family
- Active
Listed by: lauren carr
Office: the legacy real estate group
MLS#:10866948
Source:METROMLS
Price summary
- Price:$349,000
- Price per sq. ft.:$151.81
About this home
Welcome home to this beautifully updated 4-bedroom, 3-bathroom home situated on a spacious corner lot with no HOA! From the inviting covered front porch to the expansive fenced backyard, this property offers plenty of space, flexibility, and privacy. Inside, you'll find a comfortable layout featuring new carpet, new windows throughout, and a newly renovated primary bathroom. The home also includes a versatile bonus room, perfect for a home office, playroom, or additional living space. The updated kitchen is complemented by a new refrigerator and stove, making the home move-in ready. One of the home's biggest highlights is the partially finished basement with a separate entrance, dedicated driveway, and full kitchen. This flexible space provides excellent options for a guest or in-law suite, teen suite, multigenerational living, or potential rental/income-producing space. The basement kitchen has also been renovated. Outside, enjoy the privacy of the fully fenced backyard, along with a new patio and deck doors that provide easy access to the outdoor spaces. The generous corner lot offers plenty of room for entertaining, gardening, pets, or simply enjoying the outdoors. With mature trees surrounding the property, there's a wonderful sense of privacy while still maintaining excellent curb appeal. No HOA, a corner lot, finished basement space, separate entrance and driveway, extensive updates, and a spacious fenced yard make this home a rare find!...
Contact an agent
Home facts
- Year built:1989
- Subdivision & Development:Bradford
- Listing ID #:10866948
- Updated:October 05, 2026 at 10:59 AM
Rooms and interior
- Bedrooms:4
- Total bathrooms:3
- Full bathrooms:3
- Flooring:Carpet, Tile, Vinyl
- Bathrooms Description:Tile Bath
- Kitchen Description:Dishwasher, Microwave, Oven/Range (Combo), Pantry, Refrigerator, Stainless Steel Appliance(s)
- Bedroom Description:Master On Main Level, Walk-In Closet(s)
- Basement Description:Bath Finished, Daylight, Exterior Entry, Full
- Living area:2,299 sq. ft.
Heating and cooling
- Cooling:Attic Fan, Ceiling Fan(s), Central Air, Electric
- Heating:Central, Natural Gas
- Central air:Yes
Structure and exterior
- Roof:Composition
- Year built:1989
- Building area:2,299 sq. ft.
- Lot area:0.53 Acres
- Lot Features:Corner Lot
- Architectural Style:Traditional
- Construction Materials:Wood Siding
- Exterior Features:Deck, Deck/Patio
- Levels:1.5 Story
Schools
- High school:Salem
- Middle school:Gen Ray Davis
- Elementary school:Barksdale
Utilities
- Water:Public
- Sewer:Septic Tank
Finances and disclosures
- Price:$349,000
- Price per sq. ft.:$151.81
- Tax amount:$4,281 (2025)
Features and amenities
- Appliances:Dishwasher, Dryer, Gas Water Heater, Microwave, Oven/Range (Combo), Refrigerator, Stainless Steel Appliance(s), Washer
- Laundry features:Dryer, In Mud Room, Laundry, Washer
- Amenities:Gas Water Heater, High Ceilings, Tray Ceiling(s)
Parking
- Parking description:Attached, Garage
- Garage:Yes
 2026 Georgia MLS. All rights reserved. Information Deem Reliable But Not Guaranteed October 5, 2026
New listings near 4302 Derbyshire Trace Se
- Coming Soon
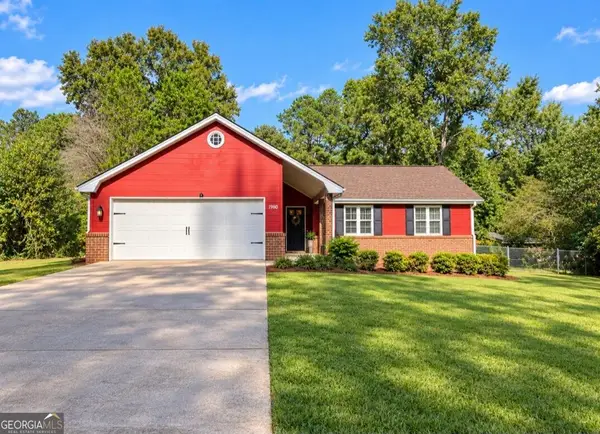 $239,000Coming Soon3 beds 2 baths1,537 sq. ft.
1980 Christian Circle Se, Conyers, GA 30013
MLS# 10866481Listed by: Virtual Properties Realty.com - Coming Soon
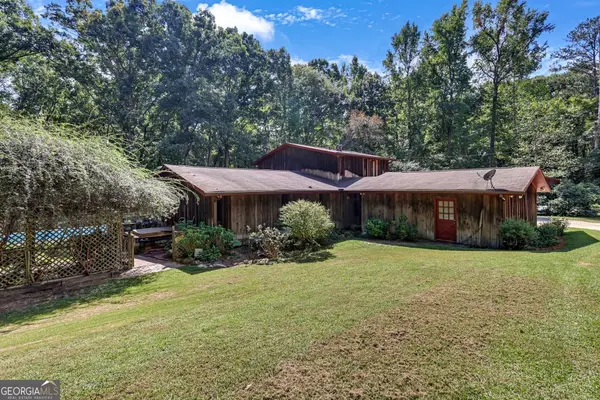 $500,000Coming Soon3 beds 3 baths2,812 sq. ft.
2597 Valleydale Drive Ne, Conyers, GA 30012
MLS# 10858081Listed by: Virtual Properties Realty.com - Coming Soon
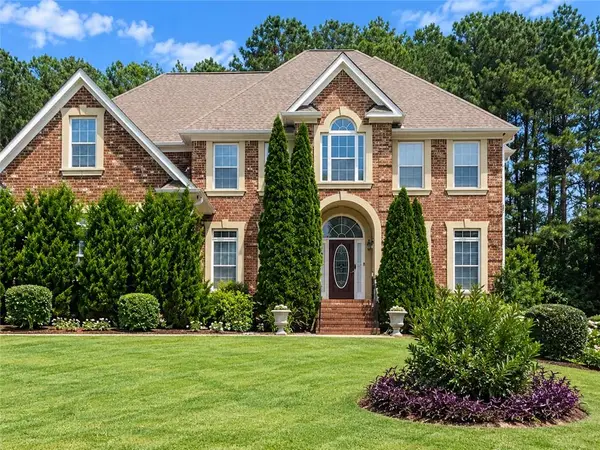 $450,000Coming Soon7 beds 6 baths3,129 sq. ft.
2633 Crest Valley Drive, Conyers, GA 30094
MLS# 7847234Listed by: MARK SPAIN REAL ESTATE - Coming Soon
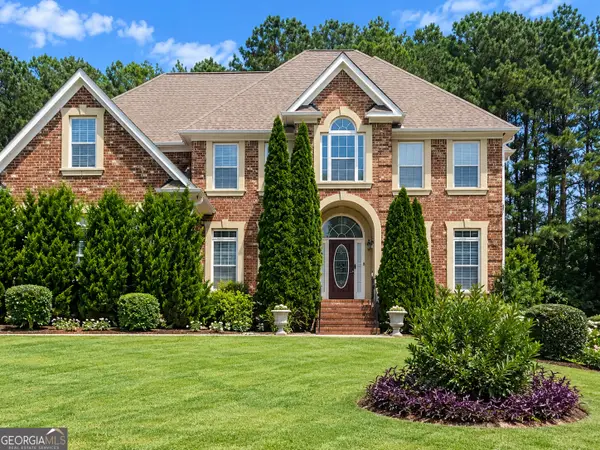 $450,000Coming Soon7 beds 6 baths3,129 sq. ft.
2633 Crest Valley Drive, Conyers, GA 30094
MLS# 10856415Listed by: Mark Spain Real Estate - Coming Soon
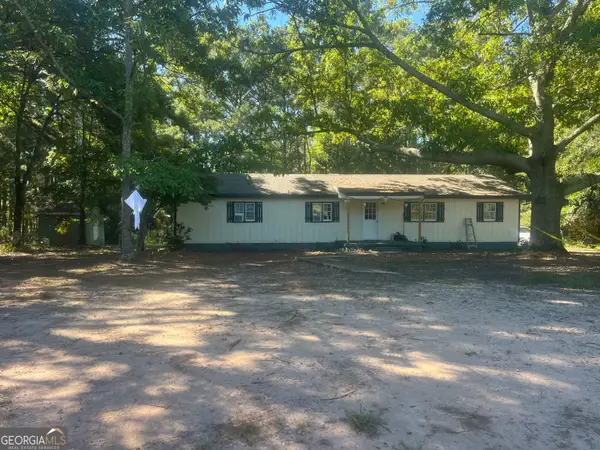 $200,000Coming Soon-- beds -- baths
201 Oglesby Bridge Road Se, Conyers, GA 30094
MLS# 10854423Listed by: Virtual Properties Realty.com - Coming Soon
 $470,000Coming Soon5 beds 3 baths3,184 sq. ft.
3009 Inverness Court, Conyers, GA 30094
MLS# 10854316Listed by: Orchard Brokerage, LLC - Coming Soon
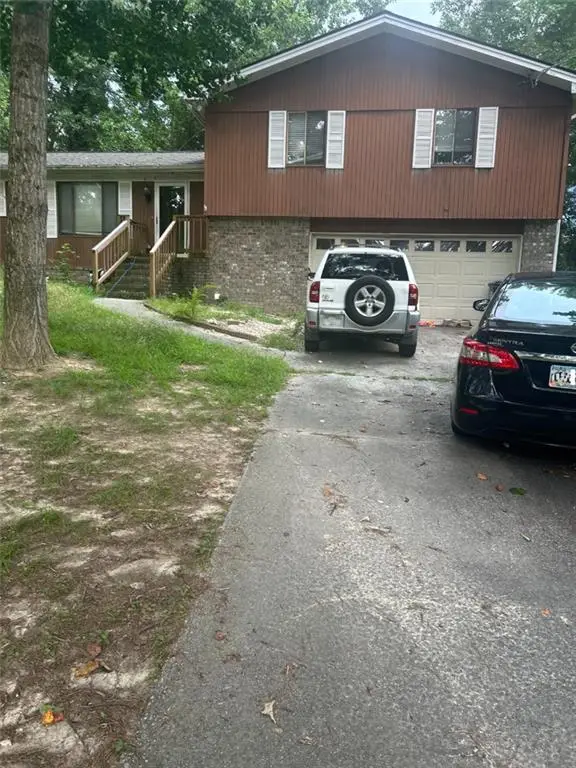 $255,000Coming Soon3 beds 2 baths1,781 sq. ft.
2140 Lost Forest Lane, Conyers, GA 30094
MLS# 7838843Listed by: MARK SPAIN REAL ESTATE - Coming Soon
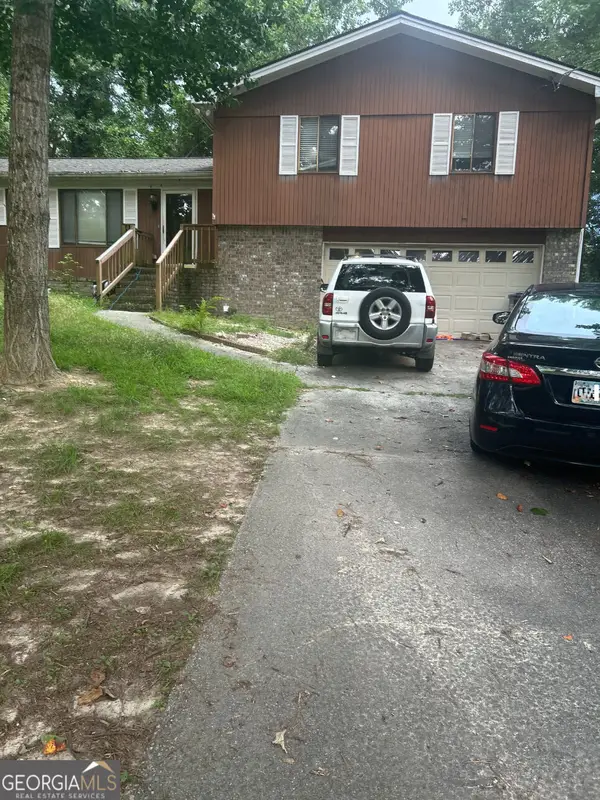 $255,000Coming Soon3 beds 2 baths1,781 sq. ft.
2140 Lost Forest Lane, Conyers, GA 30094
MLS# 10847024Listed by: Mark Spain Real Estate - New
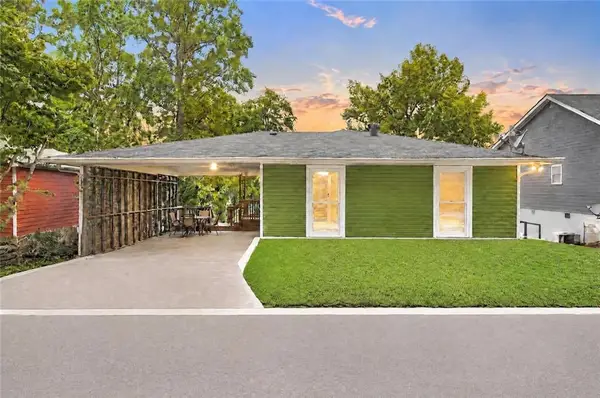 $349,900Active4 beds 4 baths3,821 sq. ft.
2298 E Lake Drive Ne, Conyers, GA 30012
MLS# 7849169Listed by: LOKATION REAL ESTATE, LLC


Protect your home and budget from life's surprises with an Assurant Home Warranty, backed by a partner that supports you through every step of homeownership. Explore Plans.
© 2023 - 2026 ERA Franchise Systems LLC. All rights reserved. ERA Franchise Systems LLC fully supports the principles of the Fair Housing Act and the Equal Opportunity Act. ERA, ERA Real Estate powered, and their respective logos are registered service marks of ERA Franchise Systems LLC. Each office is independently owned and operated.