
1265 Classic Drive Ne, Conyers, GA 30013
Local realty services provided by:ERA Sunrise Realty
1265 Classic Drive Ne,Conyers, GA 30013
$185,000
- 3 Beds
- 2 Baths
- 1,683 sq. ft.
- Single family
- Active
Listed by: rodney maison
Office: keller williams realty atl partners
MLS#:7868873
Source:FIRSTMLS
Price summary
- Price:$185,000
- Price per sq. ft.:$109.92
About this home
Welcome to this traditional split-level home offering a functional layout, comfortable living spaces, and plenty of potential! Step inside to discover a spacious living room with abundant natural light, neutral paint, and updated flooring. The kitchen features white cabinetry, granite countertops, stainless steel appliances, and ample cabinet space for everyday convenience. Generously sized bedrooms provide comfortable living areas, while the bathrooms offer practical layouts and finishes. Outside, enjoy a spacious front yard and a private driveway leading to the attached garage. With multiple living areas and a versatile floor plan, this property offers an excellent opportunity for homeowners or investors looking to add their personal touch. Conveniently located near shopping, dining, and major roadways. Property is being sold AS-IS. Schedule your private showing today!
Contact an agent
Home facts
- Year built:1984
- Subdivision & Development:Mountain Valley Estate Ph 1
- Listing ID #:7868873
- Updated:November 18, 2026 at 10:47 PM
Rooms and interior
- Bedrooms:3
- Total bathrooms:2
- Full bathrooms:2
- Flooring:Carpet
- Bathrooms Description:Tub/Shower Combo
- Kitchen Description:Breakfast Room, Cabinets White, Dishwasher, Electric Range, Gas Range, Solid Surface Counters, View to Family Room
- Basement Description:Finished
- Living area:1,683 sq. ft.
Heating and cooling
- Cooling:Central Air
- Heating:Central
- Central air:Yes
Structure and exterior
- Roof:Shingle
- Year built:1984
- Building area:1,683 sq. ft.
- Lot area:0.57 Acres
- Lot Features:Back Yard, Front Yard, Level
- Architectural Style:Traditional
- Construction Materials:Brick Veneer
- Exterior Features:Deck, Rear Porch
- Levels:Multi/Split
Schools
- High school:Rockdale County
- Middle school:Conyers
- Elementary school:Hicks
Utilities
- Water:Public, Water Available
- Sewer:Septic Tank, Sewer Available
Finances and disclosures
- Price:$185,000
- Price per sq. ft.:$109.92
- Tax amount:$3,471 (2026)
Features and amenities
- Laundry features:Laundry Room, Lower Level
Parking
- Parking description:Garage
- Garage spaces:1
 Listings identified with the FMLS IDX logo come from FMLS and are held by brokerage firms other than the owner of this website. The listing brokerage is identified in any listing details. Information is deemed reliable but is not guaranteed. If you believe any FMLS listing contains material that infringes your copyrighted work please click here (https://www.fmls.com/dmca) to review our DMCA policy and learn how to submit a takedown request. ©2026 First Multiple Listing Service, Inc.
New listings near 1265 Classic Drive Ne
- Coming Soon
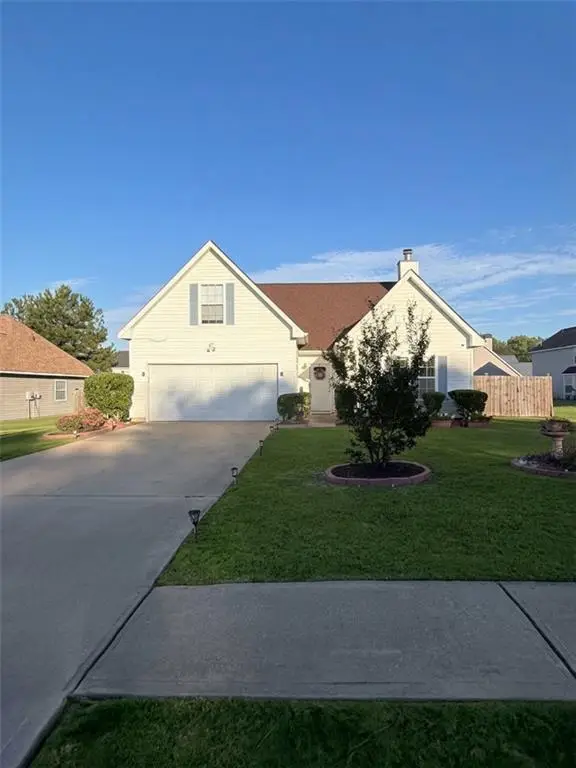 $350,000Coming Soon4 beds 3 baths1,830 sq. ft.
1653 Village Place Circle Northeast, Conyers, GA 30012
MLS# 7866414Listed by: MARK SPAIN REAL ESTATE - Coming Soon
 $350,000Coming Soon4 beds 3 baths1,830 sq. ft.
1653 Village Place Circle Ne, Conyers, GA 30012
MLS# 10888042Listed by: Mark Spain Real Estate - Coming Soon
 $330,000Coming Soon3 beds 3 baths2,082 sq. ft.
2810 Karen Ridge Sw, Conyers, GA 30094
MLS# 7859295Listed by: MARK SPAIN REAL ESTATE - Coming Soon
 $330,000Coming Soon3 beds 3 baths2,082 sq. ft.
2810 Karen Ridge Sw, Conyers, GA 30094
MLS# 10879154Listed by: Mark Spain Real Estate - Coming Soon
 $275,000Coming Soon3 beds 2 baths1,773 sq. ft.
2692 Turner Valley Circle Southwest, Conyers, GA 30094
MLS# 7856805Listed by: MARK SPAIN REAL ESTATE - Coming Soon
 $275,000Coming Soon3 beds 2 baths1,773 sq. ft.
2692 Turner Valley Circle Sw, Conyers, GA 30094
MLS# 10876036Listed by: Mark Spain Real Estate - New
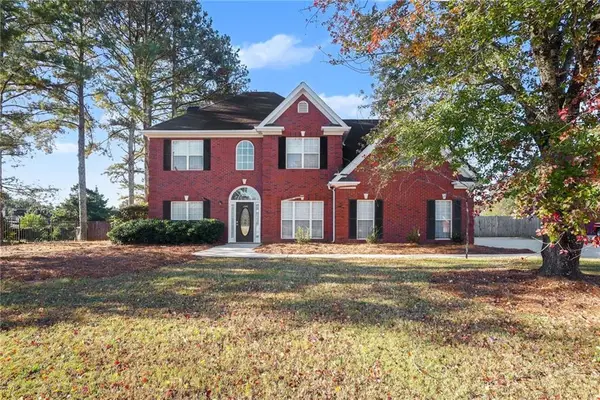 $409,900Active4 beds 3 baths2,522 sq. ft.
2522 Oak Creek Lane, Conyers, GA 30094
MLS# 7870102Listed by: ATLANTA COMMUNITIES - New
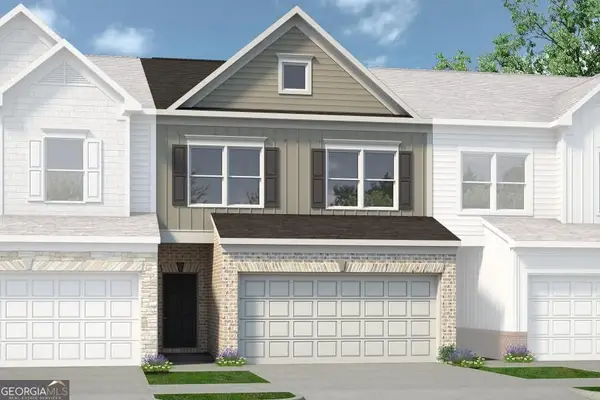 $291,750Active3 beds 3 baths1,730 sq. ft.
1019 Glendale Place #LOT 135, Conyers, GA 30013
MLS# 10892675Listed by: SDC Realty Central Georgia - New
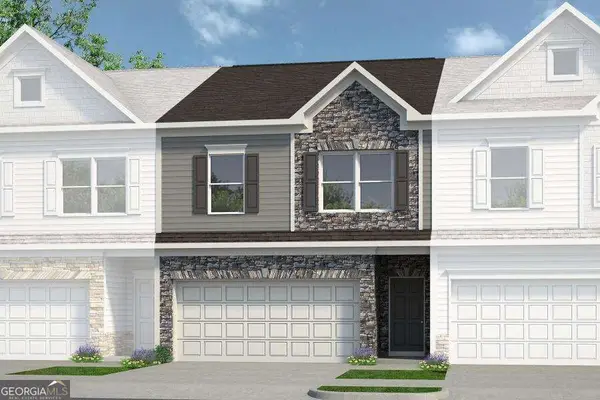 $304,745Active3 beds 3 baths1,912 sq. ft.
1013 Glendale Place #138, Conyers, GA 30013
MLS# 10892631Listed by: SDC Realty Central Georgia - New
 $302,205Active3 beds 3 baths1,912 sq. ft.
1017 Glendale Place #136, Conyers, GA 30013
MLS# 10892566Listed by: SDC Realty Central Georgia


Protect your home and budget from life's surprises with an Assurant Home Warranty, backed by a partner that supports you through every step of homeownership. Explore Plans.
© 2023 - 2026 ERA Franchise Systems LLC. All rights reserved. ERA Franchise Systems LLC fully supports the principles of the Fair Housing Act and the Equal Opportunity Act. ERA, ERA Real Estate powered, and their respective logos are registered service marks of ERA Franchise Systems LLC. Each office is independently owned and operated.