
1490 Bourdon Bell Drive Se, Conyers, GA 30013
Local realty services provided by:ERA Hirsch Real Estate Team
1490 Bourdon Bell Drive Se,Conyers, GA 30013
$625,000
- 5 Beds
- 4 Baths
- 5,737 sq. ft.
- Single family
- Active
Listed by: reese freyer
Office: wild wild west group, llc
MLS#:10847745
Source:METROMLS
Price summary
- Price:$625,000
- Price per sq. ft.:$108.94
- Monthly HOA dues:$58.33
About this home
This home comes with a formal dining room, family room off the kitchen, gourmet kitchen with island! Bedroom on the main level with a powder room, 3 car garage, covered full length back patio. Master bedroom with sitting area, large master bathroom with separate shower and tub, his and hers walk-in closets, teen suite, open loft area converted into theater room. Welcome to the finished basement area that features a full-size bar, with sink and dishwasher, a media room, work-out room, flex room (possible 6th bedroom with closet), full size bathroom.
Contact an agent
Home facts
- Year built:2018
- Subdivision & Development:Summit Creek
- Listing ID #:10847745
- Updated:September 17, 2026 at 09:25 PM
Rooms and interior
- Bedrooms:5
- Total bathrooms:4
- Full bathrooms:4
- Flooring:Carpet, Hardwood
- Bathrooms Description:Double Vanity
- Kitchen Description:Dishwasher, Microwave, Oven/Range (Combo), Refrigerator
- Bedroom Description:Walk-In Closet(s)
- Basement Description:Finished
- Living area:5,737 sq. ft.
Heating and cooling
- Cooling:Ceiling Fan(s), Central Air
- Heating:Central, Natural Gas
- Central air:Yes
Structure and exterior
- Roof:Composition
- Year built:2018
- Building area:5,737 sq. ft.
- Lot area:0.51 Acres
- Architectural Style:Traditional
- Construction Materials:Block, Concrete
- Levels:2 Story
Schools
- High school:Salem
- Middle school:Memorial
- Elementary school:Honey Creek
Utilities
- Water:Public
- Sewer:Public Sewer
Finances and disclosures
- Price:$625,000
- Price per sq. ft.:$108.94
- Tax amount:$5,000 (2025)
Features and amenities
- Appliances:Dishwasher, Dryer, Microwave, Oven/Range (Combo), Refrigerator, Washer
- Laundry features:Common Area, Dryer, Washer
Parking
- Total parking spaces:3
- Parking description:Attached, Garage
- Garage:Yes
 2026 Georgia MLS. All rights reserved. Information Deem Reliable But Not Guaranteed September 17, 2026
New listings near 1490 Bourdon Bell Drive Se
- Coming Soon
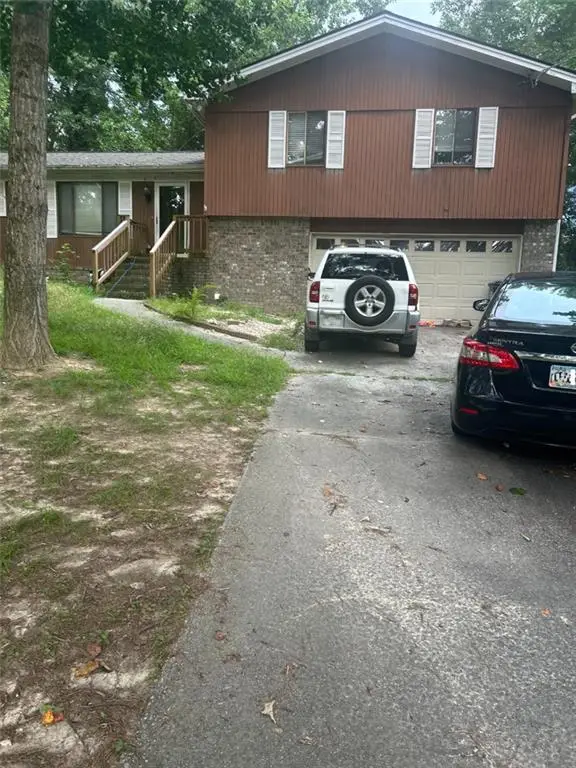 $255,000Coming Soon3 beds 2 baths1,781 sq. ft.
2140 Lost Forest Lane, Conyers, GA 30094
MLS# 7838843Listed by: MARK SPAIN REAL ESTATE - Coming Soon
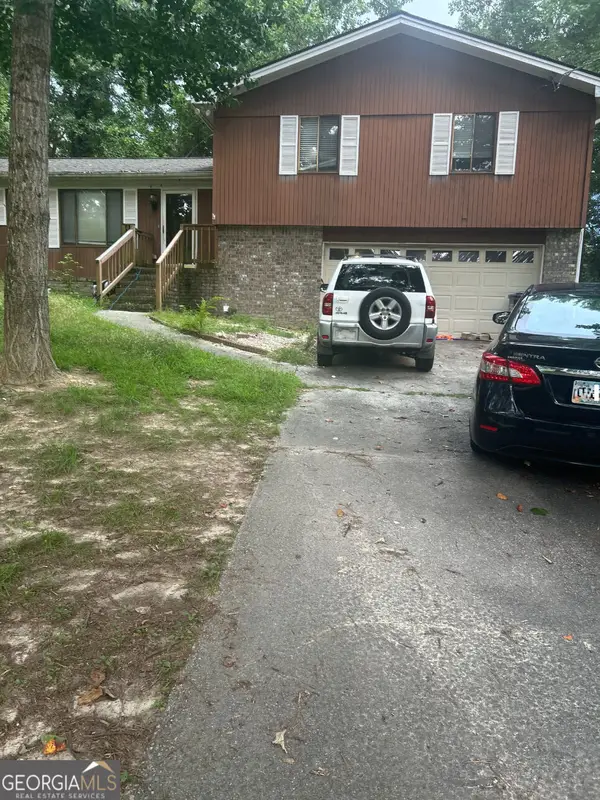 $255,000Coming Soon3 beds 2 baths1,781 sq. ft.
2140 Lost Forest Lane, Conyers, GA 30094
MLS# 10847024Listed by: Mark Spain Real Estate - Coming Soon
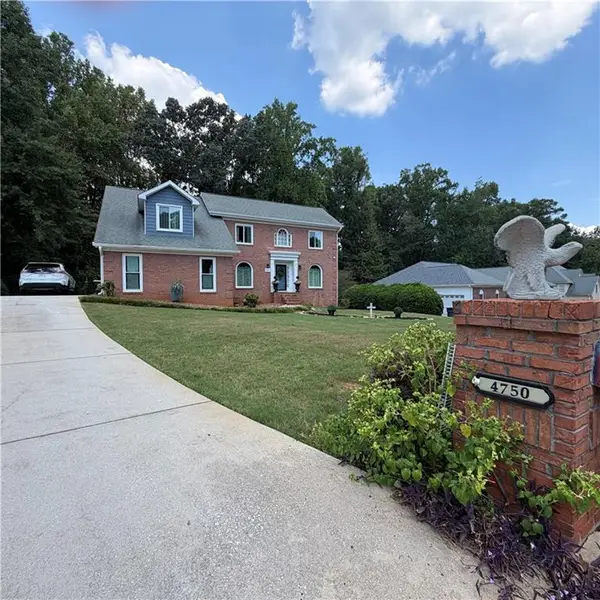 $396,000Coming Soon4 beds 3 baths2,738 sq. ft.
4750 Meadowlark Drive Se, Conyers, GA 30094
MLS# 7837076Listed by: REALTY OF AMERICA, LLC - Coming Soon
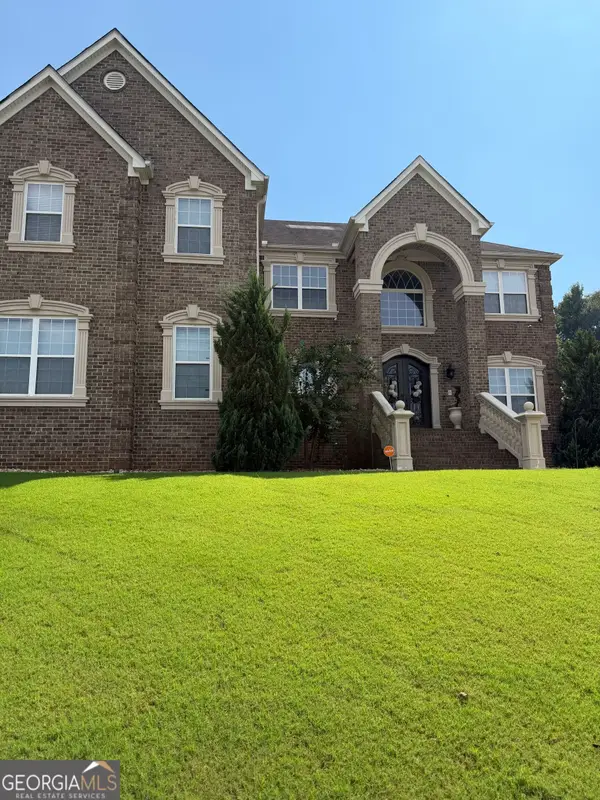 $709,813Coming Soon5 beds 5 baths5,728 sq. ft.
3311 Bartlett Avenue, Conyers, GA 30013
MLS# 10842892Listed by: 1 Look Real Estate - Coming Soon
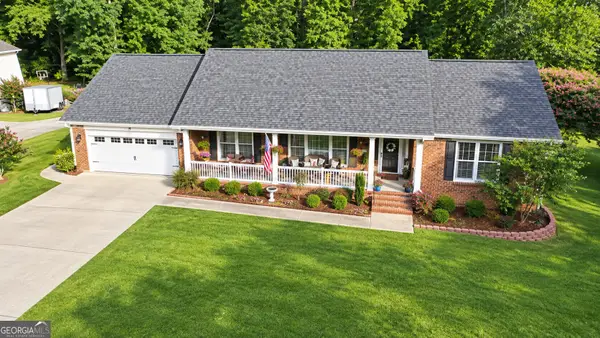 $365,000Coming Soon4 beds 3 baths4,082 sq. ft.
584 Clubland Circle Se, Conyers, GA 30094
MLS# 10842670Listed by: Mark Spain Real Estate - Coming Soon
 $365,000Coming Soon4 beds 3 baths2,148 sq. ft.
584 Clubland Circle Southeast, Conyers, GA 30094
MLS# 7835037Listed by: MARK SPAIN REAL ESTATE - New
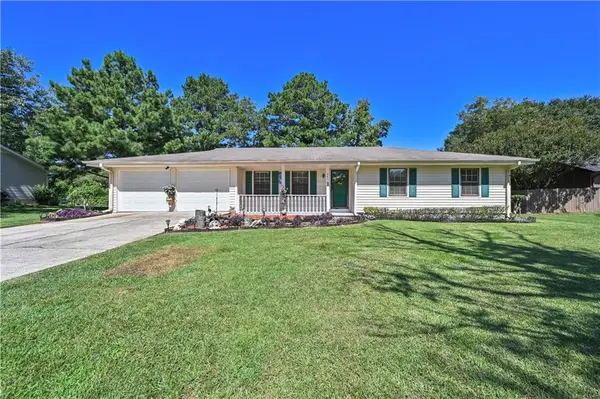 $199,000Active3 beds 2 baths1,501 sq. ft.
660 Honey Creek Road Se, Conyers, GA 30094
MLS# 7839208Listed by: VIRTUAL PROPERTIES REALTY. BIZ - New
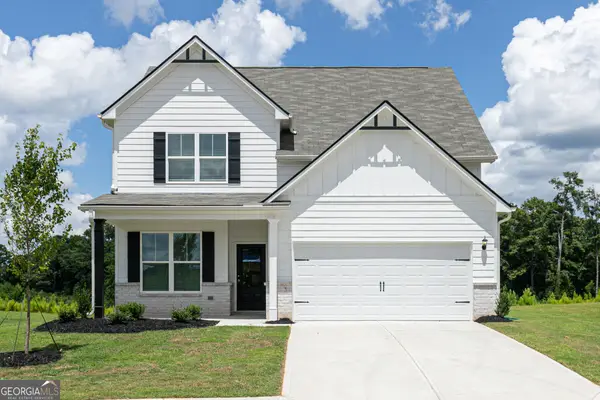 $375,900Active3 beds 3 baths2,087 sq. ft.
625 Slate Road, Conyers, GA 30013
MLS# 10847727Listed by: LGI Homes Realty LLC - New
 $301,900Active3 beds 3 baths
7057 Old Bridge Lane, Conyers, GA 30013
MLS# 10847729Listed by: Direct Residential Realty


Protect your home and budget from life's surprises with an Assurant Home Warranty, backed by a partner that supports you through every step of homeownership. Explore Plans.
© 2023 - 2026 ERA Franchise Systems LLC. All rights reserved. ERA Franchise Systems LLC fully supports the principles of the Fair Housing Act and the Equal Opportunity Act. ERA, ERA Real Estate powered, and their respective logos are registered service marks of ERA Franchise Systems LLC. Each office is independently owned and operated.