
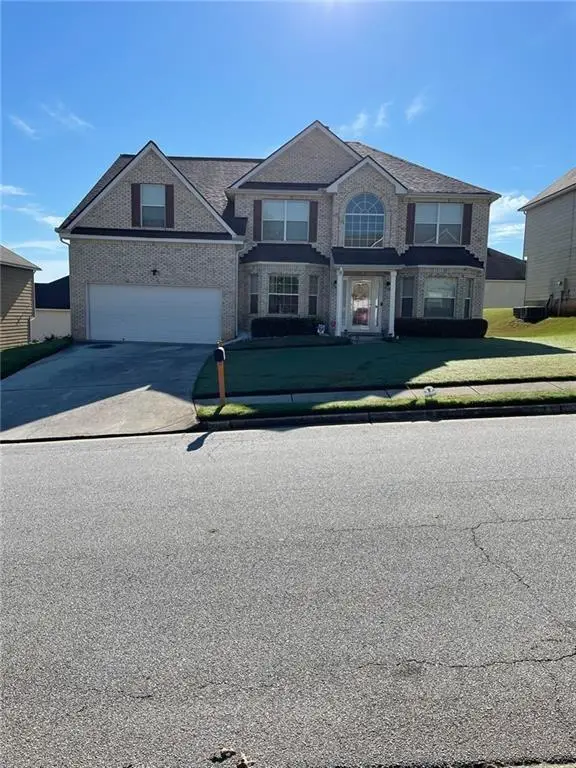
1904 Grandiose Court, Conyers, GA 30012
Local realty services provided by:ERA Towne Square Realty, Inc.
Listed by: shana jackson
Office: keller williams realty atl. partners
MLS#:10841902
Source:METROMLS
Price summary
- Price:$749,000
- Price per sq. ft.:$136.48
- Monthly HOA dues:$45.83
About this home
Welcome to 1904 Grandiose Court, where timeless elegance, impressive scale and exceptional entertaining spaces come together on a beautifully situated homesite of approximately 0.8 acre. From the moment you arrive, the stately brick exterior, sweeping lawn and impressive architectural details create a memorable first impression. Step inside to a dramatic two story foyer filled with natural light and complemented by rich hardwood flooring, beautiful millwork and thoughtfully designed formal and casual living spaces. The main level flows effortlessly for both everyday living and entertaining. Formal living and dining rooms provide an elegant setting for special occasions, while the impressive two story family room is anchored by a fireplace, built in cabinetry and an abundance of windows. The spacious kitchen offers generous cabinetry and counter space, a center island, stainless steel appliances and an adjoining breakfast area that keeps the heart of the home connected. The expansive owner's suite offers a private retreat with a tray ceiling, sitting area and generous proportions. The ensuite bath features dual vanities, a soaking tub, separate shower and abundant storage, complemented by a substantial walk in closet. Well appointed secondary bedrooms offer plenty of space for family, guests, a home office or other lifestyle needs. The terrace level is where this home truly sets itself apart. Designed with entertaining in mind, this incredible space offers a dedicated home theater, custom bar, billiards and game area, fitness space, additional gathering areas and bathrooms. From movie nights and game days to celebrations with family and friends, this level creates an entertainment experience that is difficult to duplicate. The lifestyle continues outdoors with an expansive deck and covered patio overlooking the sprawling backyard. With approximately 0.8 acre, there is plenty of room to entertain, relax and enjoy the outdoors. Beyond the property, the surrounding community offers a scenic lake and nearby trail, adding another peaceful outdoor element to the neighborhood setting. Residents can often be seen enjoying the lake area, including fishing, while the trail offers an inviting setting for a leisurely walk. Aerial views beautifully capture the lake and surrounding landscape, providing a glimpse of the natural setting that complements the community. Offering 3,888 square feet above grade, distinctive architecture, generous living spaces and an extraordinary terrace level entertainment experience, 1904 Grandiose Court delivers the space and versatility to accommodate everyday living as beautifully as it does memorable occasions. This is more than a home with impressive square footage. It is a home designed for gathering, entertaining and enjoying the moments that matter....
Contact an agent
Home facts
- Year built:2007
- Subdivision & Development:Royal Lake Estates
- Listing ID #:10841902
- Updated:October 06, 2026 at 11:19 AM
Rooms and interior
- Bedrooms:5
- Total bathrooms:6
- Full bathrooms:5
- Half bathrooms:1
- Flooring:Carpet, Hardwood, Tile
- Dining Description:Separate Room
- Bathrooms Description:Double Vanity, Tile Bath
- Kitchen Description:Breakfast Area, Breakfast Bar, Dishwasher, Disposal, Double Oven, Kitchen Island, Pantry, Refrigerator
- Bedroom Description:Walk-In Closet(s)
- Basement Description:Bath Finished, Finished, Full, Interior Entry
- Living area:5,488 sq. ft.
Heating and cooling
- Cooling:Ceiling Fan(s), Central Air
- Heating:Central
- Central air:Yes
Structure and exterior
- Roof:Composition
- Year built:2007
- Building area:5,488 sq. ft.
- Lot area:0.8 Acres
- Lot Features:Cul-De-Sac
- Architectural Style:Brick 4 Side, Traditional
- Construction Materials:Brick
- Exterior Features:Deck, Deck/Patio, Sprinkler System
- Foundation Description:Slab
- Levels:3+ Story
Schools
- High school:Heritage
- Middle school:Jane Edwards
- Elementary school:Shoal Creek
Utilities
- Water:Public, Water Available
- Sewer:Septic Tank
Finances and disclosures
- Price:$749,000
- Price per sq. ft.:$136.48
- Tax amount:$11,835 (2025)
Features and amenities
- Appliances:Dishwasher, Disposal, Double Oven, Refrigerator, Tankless Water Heater
- Laundry features:Laundry, Upper Level
- Amenities:Carbon Monoxide Detector(s), Home Theater, Security System, Smoke Detector(s), Tankless Water Heater, Tray Ceiling(s), Two Story Foyer, Vaulted Ceiling(s), Wet Bar
Parking
- Total parking spaces:3
- Parking description:Garage, Kitchen Level
- Garage:Yes
 2026 Georgia MLS. All rights reserved. Information Deem Reliable But Not Guaranteed October 6, 2026
New listings near 1904 Grandiose Court
- Coming Soon
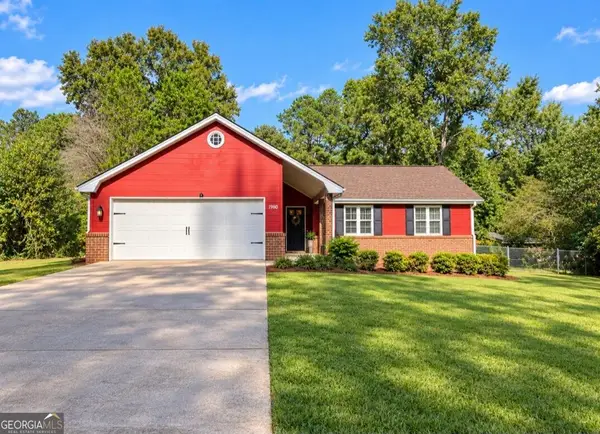 $239,000Coming Soon3 beds 2 baths1,537 sq. ft.
1980 Christian Circle Se, Conyers, GA 30013
MLS# 10866481Listed by: Virtual Properties Realty.com - Coming Soon
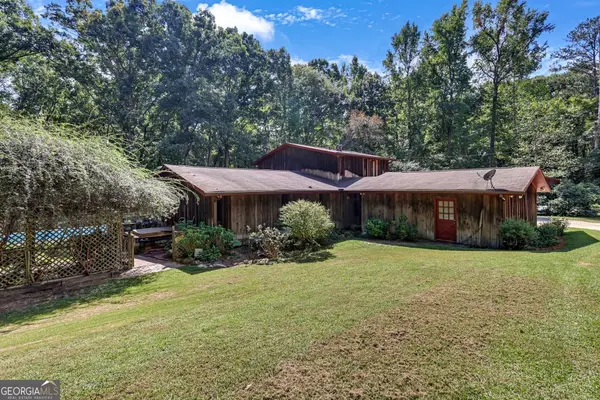 $500,000Coming Soon3 beds 3 baths2,812 sq. ft.
2597 Valleydale Drive Ne, Conyers, GA 30012
MLS# 10858081Listed by: Virtual Properties Realty.com - Coming Soon
 $330,000Coming Soon3 beds 3 baths3,706 sq. ft.
675 SE Clubland Circle, Conyers, GA 30094
MLS# 10856886Listed by: Redeemer Realty - Coming Soon
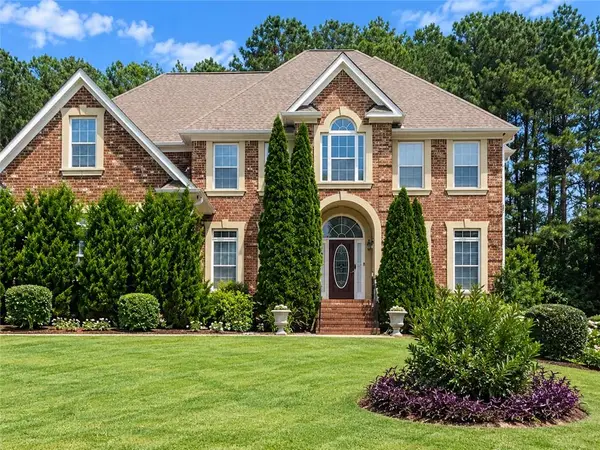 $450,000Coming Soon7 beds 6 baths3,129 sq. ft.
2633 Crest Valley Drive, Conyers, GA 30094
MLS# 7847234Listed by: MARK SPAIN REAL ESTATE - Coming Soon
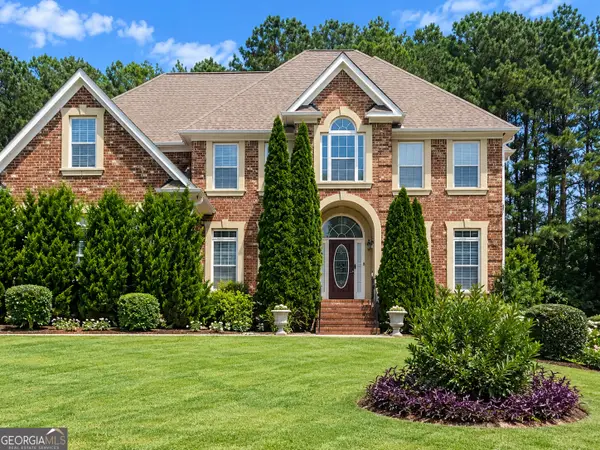 $450,000Coming Soon7 beds 6 baths3,129 sq. ft.
2633 Crest Valley Drive, Conyers, GA 30094
MLS# 10856415Listed by: Mark Spain Real Estate - Coming Soon
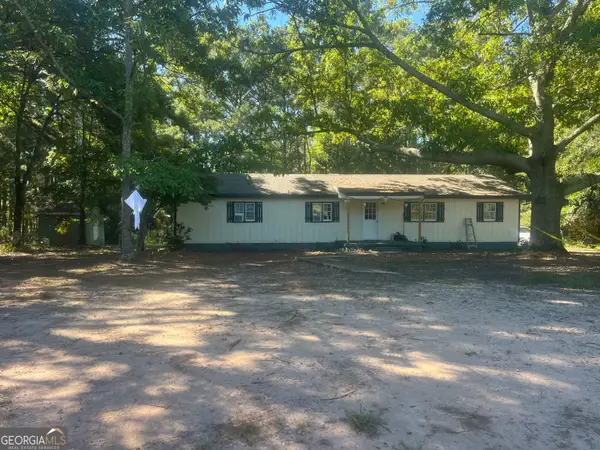 $200,000Coming Soon-- beds -- baths
201 Oglesby Bridge Road Se, Conyers, GA 30094
MLS# 10854423Listed by: Virtual Properties Realty.com - Coming Soon
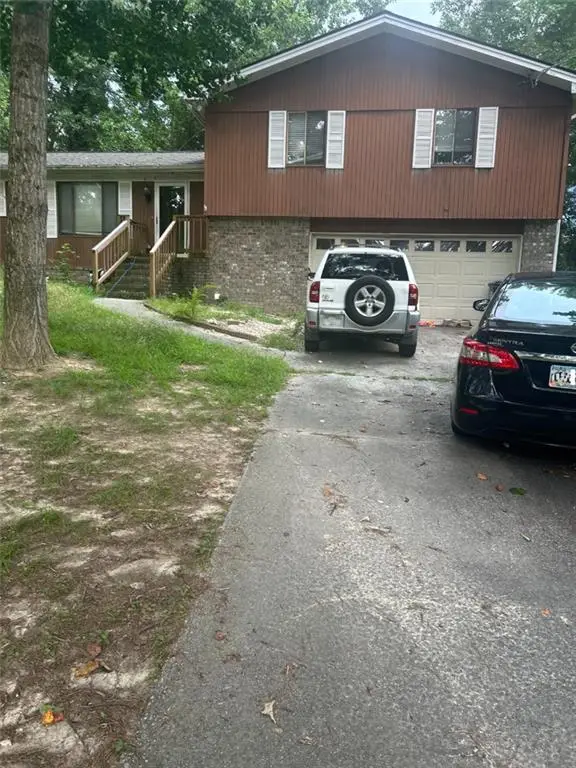 $255,000Coming Soon3 beds 2 baths1,781 sq. ft.
2140 Lost Forest Lane, Conyers, GA 30094
MLS# 7838843Listed by: MARK SPAIN REAL ESTATE - Coming Soon
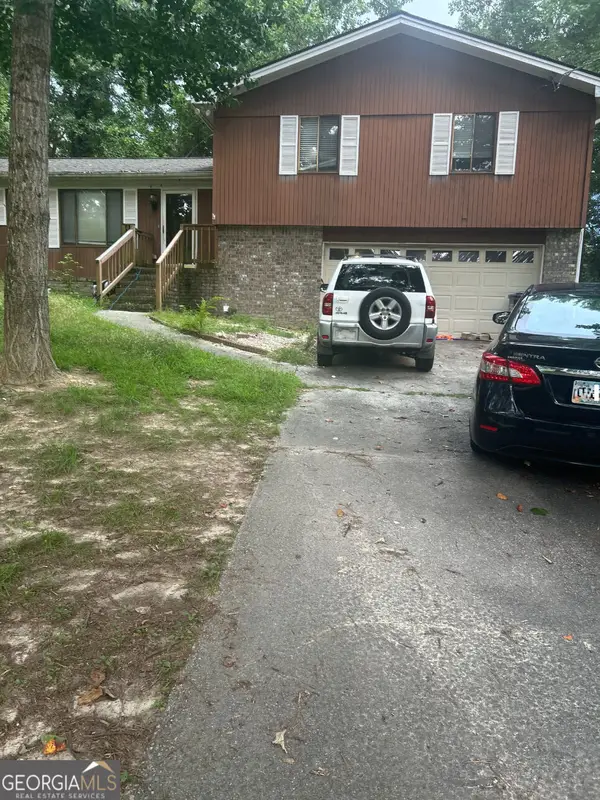 $255,000Coming Soon3 beds 2 baths1,781 sq. ft.
2140 Lost Forest Lane, Conyers, GA 30094
MLS# 10847024Listed by: Mark Spain Real Estate - New
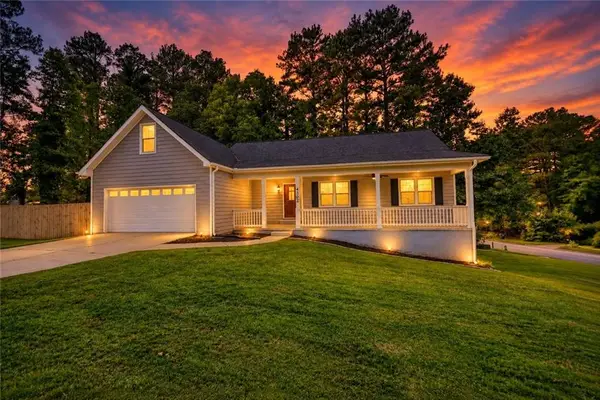 $349,000Active4 beds 3 baths2,299 sq. ft.
4302 Derbyshire Trace Se, Conyers, GA 30094
MLS# 7849765Listed by: THE LEGACY REAL ESTATE GROUP, LLC - New
 $355,500Active4 beds 3 baths3,347 sq. ft.
1373 Travers Creek Trail, Conyers, GA 30012
MLS# 7849752Listed by: KELLER WILLIAMS NORTH ATLANTA


Protect your home and budget from life's surprises with an Assurant Home Warranty, backed by a partner that supports you through every step of homeownership. Explore Plans.
© 2023 - 2026 ERA Franchise Systems LLC. All rights reserved. ERA Franchise Systems LLC fully supports the principles of the Fair Housing Act and the Equal Opportunity Act. ERA, ERA Real Estate powered, and their respective logos are registered service marks of ERA Franchise Systems LLC. Each office is independently owned and operated.