
1921 Christine Way #105, Conyers, GA 30013
Local realty services provided by:ERA Towne Square Realty, Inc.
1921 Christine Way #105,Conyers, GA 30013
$279,900
- 3 Beds
- 3 Baths
- 1,685 sq. ft.
- Townhouse
- Active
Listed by: devin mckenzie
Office: on point realty, inc
MLS#:10796137
Source:METROMLS
Price summary
- Price:$279,900
- Price per sq. ft.:$166.11
- Monthly HOA dues:$16.67
About this home
Seller incentives now including interest rates as low as a 4.99% 30YR-FIXED and $10,000 SELLER INCENTIVE to use towards closing costs, interest rate, etc. "OWN IT" Program - INCLUDES Stainless Steel REFRIGERATOR + DISHWASHER/STOVE/MICROWAVE + BLINDS + FENCE + $10,000 FLEX CASH via preferred lender Banksouth! Step into comfort and value with The Ivey, a stylish 2-story townhome with a rear-entry two car garage that offers the perfect blend of function and flair. This thoughtfully designed home features an open-concept layout with smooth high ceilings, recessed lighting, durable LVP flooring on the main level, and plush carpet throughout the upper level for added warmth and comfort. Upstairs, the spacious owner's suite offers a peaceful retreat with a spa-inspired bathroom, dual vanities, a separate soaking tub and shower, and an oversized walk-in closet. Additional bedrooms and a versatile loft space provide plenty of room for your lifestyle needs.
Contact an agent
Home facts
- Year built:2026
- Subdivision & Development:Shoals Crossing
- Listing ID #:10796137
- Updated:August 13, 2026 at 11:08 AM
Rooms and interior
- Bedrooms:3
- Total bathrooms:3
- Full bathrooms:2
- Half bathrooms:1
- Flooring:Carpet, Vinyl
- Bathrooms Description:Double Vanity
- Kitchen Description:Breakfast Area, Breakfast Bar, Dishwasher, Disposal, Kitchen Island, Microwave, Pantry, Refrigerator, Solid Surface Counters
- Bedroom Description:Walk-In Closet(s)
- Living area:1,685 sq. ft.
Heating and cooling
- Cooling:Ceiling Fan(s), Central Air, Dual, Electric, Zoned
- Heating:Central, Electric, Zoned
- Central air:Yes
Structure and exterior
- Year built:2026
- Building area:1,685 sq. ft.
- Lot Features:Level
- Architectural Style:Brick Front, Traditional
- Construction Materials:Concrete
- Exterior Features:Deck/Patio
- Foundation Description:Slab
- Levels:2 Story
Schools
- High school:Salem
- Middle school:Memorial
- Elementary school:Flat Shoals
Utilities
- Water:Public, Water Available
- Sewer:Public Sewer, Sewer Available
Finances and disclosures
- Price:$279,900
- Price per sq. ft.:$166.11
Features and amenities
- Appliances:Dishwasher, Disposal, Electric Water Heater, Microwave, Refrigerator
- Laundry features:In Hall, Laundry Closet, Upper Level
- Amenities:Carbon Monoxide Detector(s), Double Pane Windows, Electric Water Heater, High Ceilings, Pulldown Attic Stairs, Smoke Detector(s), Tray Ceiling(s)
Parking
- Total parking spaces:2
- Parking description:Garage, Garage Door Opener, Side/Rear Entrance
- Garage:Yes
 2026 Georgia MLS. All rights reserved. Information Deem Reliable But Not Guaranteed August 13, 2026
New listings near 1921 Christine Way #105
- New
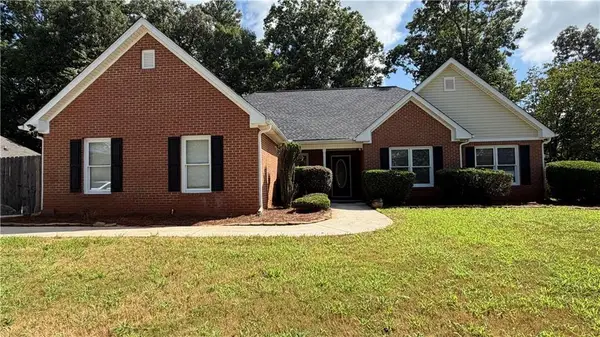 $339,000Active4 beds 3 baths1,995 sq. ft.
3234 Old Salem Road Se, Conyers, GA 30013
MLS# 7816219Listed by: PROSOURCES REALTY, LLC. - New
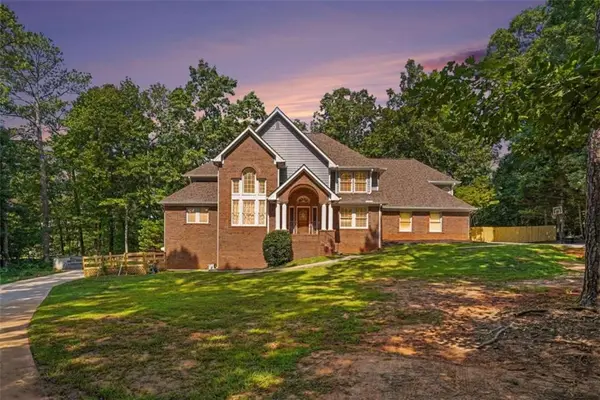 $686,000Active4 beds 5 baths6,295 sq. ft.
2453 SE Lost Valley Trail, Conyers, GA 30094
MLS# 7820612Listed by: KELLER WILLIAMS PREMIER - New
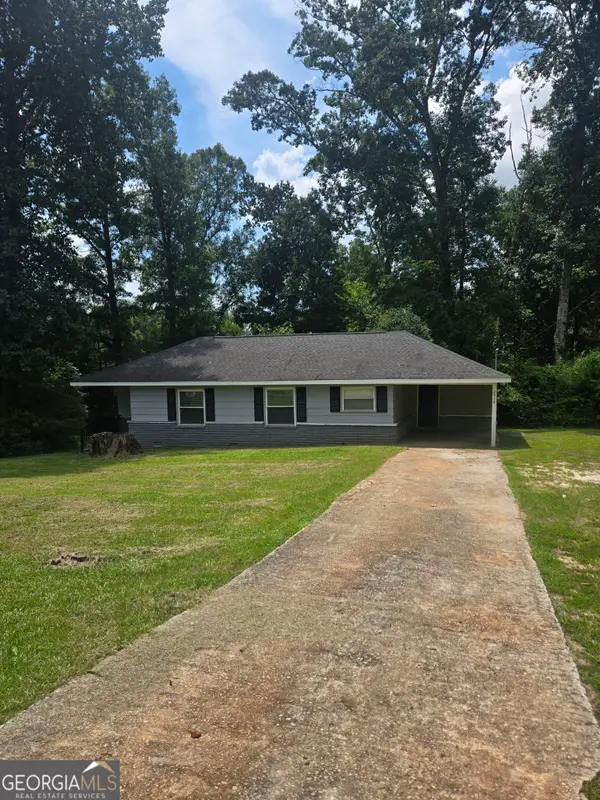 $175,000Active3 beds 1 baths1,146 sq. ft.
2314 Highway 20 Ne, Conyers, GA 30012
MLS# 10824815Listed by: Cox & Company Real Estate, LLC - New
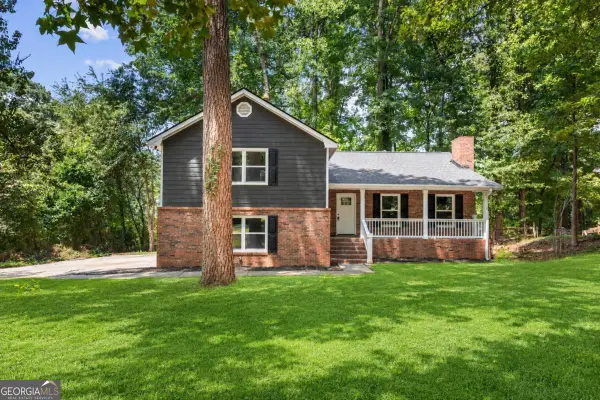 $350,000Active4 beds 3 baths
4891 Lake Forest Drive Se, Conyers, GA 30094
MLS# 10824778Listed by: Atlanta Communities - New
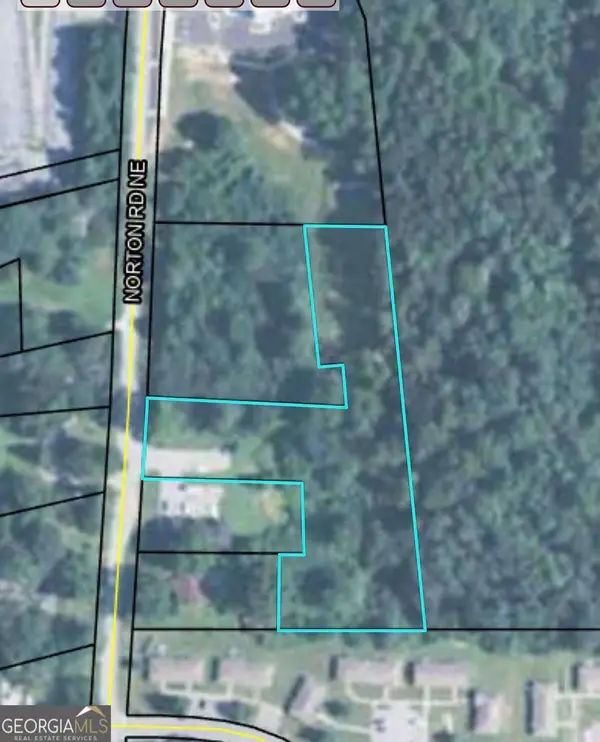 $350,000Active2.26 Acres
1367 Norton Road Ne, Conyers, GA 30012
MLS# 10824704Listed by: Dwayne Walker Realty - New
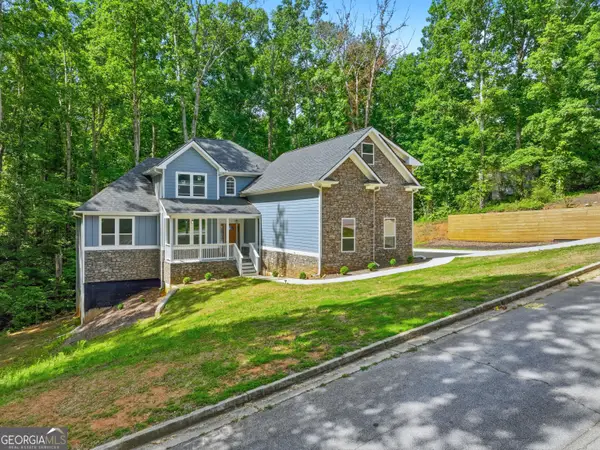 $485,000Active4 beds 3 baths3,252 sq. ft.
1119 Plantation Drive Se, Conyers, GA 30094
MLS# 10824708Listed by: Virtual Properties Realty.Net - New
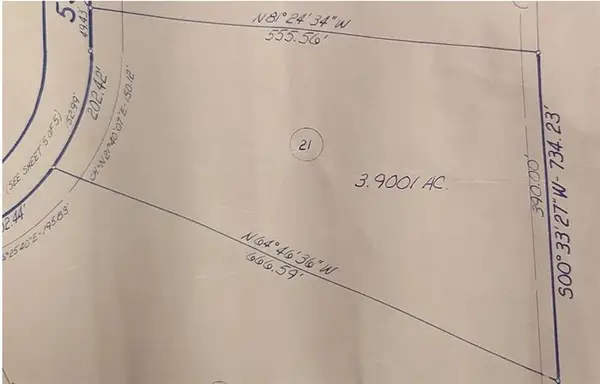 $109,000Active3.9 Acres
3467 Monica Lane Sw, Conyers, GA 30094
MLS# 7820447Listed by: VIRTUAL PROPERTIES REALTY.COM - Coming Soon
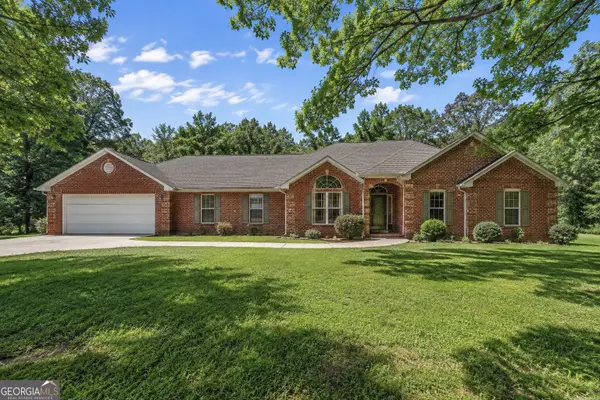 $430,000Coming Soon3 beds 2 baths
1041 Forest Hills Drive Se, Conyers, GA 30094
MLS# 10824374Listed by: eXp Realty - Coming Soon
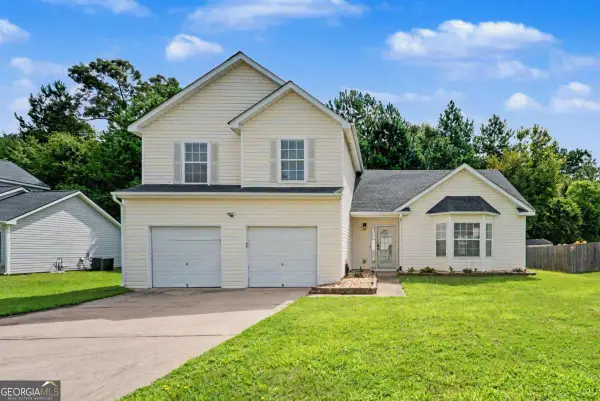 $289,900Coming Soon3 beds 3 baths
1620 Village Place Circle, Conyers, GA 30012
MLS# 10824087Listed by: 1 Look Real Estate - New
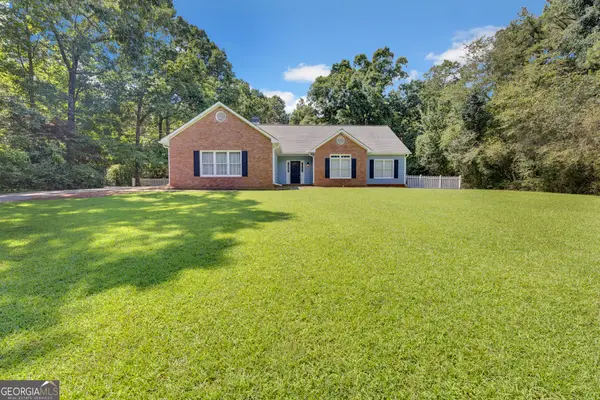 $310,000Active3 beds 2 baths2,143 sq. ft.
1511 Christian Circle Se, Conyers, GA 30013
MLS# 10824237Listed by: Red Key Properties LLC


Protect your home and budget from life's surprises with an Assurant Home Warranty, backed by a partner that supports you through every step of homeownership. Explore Plans.
© 2023 - 2026 ERA Franchise Systems LLC. All rights reserved. ERA Franchise Systems LLC fully supports the principles of the Fair Housing Act and the Equal Opportunity Act. ERA, ERA Real Estate powered, and their respective logos are registered service marks of ERA Franchise Systems LLC. Each office is independently owned and operated.