
2095 NW Salerno Drive, Conyers, GA 30012
Local realty services provided by:ERA Sunrise Realty
Listed by: sandra stevens
Office: re/max around atlanta east
MLS#:10814503
Source:METROMLS
Price summary
- Price:$298,000
- Price per sq. ft.:$165.37
- Monthly HOA dues:$22.08
About this home
Welcome to Lake Capri Estates-where comfort, space, and opportunity come together! Situated on a desirable corner lot, this inviting 4-bedroom, 2-bath home offers the perfect blend of everyday living and endless potential. Gather around the cozy brick fireplace in the spacious family room, enhanced by a beautiful bay window that fills the space with natural light. The adjoining kitchen features a breakfast area and sliding glass doors that lead the backyard creating the perfect setting for outdoor dining, entertaining, or simply relaxing. A separate dining room provides additional flexibility for hosting family and friends or creating a dedicated home office or flex space. The unfinished basement offers abundant storage and endless possibilities for future expansion, a workshop, home gym, or recreation area. With extended parking for family and guests, there's plenty of room for everyone. Add your own personal style and make this home truly your own. As a resident of Lake Capri Estates, you'll enjoy access to three private lakes and community amenities, all conveniently located just minutes from I-20, Historic Olde Town Conyers, shopping, dining, parks, and entertainment. Some images have been virtually enhanced or modified, including the removal of personal items, for marketing and visual purposes only....
Contact an agent
Home facts
- Year built:1972
- Subdivision & Development:Lake Capri
- Listing ID #:10814503
- Updated:September 17, 2026 at 11:07 AM
Rooms and interior
- Bedrooms:4
- Total bathrooms:2
- Full bathrooms:2
- Flooring:Carpet, Laminate, Vinyl
- Kitchen Description:Breakfast Area, Cooktop, Dishwasher, Oven (Wall), Refrigerator
- Bedroom Description:Master On Main Level
- Basement Description:Partial
- Living area:1,802 sq. ft.
Heating and cooling
- Cooling:Attic Fan, Ceiling Fan(s), Central Air
- Heating:Central
- Central air:Yes
Structure and exterior
- Roof:Composition
- Year built:1972
- Building area:1,802 sq. ft.
- Lot area:0.51 Acres
- Lot Features:Corner Lot
- Architectural Style:Ranch
- Construction Materials:Brick, Wood Siding
- Exterior Features:Deck
- Foundation Description:Block
- Levels:1 Story
Schools
- High school:Rockdale
- Middle school:Jane Edwards
- Elementary school:House
Utilities
- Water:Public
- Sewer:Septic Tank
Finances and disclosures
- Price:$298,000
- Price per sq. ft.:$165.37
- Tax amount:$2,300 (25)
Features and amenities
- Appliances:Cooktop, Dishwasher, Gas Water Heater, Oven (Wall), Refrigerator
- Laundry features:In Mud Room, Laundry
- Amenities:Bay Window(s), Gas Water Heater
Parking
- Total parking spaces:4
- Parking description:Carport, Parking Pad
 2026 Georgia MLS. All rights reserved. Information Deem Reliable But Not Guaranteed September 17, 2026
New listings near 2095 NW Salerno Drive
- Coming Soon
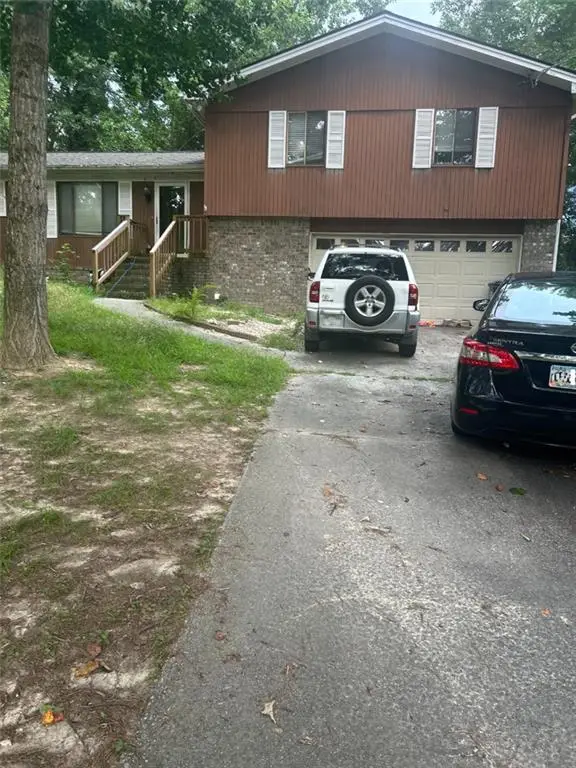 $255,000Coming Soon3 beds 2 baths1,781 sq. ft.
2140 Lost Forest Lane, Conyers, GA 30094
MLS# 7838843Listed by: MARK SPAIN REAL ESTATE - Coming Soon
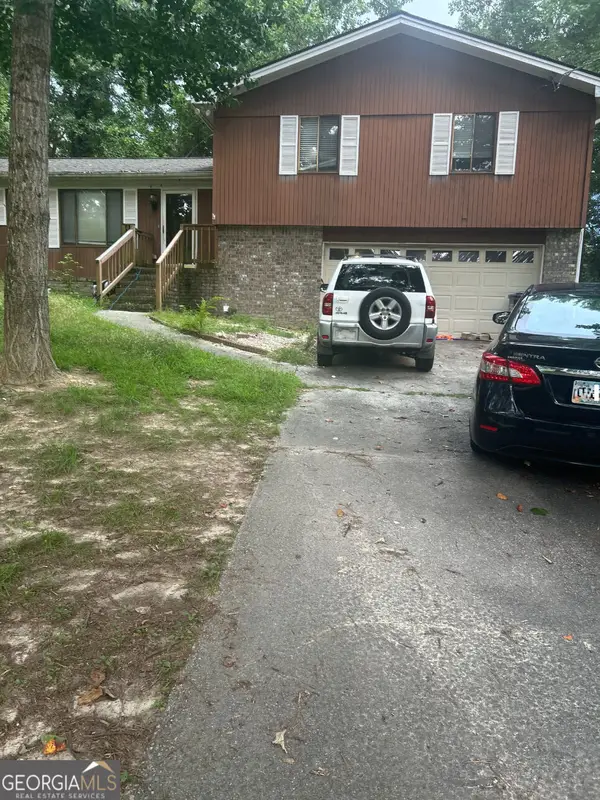 $255,000Coming Soon3 beds 2 baths1,781 sq. ft.
2140 Lost Forest Lane, Conyers, GA 30094
MLS# 10847024Listed by: Mark Spain Real Estate - Coming Soon
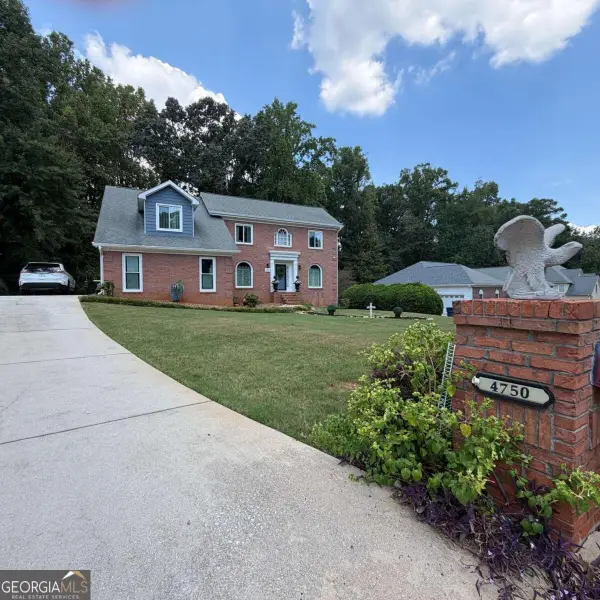 $396,000Coming Soon4 beds 3 baths2,738 sq. ft.
4750 Meadowlark Drive Se, Conyers, GA 30094
MLS# 10845164Listed by: Realty of America - Coming Soon
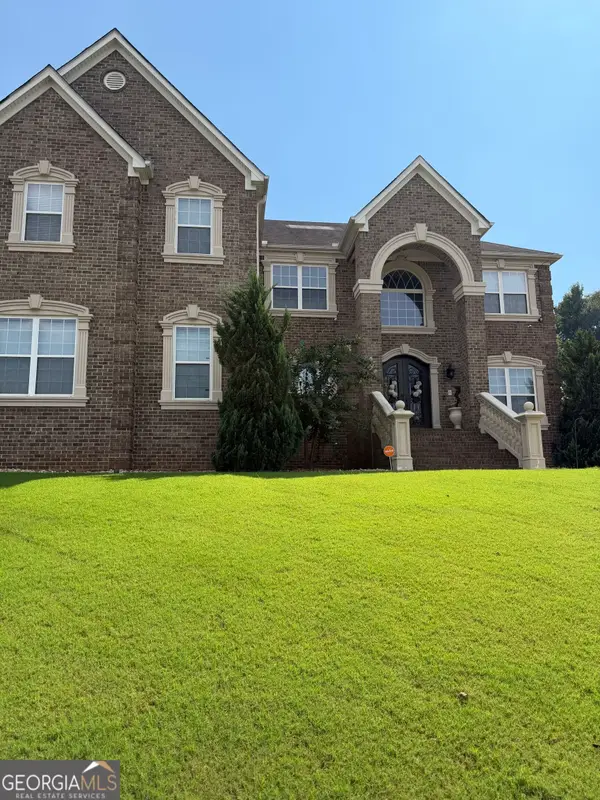 $709,813Coming Soon5 beds 5 baths5,728 sq. ft.
3311 Bartlett Avenue, Conyers, GA 30013
MLS# 10842892Listed by: 1 Look Real Estate - Coming Soon
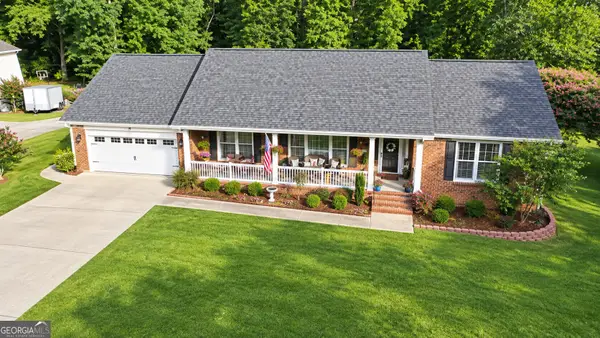 $365,000Coming Soon4 beds 3 baths4,082 sq. ft.
584 Clubland Circle Se, Conyers, GA 30094
MLS# 10842670Listed by: Mark Spain Real Estate - Coming Soon
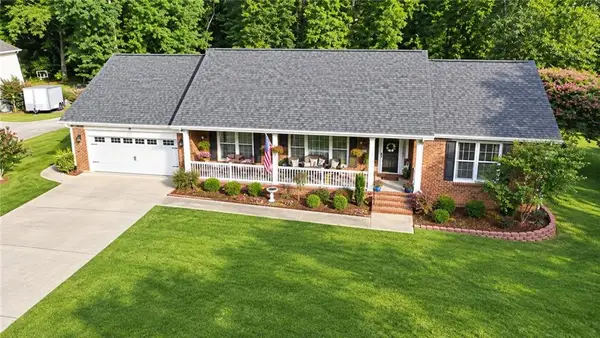 $365,000Coming Soon4 beds 3 baths2,148 sq. ft.
584 Clubland Circle Southeast, Conyers, GA 30094
MLS# 7835037Listed by: MARK SPAIN REAL ESTATE - New
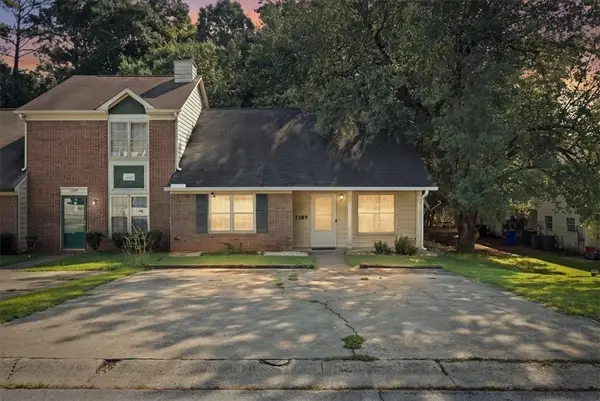 $162,500Active3 beds 3 baths1,313 sq. ft.
1709 Winchester Way Se, Conyers, GA 30013
MLS# 7839138Listed by: CROWE PROPERTY GROUP - New
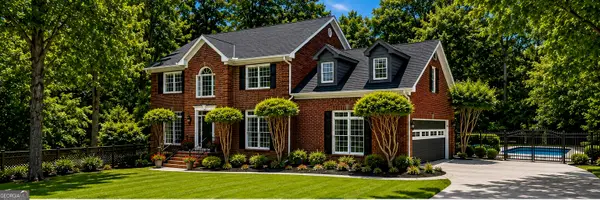 $675,000Active5 beds 4 baths4,000 sq. ft.
2309 Normandy Court Se, Conyers, GA 30013
MLS# 10847435Listed by: Beycome Brokerage Realty LLC - New
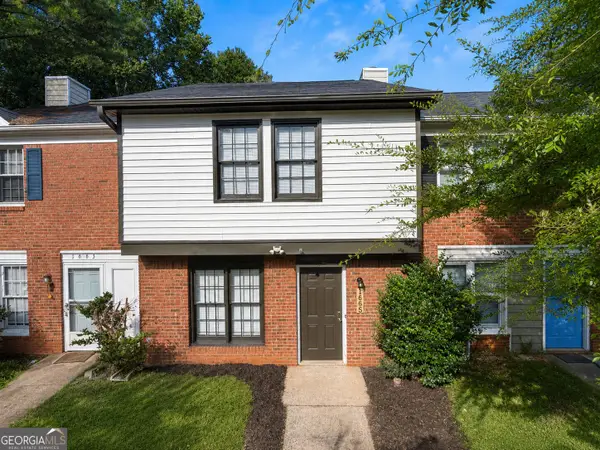 $169,500Active2 beds 3 baths1,008 sq. ft.
1665 Winchester Way Se, Conyers, GA 30013
MLS# 10847372Listed by: Preferred Realty Group - New
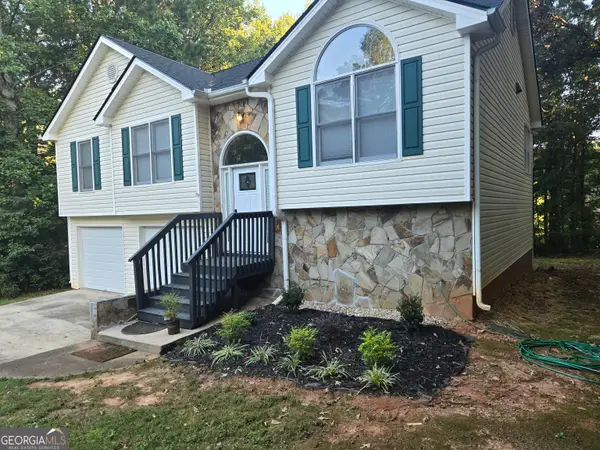 $295,000Active3 beds 2 baths2,171 sq. ft.
4809 Cedar Lake Drive, CONYERS, GA 30094
MLS# 10847117Listed by: Farley Realty Group


Protect your home and budget from life's surprises with an Assurant Home Warranty, backed by a partner that supports you through every step of homeownership. Explore Plans.
© 2023 - 2026 ERA Franchise Systems LLC. All rights reserved. ERA Franchise Systems LLC fully supports the principles of the Fair Housing Act and the Equal Opportunity Act. ERA, ERA Real Estate powered, and their respective logos are registered service marks of ERA Franchise Systems LLC. Each office is independently owned and operated.