
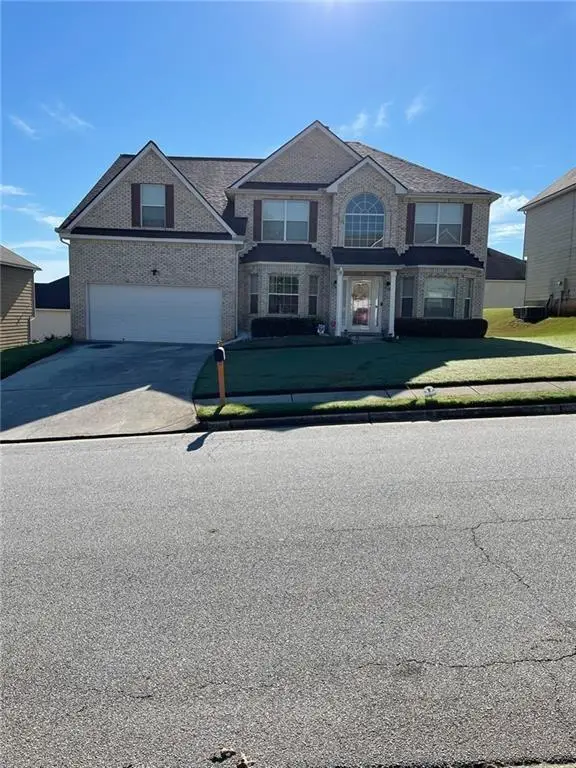
2294 SE Fairview Road Se, Conyers, GA 30013
Local realty services provided by:ERA Kings Bay Realty
2294 SE Fairview Road Se,Conyers, GA 30013
$299,900
- 3 Beds
- 2 Baths
- 1,974 sq. ft.
- Single family
- Active
Listed by: marquetta talley
Office: keller williams realty atl. partners
MLS#:10830167
Source:METROMLS
Price summary
- Price:$299,900
- Price per sq. ft.:$151.93
About this home
Beautifully remodeled and truly move-in ready! This inviting 3-bedroom, 2-bath ranch has been refreshed inside and out with thoughtful updates throughout. The kitchen features quartz countertops and all-new stainless steel appliances, while new luxury vinyl plank flooring has been installed in all bedrooms and the bonus room area. The entire interior and exterior have been freshly painted, creating a clean, updated feel from the moment you arrive. The bathroom updates include a new soaker tub, adding a relaxing touch to the home's refreshed interior. Major improvements also include replacement of the previous galvanized water lines with new copper piping, providing an important upgrade beyond the cosmetic renovations. Outside, fresh landscaping enhances the curb appeal and creates a welcoming first impression. A versatile bonus room offers flexible space that can be used as a home office, guest room, playroom, workout area, or additional bedroom space depending on your needs. With updated finishes, spacious living areas, flexible bonus space, and a generous lot, this home offers the comfort and convenience buyers are looking for without the need for immediate projects. Conveniently located near shopping, dining, schools, and major roadways. Schedule your private showing today and come see everything this beautifully updated home has to offer!...
Contact an agent
Home facts
- Year built:1971
- Subdivision & Development:FIELDSTONE
- Listing ID #:10830167
- Updated:October 06, 2026 at 11:19 AM
Rooms and interior
- Bedrooms:3
- Total bathrooms:2
- Full bathrooms:2
- Flooring:Tile
- Dining Description:Living Room/Dining Room Combo, Separate Room
- Bathrooms Description:Double Vanity
- Kitchen Description:Dishwasher, Kitchen Island, Microwave, Refrigerator
- Bedroom Description:Walk-In Closet(s)
- Living area:1,974 sq. ft.
Heating and cooling
- Cooling:Central Air
- Heating:Central
- Central air:Yes
Structure and exterior
- Roof:Composition
- Year built:1971
- Building area:1,974 sq. ft.
- Lot area:0.55 Acres
- Lot Features:Level
- Architectural Style:Ranch
- Construction Materials:Wood Siding
- Foundation Description:Slab
- Levels:1 Story
Schools
- High school:Salem
- Middle school:Memorial
- Elementary school:Peeks Chapel
Utilities
- Water:Public, Water Available
- Sewer:Septic Tank
Finances and disclosures
- Price:$299,900
- Price per sq. ft.:$151.93
- Tax amount:$3,247 (2025)
Features and amenities
- Appliances:Dishwasher, Microwave, Refrigerator
- Laundry features:In Hall, Laundry Closet
- Amenities:Beamed Ceilings, Bookcases, Carbon Monoxide Detector(s), Vaulted Ceiling(s), Window Treatments
Parking
- Total parking spaces:2
- Parking description:Garage
- Garage:Yes
 2026 Georgia MLS. All rights reserved. Information Deem Reliable But Not Guaranteed October 6, 2026
New listings near 2294 SE Fairview Road Se
- Coming Soon
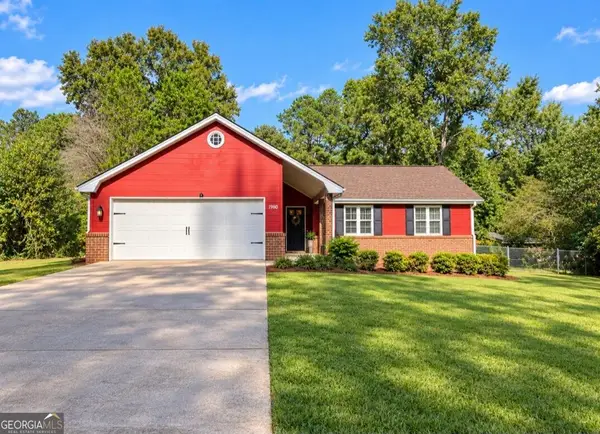 $239,000Coming Soon3 beds 2 baths1,537 sq. ft.
1980 Christian Circle Se, Conyers, GA 30013
MLS# 10866481Listed by: Virtual Properties Realty.com - Coming Soon
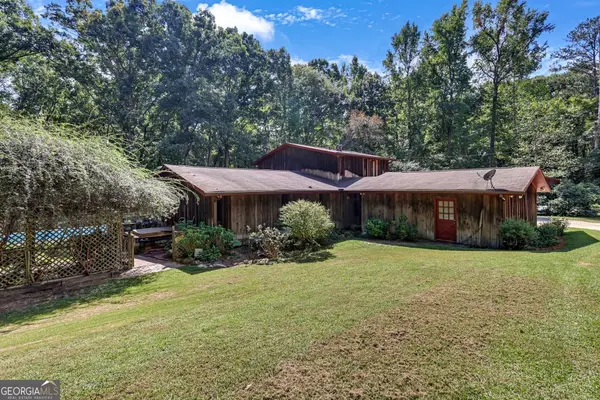 $500,000Coming Soon3 beds 3 baths2,812 sq. ft.
2597 Valleydale Drive Ne, Conyers, GA 30012
MLS# 10858081Listed by: Virtual Properties Realty.com - Coming Soon
 $330,000Coming Soon3 beds 3 baths3,706 sq. ft.
675 SE Clubland Circle, Conyers, GA 30094
MLS# 10856886Listed by: Redeemer Realty - Coming Soon
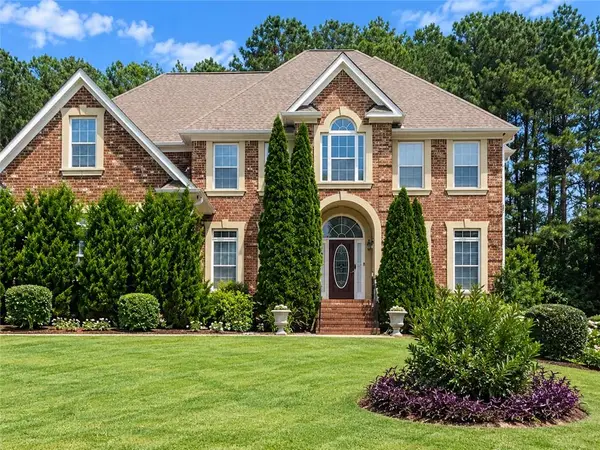 $450,000Coming Soon7 beds 6 baths3,129 sq. ft.
2633 Crest Valley Drive, Conyers, GA 30094
MLS# 7847234Listed by: MARK SPAIN REAL ESTATE - Coming Soon
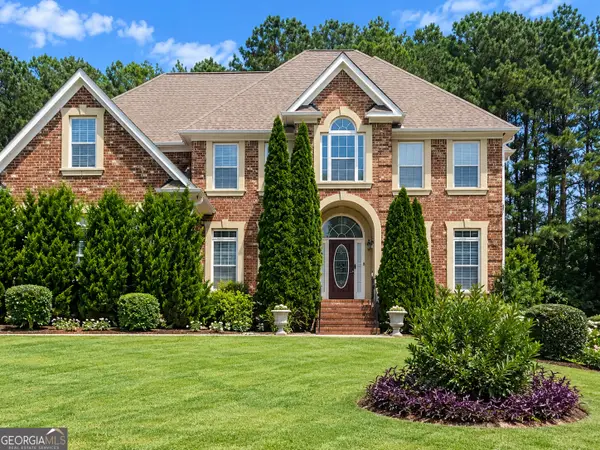 $450,000Coming Soon7 beds 6 baths3,129 sq. ft.
2633 Crest Valley Drive, Conyers, GA 30094
MLS# 10856415Listed by: Mark Spain Real Estate - Coming Soon
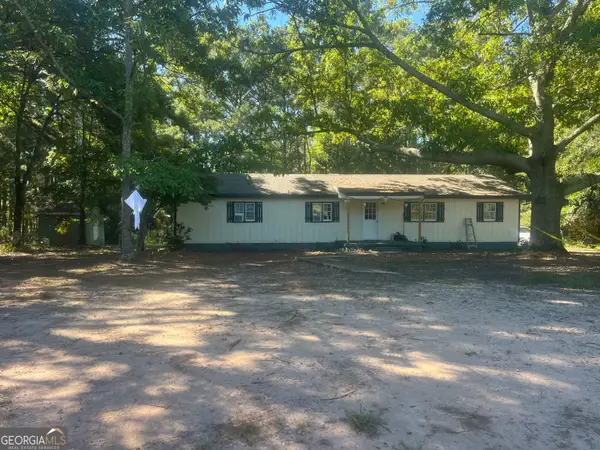 $200,000Coming Soon-- beds -- baths
201 Oglesby Bridge Road Se, Conyers, GA 30094
MLS# 10854423Listed by: Virtual Properties Realty.com - Coming Soon
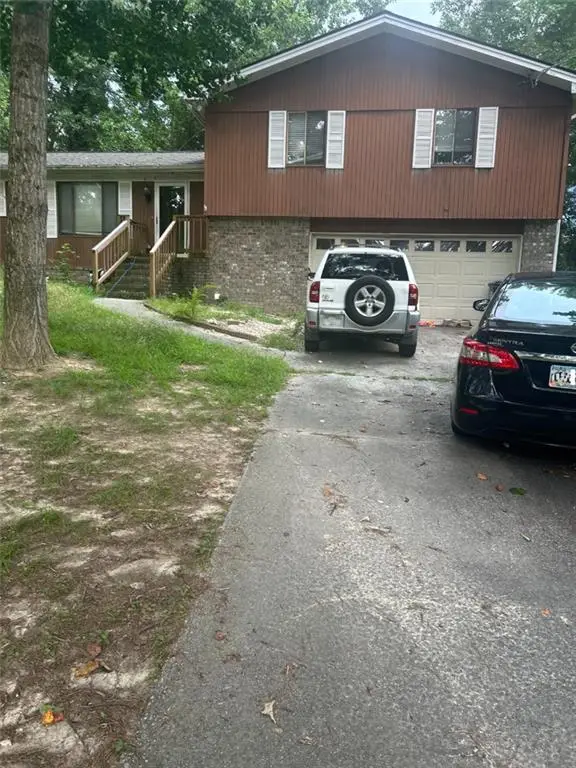 $255,000Coming Soon3 beds 2 baths1,781 sq. ft.
2140 Lost Forest Lane, Conyers, GA 30094
MLS# 7838843Listed by: MARK SPAIN REAL ESTATE - Coming Soon
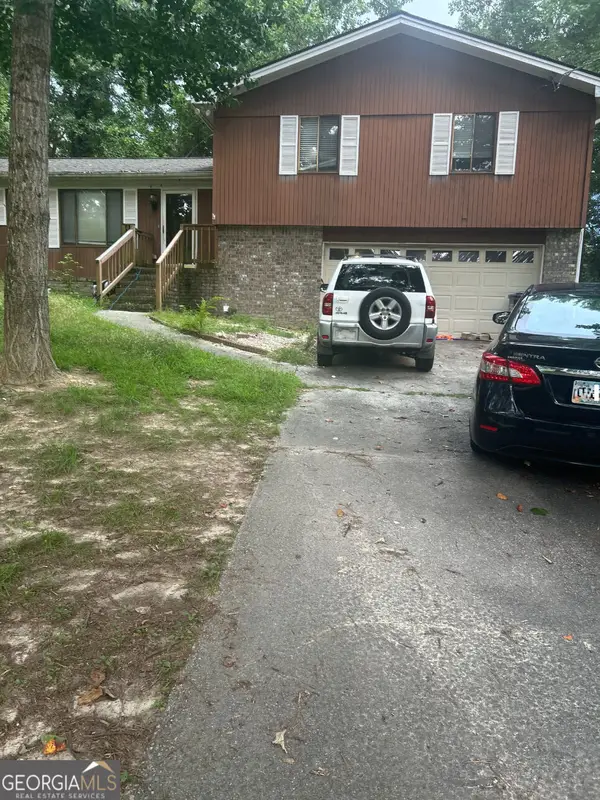 $255,000Coming Soon3 beds 2 baths1,781 sq. ft.
2140 Lost Forest Lane, Conyers, GA 30094
MLS# 10847024Listed by: Mark Spain Real Estate - New
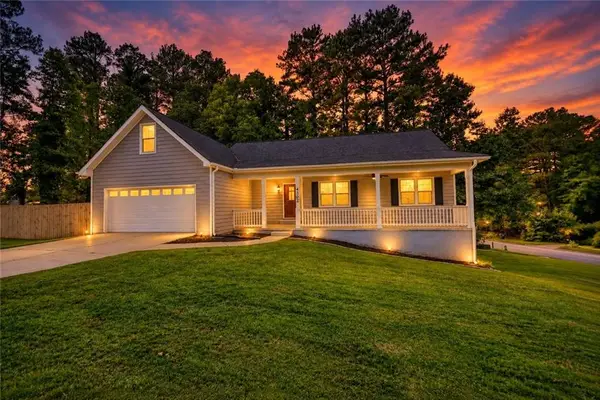 $349,000Active4 beds 3 baths2,299 sq. ft.
4302 Derbyshire Trace Se, Conyers, GA 30094
MLS# 7849765Listed by: THE LEGACY REAL ESTATE GROUP, LLC - New
 $355,500Active4 beds 3 baths3,347 sq. ft.
1373 Travers Creek Trail, Conyers, GA 30012
MLS# 7849752Listed by: KELLER WILLIAMS NORTH ATLANTA


Protect your home and budget from life's surprises with an Assurant Home Warranty, backed by a partner that supports you through every step of homeownership. Explore Plans.
© 2023 - 2026 ERA Franchise Systems LLC. All rights reserved. ERA Franchise Systems LLC fully supports the principles of the Fair Housing Act and the Equal Opportunity Act. ERA, ERA Real Estate powered, and their respective logos are registered service marks of ERA Franchise Systems LLC. Each office is independently owned and operated.