
4311 Derbyshire Trace Se, Conyers, GA 30094
Local realty services provided by:ERA Towne Square Realty, Inc.
4311 Derbyshire Trace Se,Conyers, GA 30094
$249,999
- 3 Beds
- 2 Baths
- 1,382 sq. ft.
- Single family
- Active
Listed by: everette forrest
Office: keller williams realty atl partners
MLS#:7797964
Source:FIRSTMLS
Price summary
- Price:$249,999
- Price per sq. ft.:$180.9
About this home
Welcome home to this beautifully updated property with NO HOA, offering the perfect opportunity for first-time homebuyers or savvy investors! SELLER WILLING TO CONTRIBUTE $7500 towards buyer closing costs. Fresh updates throughout make this home truly move-in ready, including new interior paint in every room, a freshly painted front porch, freshly painted exterior doors and door frames, stylish new lighting fixtures, dimmable lighting in the living room, new flooring, new baseboards, and a new electrical panel. Designed for both functionality and everyday living, the home features a walk-in pantry, a dedicated laundry room, and a walk-in closet in the primary bedroom, providing convenient storage and organization. The seller has also had the septic system professionally cleaned approximately two years ago, offering added peace of mind. Conveniently located just 15 minutes from Arabia Mountain, you'll enjoy easy access to scenic hiking trails, nature preserves, and outdoor recreation, while also being close to shopping, restaurants, schools, parks, and major roadways. Whether you're looking for your first home, a low-maintenance investment property, or a place to make your own, this updated home offers outstanding value and endless potential. Don't miss your chance to make it yours-schedule your showing today! Don't miss this opportunity to explore everything this property has to offer and envision yourself living here. We look forward to seeing you!...
Contact an agent
Home facts
- Year built:1988
- Subdivision & Development:Bradford
- Listing ID #:7797964
- Updated:August 21, 2026 at 01:44 AM
Rooms and interior
- Bedrooms:3
- Total bathrooms:2
- Full bathrooms:2
- Flooring:Ceramic Tile, Vinyl
- Dining Description:Great Room
- Kitchen Description:Dishwasher, Microwave, Refrigerator
- Living area:1,382 sq. ft.
Heating and cooling
- Cooling:Central Air
- Heating:Central, Natural Gas
- Central air:Yes
Structure and exterior
- Roof:Composition, Tile
- Year built:1988
- Building area:1,382 sq. ft.
- Lot area:0.46 Acres
- Lot Features:Level, Sloped
- Architectural Style:Ranch
- Construction Materials:Cedar, Wood Siding
- Levels:1 Story
Schools
- High school:Salem
- Middle school:General Ray Davis
- Elementary school:Barksdale
Utilities
- Water:Public, Water Available
- Sewer:Septic Tank, Sewer Available
Finances and disclosures
- Price:$249,999
- Price per sq. ft.:$180.9
- Tax amount:$2,619 (2024)
Features and amenities
- Laundry features:In Hall
- Amenities:Walk-In Closet(s)
Parking
- Parking description:Attached, Garage
- Garage spaces:2
 Listings identified with the FMLS IDX logo come from FMLS and are held by brokerage firms other than the owner of this website. The listing brokerage is identified in any listing details. Information is deemed reliable but is not guaranteed. If you believe any FMLS listing contains material that infringes your copyrighted work please click here (https://www.fmls.com/dmca) to review our DMCA policy and learn how to submit a takedown request. ©2026 First Multiple Listing Service, Inc.
New listings near 4311 Derbyshire Trace Se
- Coming Soon
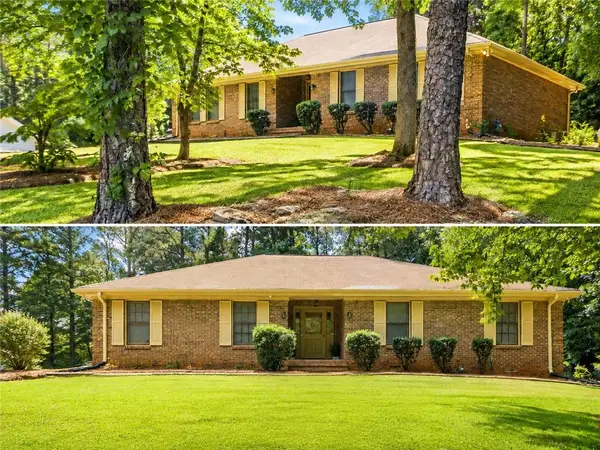 $263,000Coming Soon3 beds 2 baths
4800 Kensington Lane Se, Conyers, GA 30094
MLS# 7824985Listed by: LOKATION REAL ESTATE, LLC - Coming Soon
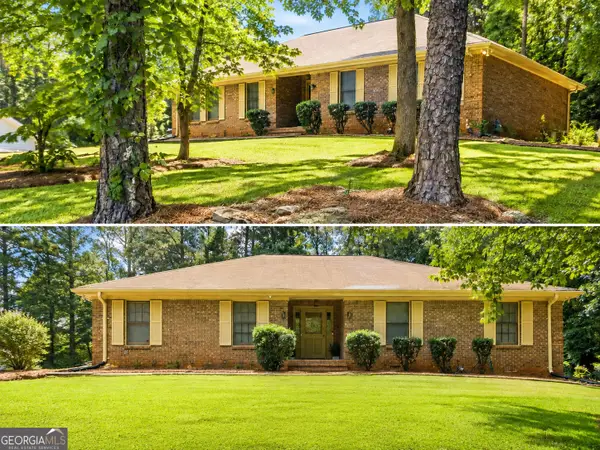 $263,000Coming Soon3 beds 2 baths1,554 sq. ft.
4800 Kensington Lane Se, Conyers, GA 30094
MLS# 10830065Listed by: Lokation Real Estate LLC - Coming Soon
 $689,000Coming Soon6 beds 5 baths5,056 sq. ft.
1568 Bordeaux Lane, Conyers, GA 30094
MLS# 10823106Listed by: Virtual Properties Realty.com - Coming Soon
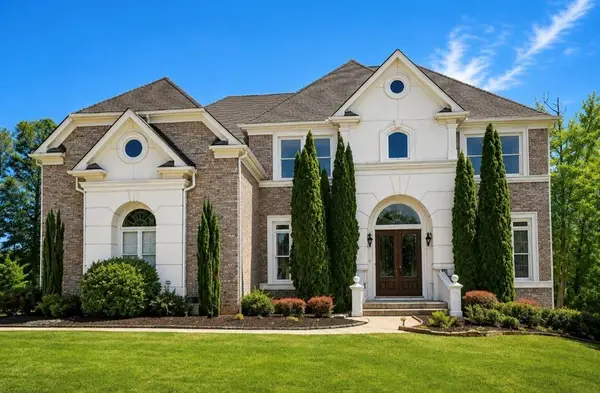 $689,000Coming Soon6 beds 5 baths5,056 sq. ft.
1568 Bordeaux Lane, Conyers, GA 30094
MLS# 7819248Listed by: VIRTUAL PROPERTIES REALTY.COM - Coming Soon
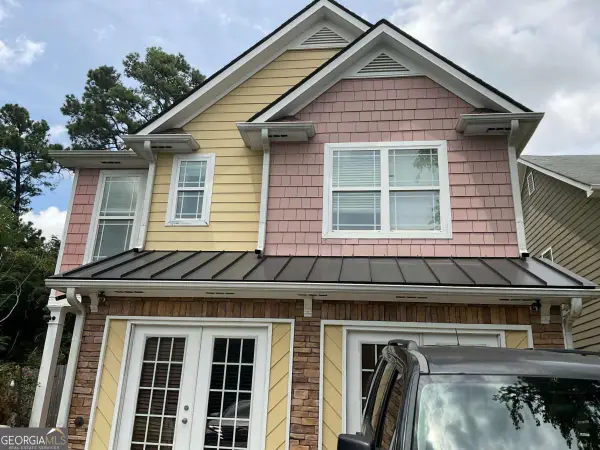 $310,000Coming Soon4 beds 3 baths
2000 Briar Creek Court Ne, Conyers, GA 30012
MLS# 10814909Listed by: Orchard Brokerage, LLC - New
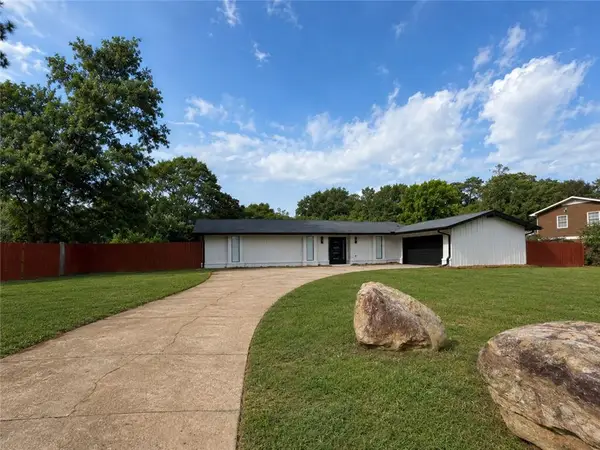 $309,900Active3 beds 2 baths2,746 sq. ft.
2294 SE Fairview Road Se, Conyers, GA 30013
MLS# 7825051Listed by: KELLER WILLIAMS REALTY ATL PARTNERS - New
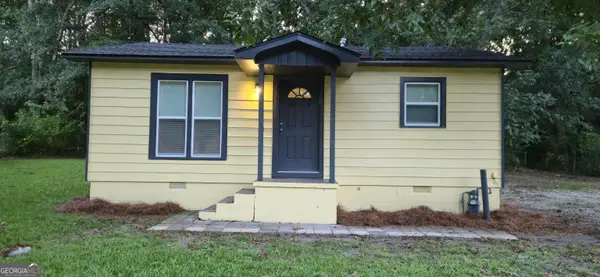 $199,950Active2 beds 1 baths1,016 sq. ft.
1326 Jimi Lane Nw, Conyers, GA 30012
MLS# 10830081Listed by: Beycome Brokerage Realty LLC - New
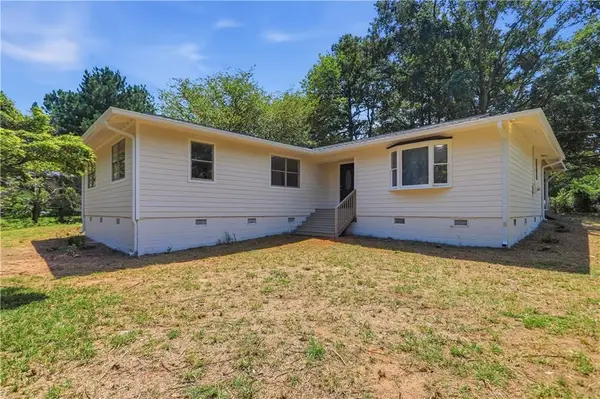 $270,000Active4 beds 2 baths1,803 sq. ft.
2001 Lietch Lane Ne, Conyers, GA 30012
MLS# 7824249Listed by: OPENDOOR BROKERAGE, LLC - New
 $384,000Active3 beds 3 baths1,961 sq. ft.
2692 Abbey Ridge Road Sw, Conyers, GA 30094
MLS# 10830038Listed by: Bolst, Inc. - New
 $336,900Active3 beds 4 baths2,217 sq. ft.
1584 Salem Drive #100, Conyers, GA 30013
MLS# 10829974Listed by: On Point Realty, Inc


Protect your home and budget from life's surprises with an Assurant Home Warranty, backed by a partner that supports you through every step of homeownership. Explore Plans.
© 2023 - 2026 ERA Franchise Systems LLC. All rights reserved. ERA Franchise Systems LLC fully supports the principles of the Fair Housing Act and the Equal Opportunity Act. ERA, ERA Real Estate powered, and their respective logos are registered service marks of ERA Franchise Systems LLC. Each office is independently owned and operated.