
119 N Cedar Creek Road, Cordele, GA 31015
Local realty services provided by:ERA Towne Square Realty, Inc.
119 N Cedar Creek Road,Cordele, GA 31015
$1,499,000
- 5 Beds
- 4 Baths
- 5,970 sq. ft.
- Single family
- Active
Listed by: shelia knight
Office: landbridge realty
MLS#:10872970
Source:METROMLS
Price summary
- Price:$1,499,000
- Price per sq. ft.:$251.09
About this home
EXCEPTIONAL LUXURY LIVING ON LAKE BLACKSHEAR! Meticulously maintained and beautifully appointed, this expansive 5-bedroom, 4-full-bath home sits on huge double lot with 3.3 acres with over 800 feet of waterfront!! Spacious living areas, including a separate basement "in law suite", extensive garages and workshop space, and incredible outdoor amenities make this a remarkable lakefront property. The main level welcomes you with a soaring foyer accented by a wood beam and an open floor plan connecting the living, dining and kitchen areas. The roomy kitchen features beautiful cabinets, solid-surface countertops, all-new Cafe appliances installed this year and new lighting. A guest bedroom, currently used as an office, includes a Murphy bed w/screen enclosure, while a generously sized guest bathroom features beautiful dual sinks & ornate double doors. Double French doors lead to French doors lead from the primary bedroom to a screened enclosure spanning the entire width of the home-an inviting setting for entertaining or relaxing with views of Lake Blackshear. The great room also features updated gorgeous fireplace with gas log, theater surround sound extends to the living area The extraordinary primary bedroom with french doors also leading to the spacious screened in porch, leads to one impressive en suite bathroom, complete with walk in closet, oversized double vanity, large beautifully tiled shower, massive jetted soaking tub, a smart toilet a super convenient stacked washer and dryer for laundry ease! Upstairs, two bedrooms, a full bathroom and a second family room/sitting area provide additional space to spread out. A balcony and walk-in attic storage add to the upper level's amenities. An abundantly wide stairway off the kitchen leads to the lower level, featuring a three-car garage with three power-operated doors, a large heated and cooled workshop/tool room and water softener. The separate apartment offers its own kitchen, a combined living and sleeping area, a full bathroom, and additional storage. Need even more room? A separate triple garage with three electric bay doors provides ample space for additional vehicles, equipment and lake toys. A greenhouse equipped with water and power is ready for your gardening projects. Outside, the large fiberglass heated swimming pool features a tanning ledge, complemented by a (heated) spa-all overlooking Lake Blackshear. With a double-slip dock, an additional pier and a private boat ramp featuring a 23-foot concrete runway, this property is equipped for enjoying life on the water. Thoughtful systems and substantial updates add to the home's appeal. Each floor has its own electrical panel, PEX panel system, A/C unit and hot water tank. All A/C units have been replaced within the last six years. The roof was replaced in 2017, the septic system was redone in 2018, and its pump was recently replaced. The septic system is also equipped with an alarm. The driveway was redone in 2023. Flower beds are served by freshwater irrigation, while the lawn is irrigated with lake water. Drainage lines run across the vacant lot, adding another practical detail to this expansive property. From the luxurious interior and separate apartment to the pool, abundant garage space and over 800 feet of shoreline, this extraordinary home offers an exceptional combination of comfort, space and Lake Blackshear living. Schedule your private showing today! *this is 2 parcels being sold together & lake front footage has been combined...
Contact an agent
Home facts
- Year built:2004
- Subdivision & Development:Cedar Shores
- Listing ID #:10872970
- Updated:October 27, 2026 at 12:53 PM
Rooms and interior
- Bedrooms:5
- Total bathrooms:4
- Full bathrooms:4
- Flooring:Carpet, Hardwood, Tile
- Dining Description:Living Room/Dining Room Combo
- Bathrooms Description:Double Vanity, Separate Shower, Soaking Tub, Tile Bath
- Kitchen Description:Cooktop, Dishwasher, Microwave, Refrigerator
- Bedroom Description:Split Bedroom Plan, Walk-In Closet(s)
- Basement Description:Bath Finished, Concrete, Finished
- Living area:5,970 sq. ft.
Heating and cooling
- Cooling:Central Air
- Heating:Central
- Central air:Yes
Structure and exterior
- Roof:Composition
- Year built:2004
- Building area:5,970 sq. ft.
- Lot area:3.3 Acres
- Lot Features:Private
- Architectural Style:Colonial
- Construction Materials:Block
- Exterior Features:Balcony, Dock, Sprinkler System, Water Feature
- Levels:3+ Story
Schools
- High school:Crisp
- Middle school:Crisp
- Elementary school:Crisp
Utilities
- Water:Public
- Sewer:Septic Tank
Finances and disclosures
- Price:$1,499,000
- Price per sq. ft.:$251.09
- Tax amount:$7,842 (2025)
Features and amenities
- Appliances:Cooktop, Dishwasher, Microwave, Refrigerator, Washer, Water Softener
- Laundry features:Common Area, Laundry Closet, Washer
- Amenities:Beamed Ceilings, High Ceilings, In-Law Floorplan, Water Softener
- Pool features:Heated, In Ground
Parking
- Parking description:Attached, Garage, Garage Door Opener
- Garage:Yes
 2026 Georgia MLS. All rights reserved. Information Deem Reliable But Not Guaranteed October 27, 2026
New listings near 119 N Cedar Creek Road
- New
 $359,000Active4 beds 2 baths2,951 sq. ft.
1304 Canary Street, Cordele, GA 31015
MLS# 10877434Listed by: LandBridge Realty - New
 $160,000Active2 beds 1 baths1,181 sq. ft.
1104 Camellia Drive, Cordele, GA 31015
MLS# 10874675Listed by: Dwelli 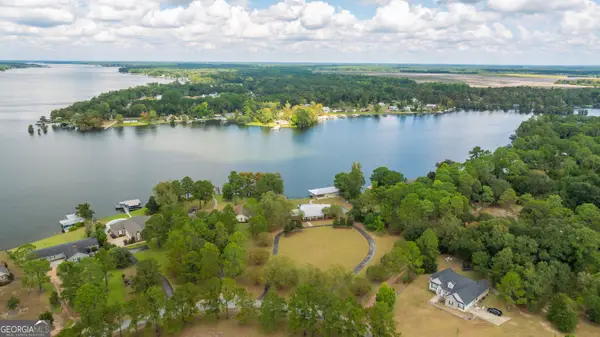 $1,775,000Active6 beds 6 baths3,877 sq. ft.
150 Cedar Point Circle, Cordele, GA 31015
MLS# 10870418Listed by: Dawn Realtors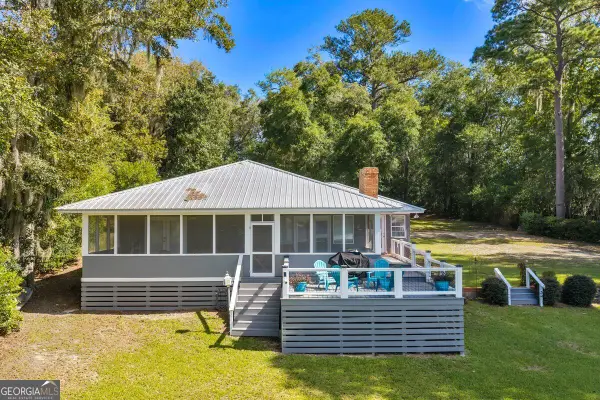 $689,000Active3 beds 2 baths2,088 sq. ft.
2490 S Ga Hwy 300, Cordele, GA 31015
MLS# 10869185Listed by: LandBridge Realty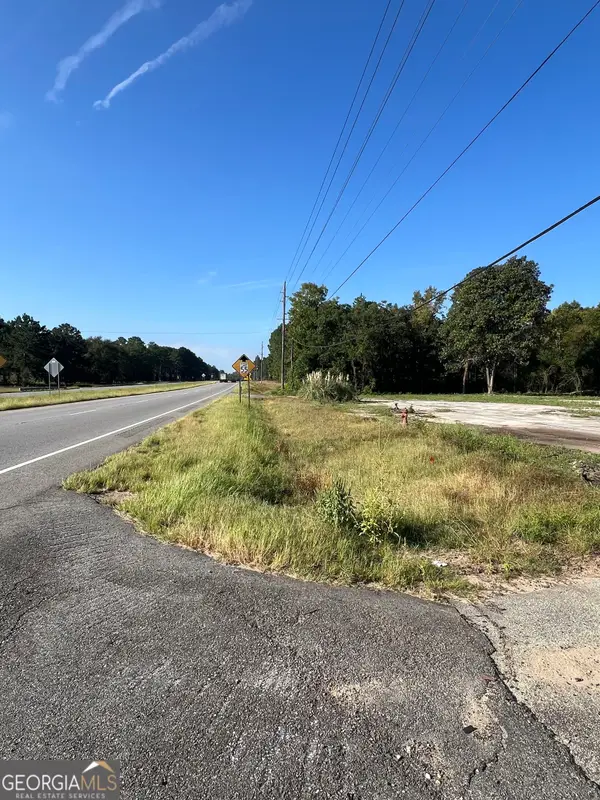 $89,000Active1.5 Acres
2116 S Ga Hwy 300, Cordele, GA 31015
MLS# 10868705Listed by: LandBridge Realty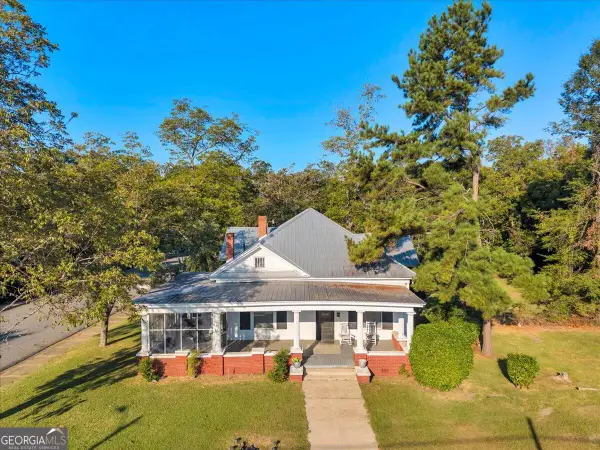 $134,888Active3 beds 2 baths2,188 sq. ft.
412 S 3rd Street, Cordele, GA 31015
MLS# 10867411Listed by: Century 21 Smith Branch & Pope $199,000Active3 beds 3 baths1,962 sq. ft.
1001 Stewart Avenue, Cordele, GA 31015
MLS# 10856608Listed by: Chapman Group Realty, Inc. $50,000Active3 beds 3 baths1,756 sq. ft.
315 E 12th Avenue, Cordele, GA 31015
MLS# 10854950Listed by: Ellis Realty $50,000Active2 beds 1 baths800 sq. ft.
102 Perch Drive, Cordele, GA 31015
MLS# 10854928Listed by: Ellis Realty


Protect your home and budget from life's surprises with an Assurant Home Warranty, backed by a partner that supports you through every step of homeownership. Explore Plans.
© 2023 - 2026 ERA Franchise Systems LLC. All rights reserved. ERA Franchise Systems LLC fully supports the principles of the Fair Housing Act and the Equal Opportunity Act. ERA, ERA Real Estate powered, and their respective logos are registered service marks of ERA Franchise Systems LLC. Each office is independently owned and operated.