
2600 Level Grove Road, Cornelia, GA 30531
Local realty services provided by:ERA Sunrise Realty
2600 Level Grove Road,Cornelia, GA 30531
$499,900
- 3 Beds
- 3 Baths
- 2,051 sq. ft.
- Single family
- Active
Listed by: shannon pace
Office: virtual properties realty.com
MLS#:7823344
Source:FIRSTMLS
Price summary
- Price:$499,900
- Price per sq. ft.:$243.73
About this home
WELCOME TO 2600 LEVEL GROVE ROAD IN CORNELIA!...A very well-maintained, 3 bedroom/2.5 bath RANCH home sitting on 1.45 acres in a super convenient Cornelia location. Roof new this year, along with the covered back deck, back patio doors, and some flooring, too. There's an eat in kitchen, along with a separate dining area, along with timeless, beautiful hardwood floors in the kitchen, dining, and living areas. With spacious rooms throughout, you will have plenty of room for all of your entertaining and family gatherings. Off from the living and down the hall are 2 secondary bedrooms, a full bath, and the primary en suite, all having huge closets. Is there an Attic Fan? Oh yes! Open the windows and let that breeze come in! Is there a central vacuum? Oh yes! We don't see these much anymore, right? Enjoy yourself on either the front porch or on the nice, covered back deck. About the yards...they are the kind everyone wants...the kind you can actually use for whatever you want---maybe a garden or play area for the kiddos. The exterior entry, full unfinished basement has it's own driveway and could be a clean slate and your opportunity to finish the space to suit your needs-whether you envision a home gym, workshop, recreation room, or additional living area. Another thing...expect a private feel here, as you are surrounding by trees. Conveniently located just seconds and minutes to shopping, dining, and everything else...less than 10 minutes to Clarkesville, 25 minutes to Gainesville, 15 minutes to Homer, 45 minutes to Athens, and about one hour to Atlanta. Also, a short drive to the NEGA Mountains and many surrounding lakes. Come make the small town life yours in Habersham...;););)
(Two buildings do not convey with property.)...
Contact an agent
Home facts
- Year built:1991
- Subdivision & Development:none
- Listing ID #:7823344
- Updated:October 04, 2026 at 01:37 PM
Rooms and interior
- Bedrooms:3
- Total bathrooms:3
- Full bathrooms:2
- Half bathrooms:1
- Flooring:Hardwood, Laminate, Vinyl
- Dining Description:Open Concept
- Bathrooms Description:Separate Tub/Shower, Soaking Tub
- Kitchen Description:Cabinets Stain, Country Kitchen, Dishwasher, Eat-in Kitchen, Electric Cooktop, Laminate Counters, Microwave, Range Hood, Refrigerator, Solid Surface Counters, View to Family Room
- Bedroom Description:Master on Main
- Basement Description:Boat Door, Exterior Entry, Finished Bath, Full
- Living area:2,051 sq. ft.
Heating and cooling
- Cooling:Attic Fan, Ceiling Fan(s), Central Air
- Heating:Central, Propane
- Central air:Yes
Structure and exterior
- Roof:Shingle
- Year built:1991
- Building area:2,051 sq. ft.
- Lot area:1.45 Acres
- Lot Features:Back Yard, Front Yard, Landscaped, Level, Private
- Architectural Style:Country, Ranch, Traditional
- Construction Materials:Vinyl Siding
- Exterior Features:Covered, Deck, Front Porch, Private Yard
- Levels:1 Story
Schools
- High school:Habersham Central
- Middle school:South Habersham
- Elementary school:Level Grove
Utilities
- Water:Public, Water Available
- Sewer:Septic Tank
Finances and disclosures
- Price:$499,900
- Price per sq. ft.:$243.73
- Tax amount:$3,043 (2024)
Features and amenities
- Laundry features:Laundry Room, Mud Room
- Amenities:Beamed Ceilings, Central Vacuum, Disappearing Attic Stairs, Electric Water Heater, High Ceilings 9 ft Lower, High Ceilings 9 ft Main, High Ceilings 9 ft Upper, High Speed Internet, Walk-In Closet(s)
Parking
- Parking description:Driveway, Garage, Garage Faces Side, Level Driveway
- Garage spaces:2
 Listings identified with the FMLS IDX logo come from FMLS and are held by brokerage firms other than the owner of this website. The listing brokerage is identified in any listing details. Information is deemed reliable but is not guaranteed. If you believe any FMLS listing contains material that infringes your copyrighted work please click here (https://www.fmls.com/dmca) to review our DMCA policy and learn how to submit a takedown request. ©2026 First Multiple Listing Service, Inc.
New listings near 2600 Level Grove Road
- New
 $1,625,000Active3 beds 4 baths3,320 sq. ft.
401 Herrin Road, Cornelia, GA 30531
MLS# 10857652Listed by: Headwaters Realty - New
 $89,900Active1.73 Acres
1.73 ACRES TR3 Garrison Road, Cornelia, GA 30531
MLS# 10856086Listed by: Leading Edge Real Estate LLC - New
 $74,900Active1.18 Acres
1.18 ACRES Garrison Road, Cornelia, GA 30531
MLS# 10856087Listed by: Leading Edge Real Estate LLC - New
 $359,900Active4 beds 3 baths
275 Huntington Manor Court, Cornelia, GA 30531
MLS# 7845969Listed by: KELLER WILLIAMS LANIER PARTNERS - New
 $279,500Active3 beds 2 baths1,456 sq. ft.
1064 Garner Road, Cornelia, GA 30531
MLS# 10854344Listed by: Nacoochee Real Estate - New
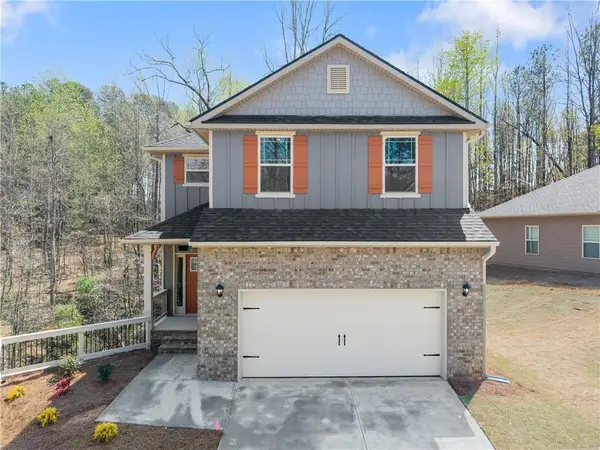 $396,678Active5 beds 4 baths3,162 sq. ft.
266 Magnolia Villas Drive, Cornelia, GA 30531
MLS# 7845289Listed by: ADAMS HOMES REALTY INC. - New
 $400,660Active5 beds 4 baths3,213 sq. ft.
456 Magnolia Grove Place, Cornelia, GA 30531
MLS# 7845282Listed by: ADAMS HOMES REALTY INC. - New
 $409,426Active6 beds 5 baths2,628 sq. ft.
434 Magnolia Grove Place, Cornelia, GA 30531
MLS# 7845283Listed by: ADAMS HOMES REALTY INC. - New
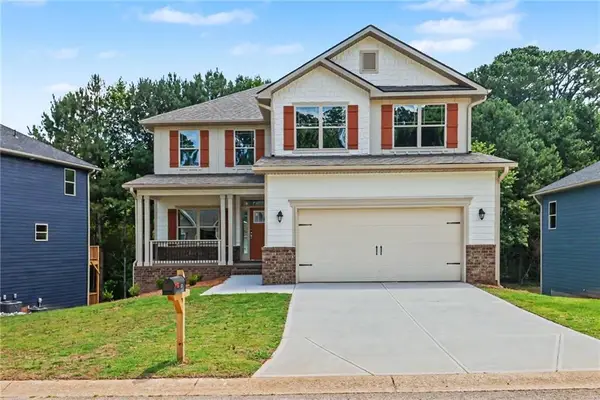 $436,695Active6 beds 5 baths2,628 sq. ft.
426 Magnolia Grove Place, Cornelia, GA 30531
MLS# 7845284Listed by: ADAMS HOMES REALTY INC. - New
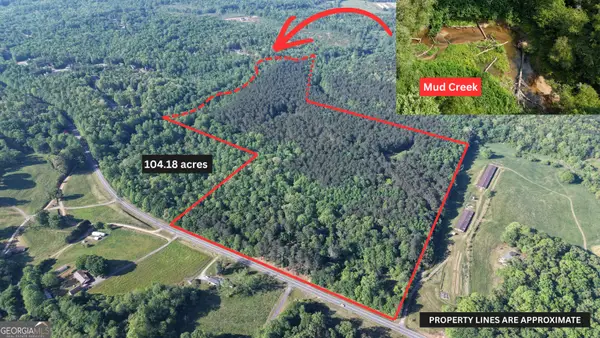 $2,244,000Active104.18 Acres
3729 Duncan Bridge Road, Cornelia, GA 30531
MLS# 10854066Listed by: Leading Edge Real Estate LLC


Protect your home and budget from life's surprises with an Assurant Home Warranty, backed by a partner that supports you through every step of homeownership. Explore Plans.
© 2023 - 2026 ERA Franchise Systems LLC. All rights reserved. ERA Franchise Systems LLC fully supports the principles of the Fair Housing Act and the Equal Opportunity Act. ERA, ERA Real Estate powered, and their respective logos are registered service marks of ERA Franchise Systems LLC. Each office is independently owned and operated.