
266 Magnolia Villas Drive, Cornelia, GA 30531
Local realty services provided by:ERA Towne Square Realty, Inc.
266 Magnolia Villas Drive,Cornelia, GA 30531
$416,678
- 5 Beds
- 4 Baths
- 3,162 sq. ft.
- Single family
- Active
Listed by: meagan portersims
Office: adams homes realty inc.
MLS#:7822409
Source:FIRSTMLS
Price summary
- Price:$416,678
- Price per sq. ft.:$131.78
- Monthly HOA dues:$20.83
About this home
?? SAME NEIGHBORHOOD. WHOLE DIFFERENT LEVEL. ??
Magnolia Villas has NEVER seen this before! Welcome to 266 Magnolia Villas Drive (Lot 118)—the FIRST opportunity of its kind featuring the popular 2408 Floor Plan with a COMPLETELY FINISHED WALK-OUT BASEMENT!
You wanted more space. You wanted more possibilities. We delivered BOTH.
With approximately 3,162 square feet, 5 bedrooms, and 3.5 bathrooms, this isn't just another new construction home in Magnolia Villas. It's the one that's about to have everybody asking, “Wait…which house is THAT?”
And just wait until you see downstairs. ??
The finished walk-out basement transforms this home into something completely different—second living room, game room, theater, guest retreat, home gym, office, multigenerational space…you decide.
The neighbors may have the address. But they don't have THIS. ??
“They may have the neighborhood. You can have the basement.”
Contact an agent
Home facts
- Year built:2026
- Subdivision & Development:Magnolia Villas
- Listing ID #:7822409
- Updated:August 19, 2026 at 01:30 PM
Rooms and interior
- Bedrooms:5
- Total bathrooms:4
- Full bathrooms:3
- Half bathrooms:1
- Flooring:Carpet
- Bathrooms Description:Double Vanity, Separate Tub/Shower, Soaking Tub
- Kitchen Description:Breakfast Room, Country Kitchen, Dishwasher, Disposal, Eat-in Kitchen, Electric Oven, Kitchen Island, Microwave, Pantry Walk-In, Stone Counters, View to Family Room
- Basement Description:Finished, Finished Bath, Full
- Living area:3,162 sq. ft.
Heating and cooling
- Cooling:Ceiling Fan(s), Central Air
- Heating:Central
- Central air:Yes
Structure and exterior
- Roof:Shingle
- Year built:2026
- Building area:3,162 sq. ft.
- Lot area:0.28 Acres
- Lot Features:Back Yard
- Architectural Style:Traditional
- Construction Materials:Brick Front, HardiPlank Type
- Exterior Features:Covered
- Levels:3+ Story
Schools
- High school:Habersham Central
- Middle school:South Habersham
- Elementary school:Level Grove
Utilities
- Water:Public, Water Available
- Sewer:Public Sewer, Sewer Available
Finances and disclosures
- Price:$416,678
- Price per sq. ft.:$131.78
- Tax amount:$424 (2025)
Features and amenities
- Laundry features:Laundry Room, Upper Level
- Amenities:Disappearing Attic Stairs
Parking
- Parking description:Garage, Garage Faces Front
- Garage spaces:2
 Listings identified with the FMLS IDX logo come from FMLS and are held by brokerage firms other than the owner of this website. The listing brokerage is identified in any listing details. Information is deemed reliable but is not guaranteed. If you believe any FMLS listing contains material that infringes your copyrighted work please click here (https://www.fmls.com/dmca) to review our DMCA policy and learn how to submit a takedown request. ©2026 First Multiple Listing Service, Inc.
New listings near 266 Magnolia Villas Drive
- New
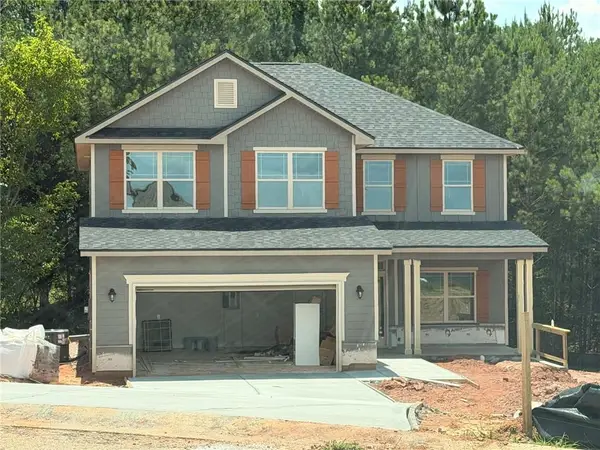 $398,755Active5 beds 4 baths2,628 sq. ft.
216 Magnolia Villas Drive, Cornelia, GA 30531
MLS# 7823634Listed by: ADAMS HOMES REALTY INC. - New
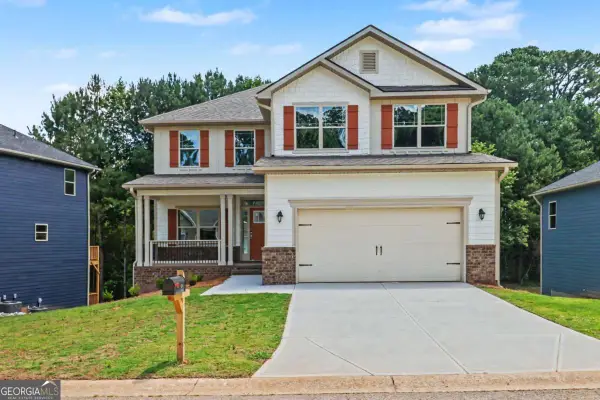 $436,695Active6 beds 5 baths3,681 sq. ft.
426 Magnolia Grove Place, Cornelia, GA 30531
MLS# 10828290Listed by: Adams Homes Realty Inc. - New
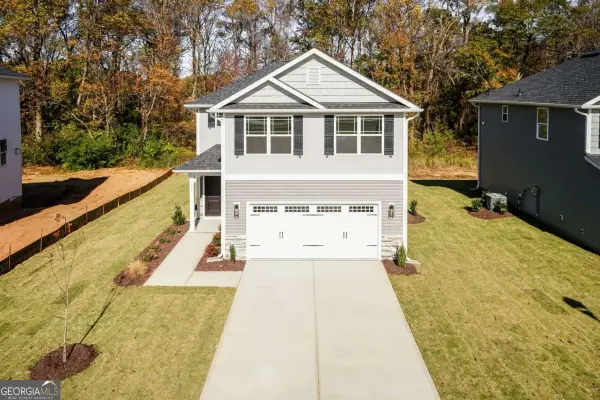 $360,060Active3 beds 3 baths1,643 sq. ft.
519 Creek Road, Cornelia, GA 30531
MLS# 10828335Listed by: Adams Homes Realty Inc. - New
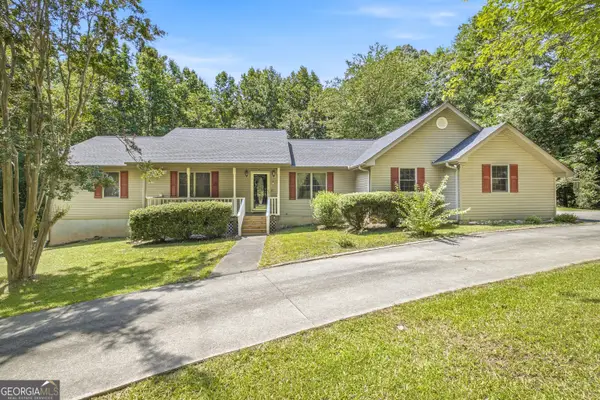 $499,900Active3 beds 3 baths2,051 sq. ft.
2600 Level Grove Road, Cornelia, GA 30531
MLS# 10827659Listed by: Virtual Properties Realty.com - New
 $599,000Active4 beds 4 baths3,059 sq. ft.
664 Chenocetah Drive, Cornelia, GA 30531
MLS# 10827527Listed by: BHHS Georgia Properties - New
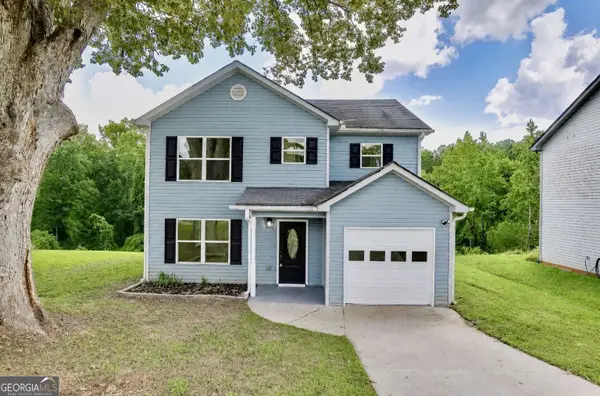 $299,000Active3 beds 3 baths1,582 sq. ft.
468 Magnolia Grove Place, Cornelia, GA 30531
MLS# 10826583Listed by: Clickit Realty Inc. - New
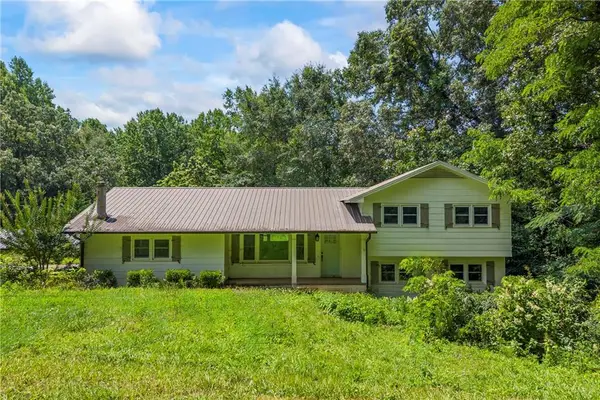 $315,000Active5 beds 2 baths2,720 sq. ft.
192 Summit Street, Cornelia, GA 30531
MLS# 7821899Listed by: VIRTUAL PROPERTIES REALTY.COM - New
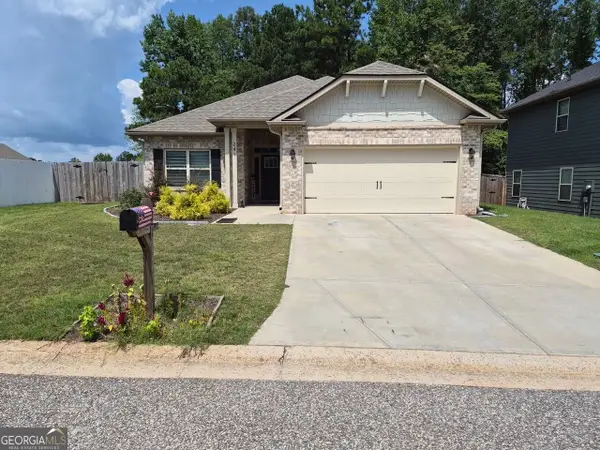 $375,000Active4 beds 2 baths1,731 sq. ft.
241 Magnolia Villas Drive, Cornelia, GA 30531
MLS# 10825996Listed by: BHHS Georgia Properties - New
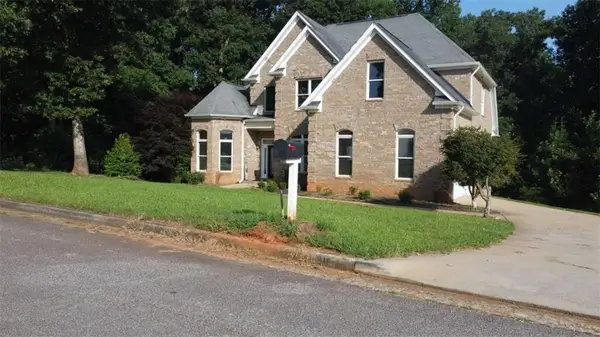 $440,000Active5 beds 4 baths2,368 sq. ft.
318 Waterford Circle, Cornelia, GA 30531
MLS# 7821472Listed by: GA REALTY, LLC.


Protect your home and budget from life's surprises with an Assurant Home Warranty, backed by a partner that supports you through every step of homeownership. Explore Plans.
© 2023 - 2026 ERA Franchise Systems LLC. All rights reserved. ERA Franchise Systems LLC fully supports the principles of the Fair Housing Act and the Equal Opportunity Act. ERA, ERA Real Estate powered, and their respective logos are registered service marks of ERA Franchise Systems LLC. Each office is independently owned and operated.