
664 Chenocetah Drive, Cornelia, GA 30531
Local realty services provided by:ERA Sunrise Realty
664 Chenocetah Drive,Cornelia, GA 30531
$599,000
- 4 Beds
- 4 Baths
- 3,059 sq. ft.
- Single family
- Active
Listed by: meghann brackett
Office: berkshire hathaway homeservices georgia properties
MLS#:7822858
Source:FIRSTMLS
Price summary
- Price:$599,000
- Price per sq. ft.:$195.82
About this home
Perched atop a private ridgeline on prestigious Chenocetah Mountain, this home captures sweeping, unobstructed views of Mount Yonah and the surrounding Blue Ridge foothills. Offering a rare combination of elevation and accessibility, the property delivers a true mountain retreat just minutes from Hwy 365 with seamless access to Atlanta, Gainesville, and Athens. The fully renovated and perfectly classic mid-century modern 4-bedroom, 4-bath residence blends modern comfort with timeless natural surroundings. Designed for both everyday living and entertaining, the home features an open-concept kitchen and living space, multiple porches-including a screened-in outdoor living area-and expansive windows that frame mountain views. With city water, sewer, and high-speed fiber already in place, this property offers the rare ability to enjoy refined mountain living without sacrificing modern convenience. Whether envisioned as a primary residence or second home, this is a once-in-a-generation offering-available for the first time in over 80 years....
Contact an agent
Home facts
- Year built:1957
- Subdivision & Development:None
- Listing ID #:7822858
- Updated:October 04, 2026 at 01:37 PM
Rooms and interior
- Bedrooms:4
- Total bathrooms:4
- Full bathrooms:4
- Flooring:Vinyl
- Dining Description:Separate Dining Room
- Bathrooms Description:Double Vanity, Separate Tub/Shower
- Kitchen Description:Kitchen Island, Pantry
- Bedroom Description:Master on Main, Split Bedroom Plan
- Basement Description:Exterior Entry, Partial
- Living area:3,059 sq. ft.
Heating and cooling
- Cooling:Central Air
- Heating:Central, Electric
- Central air:Yes
Structure and exterior
- Roof:Composition
- Year built:1957
- Building area:3,059 sq. ft.
- Lot area:1 Acres
- Lot Features:Back Yard, Front Yard
- Architectural Style:Ranch
- Exterior Features:Covered, Front Porch, Private Yard, Rear Porch, Screened, Side Porch
- Levels:1 Story
Schools
- High school:Habersham Central
- Middle school:South Habersham
- Elementary school:Cornelia
Utilities
- Water:Public, Water Available
- Sewer:Public Sewer, Sewer Available
Finances and disclosures
- Price:$599,000
- Price per sq. ft.:$195.82
Features and amenities
- Laundry features:Laundry Room
Parking
- Parking description:2 Carport Space(s), Carport, Driveway
- Carport spaces:2
 Listings identified with the FMLS IDX logo come from FMLS and are held by brokerage firms other than the owner of this website. The listing brokerage is identified in any listing details. Information is deemed reliable but is not guaranteed. If you believe any FMLS listing contains material that infringes your copyrighted work please click here (https://www.fmls.com/dmca) to review our DMCA policy and learn how to submit a takedown request. ©2026 First Multiple Listing Service, Inc.
New listings near 664 Chenocetah Drive
- New
 $1,625,000Active3 beds 4 baths3,320 sq. ft.
401 Herrin Road, Cornelia, GA 30531
MLS# 10857652Listed by: Headwaters Realty - New
 $89,900Active1.73 Acres
1.73 ACRES TR3 Garrison Road, Cornelia, GA 30531
MLS# 10856086Listed by: Leading Edge Real Estate LLC - New
 $74,900Active1.18 Acres
1.18 ACRES Garrison Road, Cornelia, GA 30531
MLS# 10856087Listed by: Leading Edge Real Estate LLC - New
 $359,900Active4 beds 3 baths
275 Huntington Manor Court, Cornelia, GA 30531
MLS# 7845969Listed by: KELLER WILLIAMS LANIER PARTNERS - New
 $279,500Active3 beds 2 baths1,456 sq. ft.
1064 Garner Road, Cornelia, GA 30531
MLS# 10854344Listed by: Nacoochee Real Estate - New
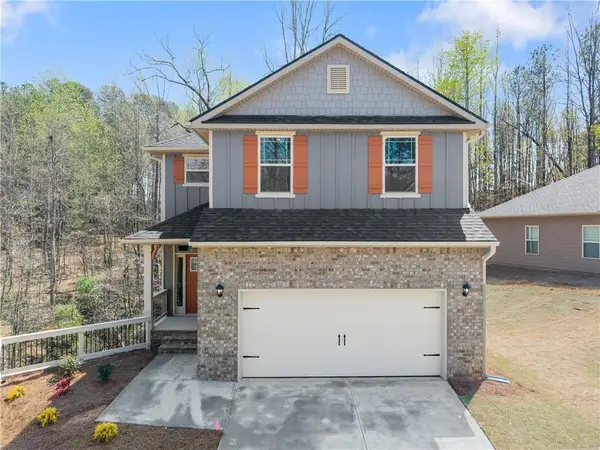 $396,678Active5 beds 4 baths3,162 sq. ft.
266 Magnolia Villas Drive, Cornelia, GA 30531
MLS# 7845289Listed by: ADAMS HOMES REALTY INC. - New
 $400,660Active5 beds 4 baths3,213 sq. ft.
456 Magnolia Grove Place, Cornelia, GA 30531
MLS# 7845282Listed by: ADAMS HOMES REALTY INC. - New
 $409,426Active6 beds 5 baths2,628 sq. ft.
434 Magnolia Grove Place, Cornelia, GA 30531
MLS# 7845283Listed by: ADAMS HOMES REALTY INC. - New
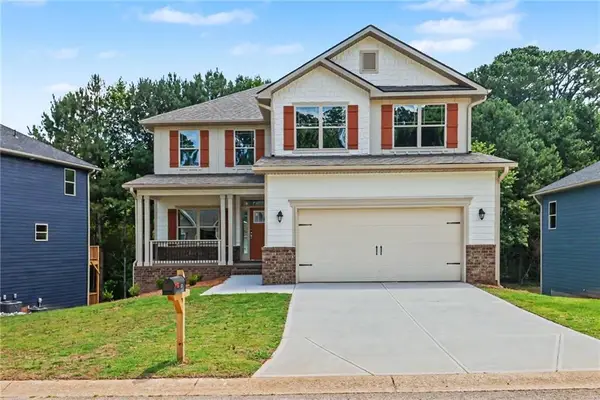 $436,695Active6 beds 5 baths2,628 sq. ft.
426 Magnolia Grove Place, Cornelia, GA 30531
MLS# 7845284Listed by: ADAMS HOMES REALTY INC. - New
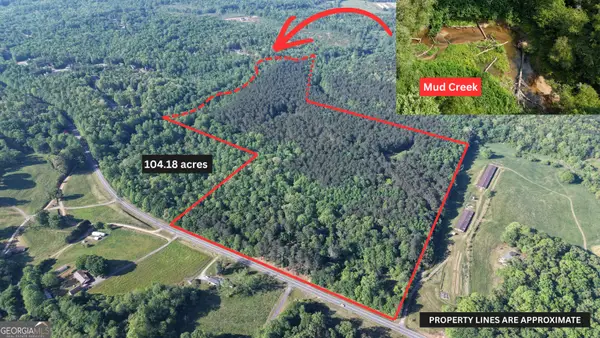 $2,244,000Active104.18 Acres
3729 Duncan Bridge Road, Cornelia, GA 30531
MLS# 10854066Listed by: Leading Edge Real Estate LLC


Protect your home and budget from life's surprises with an Assurant Home Warranty, backed by a partner that supports you through every step of homeownership. Explore Plans.
© 2023 - 2026 ERA Franchise Systems LLC. All rights reserved. ERA Franchise Systems LLC fully supports the principles of the Fair Housing Act and the Equal Opportunity Act. ERA, ERA Real Estate powered, and their respective logos are registered service marks of ERA Franchise Systems LLC. Each office is independently owned and operated.