
519 Creek Road, Cornelia, GA 30531
Local realty services provided by:ERA Towne Square Realty, Inc.
519 Creek Road,Cornelia, GA 30531
$360,060
- 3 Beds
- 3 Baths
- 1,643 sq. ft.
- Single family
- Active
Listed by: meagan portersims
Office: adams homes realty inc.
MLS#:7797119
Source:FIRSTMLS
Price summary
- Price:$360,060
- Price per sq. ft.:$219.15
- Monthly HOA dues:$20.83
About this home
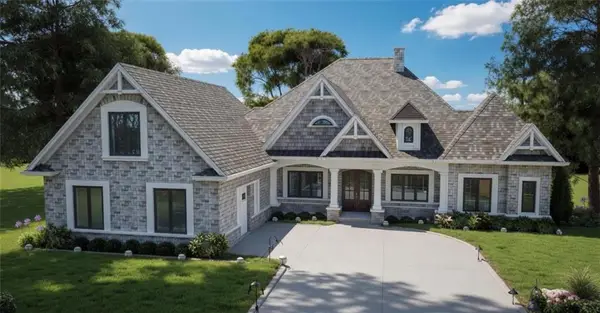
This home is due to completed by end of August 2026. Welcome home to the 1643 plan, where thoughtful design meets everyday comfort in the heart of Magnolia Villas in Cornelia, Georgia. This beautifully crafted 3-bedroom, 2.5-bath home offers 1,643 square feet of modern living space that's perfect for first-time buyers, growing families, or anyone looking for low-maintenance living without sacrificing style.
Why You'll Love the 1643:
*3 Spacious Bedrooms
*2.5 Bathrooms
*Open-Concept Main Living Area
*Private Upstairs Owner's Suite
*2-Car Garage
*Low-Maintenance New Construction
*Quality Craftsmanship by Adams Homes
*Located in Beautiful Cornelia, Georgia
Smart. Stylish. Move-in Ready. The 1643 isn't just a house—it's the perfect place to start your next chapter.
Equipped with peace of mind warranties! 1 year cosmetic, 2 year systems, 10 year structural!!!
*photos provided are not actual color and features and are stock photos for visual purposes only
Contact an agent
Home facts
- Year built:2026
- Listing ID #:7797119
- Updated:July 05, 2026 at 01:35 PM
Rooms and interior
- Bedrooms:3
- Total bathrooms:3
- Full bathrooms:2
- Half bathrooms:1
- Flooring:Carpet
- Dining Description:Open Concept, Separate Dining Room
- Bathrooms Description:Double Vanity, Separate Tub/Shower, Soaking Tub
- Kitchen Description:Cabinets Other, Dishwasher, Disposal, Electric Oven, Microwave, Pantry, View to Family Room
- Living area:1,643 sq. ft.
Heating and cooling
- Cooling:Ceiling Fan(s), Central Air
- Heating:Central
- Central air:Yes
Structure and exterior
- Roof:Shingle
- Year built:2026
- Building area:1,643 sq. ft.
- Lot area:0.3 Acres
- Lot Features:Back Yard, Front Yard, Landscaped
- Architectural Style:Traditional
- Construction Materials:HardiPlank Type
- Exterior Features:Covered, Deck
- Levels:2 Story
Schools
- High school:Habersham Central
- Middle school:South Habersham
- Elementary school:Level Grove
Utilities
- Water:Public, Water Available
- Sewer:Public Sewer
Finances and disclosures
- Price:$360,060
- Price per sq. ft.:$219.15
- Tax amount:$626 (2025)
Features and amenities
- Laundry features:In Hall, Upper Level
- Amenities:Electric Water Heater, Walk-In Closet(s)
Parking
- Total parking spaces:2
- Parking description:Garage Faces Front
 Listings identified with the FMLS IDX logo come from FMLS and are held by brokerage firms other than the owner of this website. The listing brokerage is identified in any listing details. Information is deemed reliable but is not guaranteed. If you believe any FMLS listing contains material that infringes your copyrighted work please click here (https://www.fmls.com/dmca) to review our DMCA policy and learn how to submit a takedown request. ©2026 First Multiple Listing Service, Inc.
New listings near 519 Creek Road
- New
 $25,000Active0.3 Acres
0 Farlinger Street, Cornelia, GA 30531
MLS# 7799361Listed by: KELLER WILLIAMS LANIER PARTNERS - New
 $90,000Active3 beds 1 baths1,120 sq. ft.
285 Carter Street, Cornelia, GA 30531
MLS# 7799365Listed by: KELLER WILLIAMS LANIER PARTNERS - Coming Soon
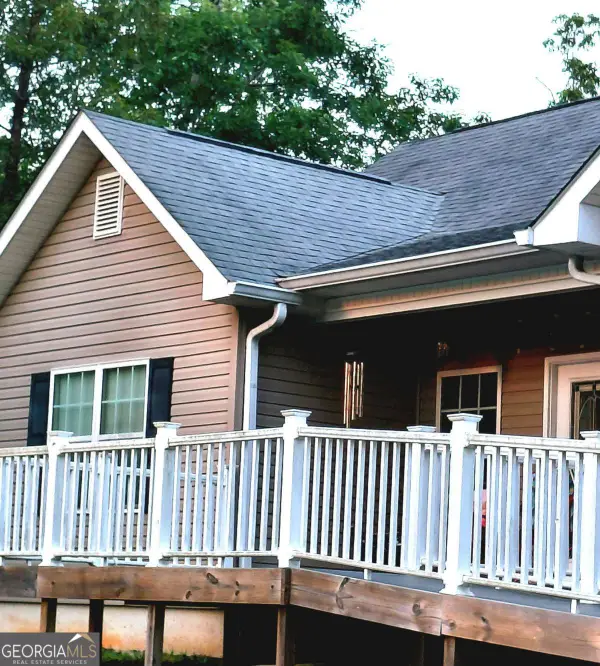 $475,000Coming Soon3 beds 3 baths
1330 Heads Ferry Rd, Cornelia, GA 30531
MLS# 10798998Listed by: eXp Realty - New
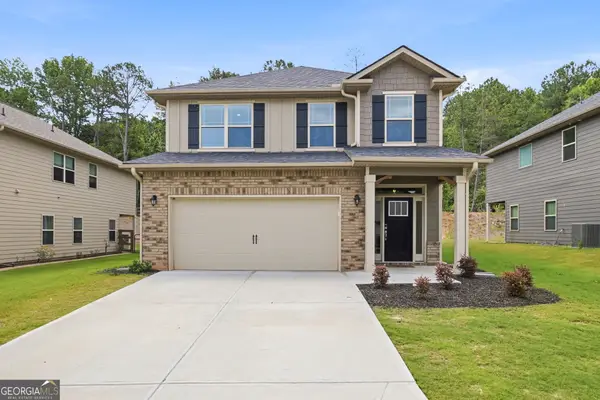 $382,000Active5 beds 4 baths2,787 sq. ft.
308 Magnolia Villas Drive, Cornelia, GA 30531
MLS# 10798602Listed by: Keller Williams Lanier Partners - New
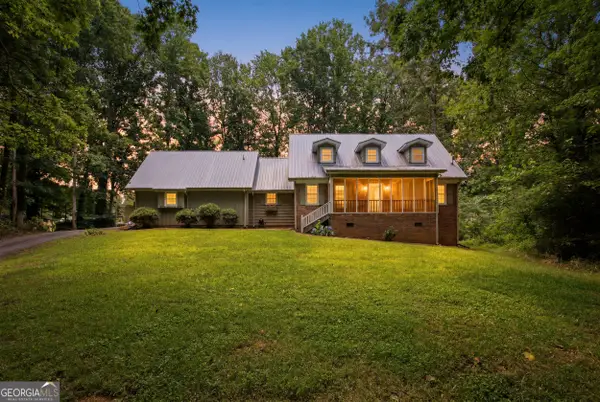 $339,900Active3 beds 3 baths1,939 sq. ft.
147 Ridgeway Circle, Cornelia, GA 30531
MLS# 10798127Listed by: Talan Properties LLC - New
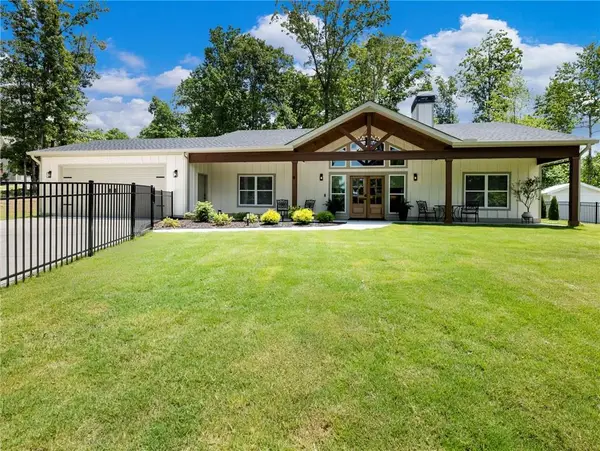 $459,000Active3 beds 2 baths1,500 sq. ft.
1320 Heads Ferry Road, Cornelia, GA 30531
MLS# 7798223Listed by: GRINDLE REAL ESTATE GROUP - New
 $665,000Active1.28 Acres
240 Woodmont Drive, Cornelia, GA 30531
MLS# 7797348Listed by: KELLER WILLIAMS REALTY ATLANTA PARTNERS - New
 $665,000Active1.29 Acres
434 Beachwood Drive, Cornelia, GA 30531
MLS# 7797361Listed by: KELLER WILLIAMS REALTY ATLANTA PARTNERS - New
 $665,000Active1.45 Acres
450 Beachwood Drive, Cornelia, GA 30531
MLS# 7797378Listed by: KELLER WILLIAMS REALTY ATLANTA PARTNERS


Protect your home and budget from life's surprises with an Assurant Home Warranty, backed by a partner that supports you through every step of homeownership. Explore Plans.
© 2023 - 2026 ERA Franchise Systems LLC. All rights reserved. ERA Franchise Systems LLC fully supports the principles of the Fair Housing Act and the Equal Opportunity Act. ERA, ERA Real Estate powered, and their respective logos are registered service marks of ERA Franchise Systems LLC. Each office is independently owned and operated.