
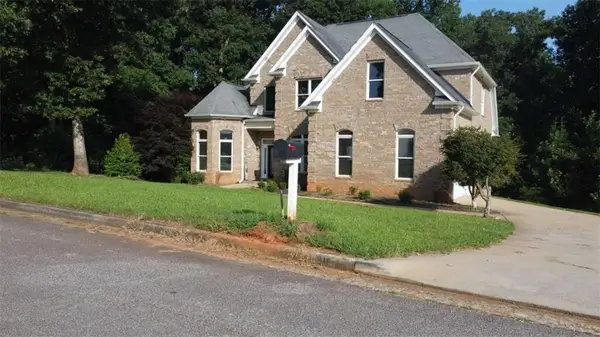
308 Magnolia Villas Drive, Cornelia, GA 30531
Local realty services provided by:ERA Kings Bay Realty
308 Magnolia Villas Drive,Cornelia, GA 30531
$382,000
- 5 Beds
- 4 Baths
- 2,787 sq. ft.
- Single family
- Active
Listed by: jerry harkness
Office: keller williams lanier partners
MLS#:10798602
Source:METROMLS
Price summary
- Price:$382,000
- Price per sq. ft.:$137.06
- Monthly HOA dues:$20.83
About this home
Welcome to 308 Magnolia Villas Drive in Cornelia, a spacious five-bedroom, three-and-a-half-bath home offering 2,787 square feet of finished living space with a smart and comfortable layout. The main level features the owner's suite, a well-appointed kitchen with quartz countertops, excellent prep space, a large island, and a walk-in pantry, making it both functional and inviting. The living room flows out to a great covered patio, perfect for relaxing or entertaining. Upstairs, you'll find a second living room or family room, four oversized bedrooms, and two full bathrooms, giving everyone room to spread out. With generous living areas, thoughtful finishes, and plenty of space throughout, this home is designed for everyday comfort and easy living.
Contact an agent
Home facts
- Year built:2022
- Subdivision & Development:Magnolia Villas
- Listing ID #:10798602
- Updated:August 20, 2026 at 10:56 AM
Rooms and interior
- Bedrooms:5
- Total bathrooms:4
- Full bathrooms:3
- Half bathrooms:1
- Flooring:Carpet, Hardwood, Laminate
- Dining Description:Living Room/Dining Room Combo
- Bathrooms Description:Double Vanity, Separate Shower
- Kitchen Description:Breakfast Bar, Dishwasher, Kitchen Island, Microwave, Oven/Range (Combo), Refrigerator, Solid Surface Counters, Stainless Steel Appliance(s), Walk-in Pantry
- Bedroom Description:Master On Main Level, Walk-In Closet(s)
- Living area:2,787 sq. ft.
Heating and cooling
- Cooling:Central Air, Electric, Heat Pump
- Heating:Central, Electric, Heat Pump
- Central air:Yes
Structure and exterior
- Roof:Composition
- Year built:2022
- Building area:2,787 sq. ft.
- Lot area:0.2 Acres
- Lot Features:Level
- Architectural Style:Traditional
- Construction Materials:Concrete
- Exterior Features:Deck/Patio
- Foundation Description:Slab
- Levels:2 Story
Schools
- High school:Habersham Central
- Middle school:South Habersham
- Elementary school:Level Grove
Utilities
- Water:Public
- Sewer:Public Sewer, Sewer Connected
Finances and disclosures
- Price:$382,000
- Price per sq. ft.:$137.06
- Tax amount:$5,260 (24)
Features and amenities
- Appliances:Dishwasher, Electric Water Heater, Microwave, Oven/Range (Combo), Refrigerator, Stainless Steel Appliance(s)
- Laundry features:Common Area, Laundry
- Amenities:Electric Water Heater
Parking
- Parking description:Garage, Garage Door Opener, Kitchen Level
- Garage:Yes
 2026 Georgia MLS. All rights reserved. Information Deem Reliable But Not Guaranteed August 20, 2026
New listings near 308 Magnolia Villas Drive
- New
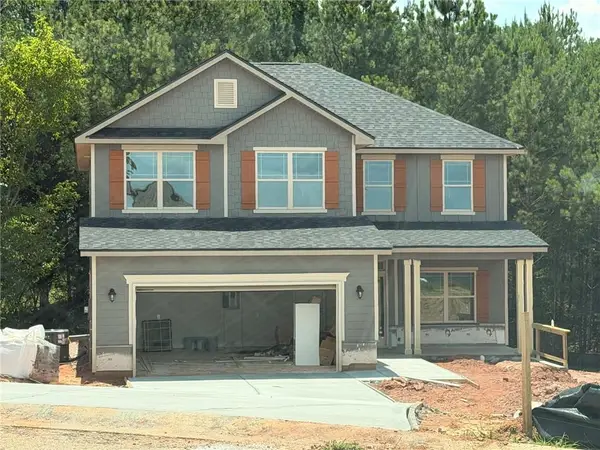 $398,755Active5 beds 4 baths2,628 sq. ft.
216 Magnolia Villas Drive, Cornelia, GA 30531
MLS# 7823634Listed by: ADAMS HOMES REALTY INC. - New
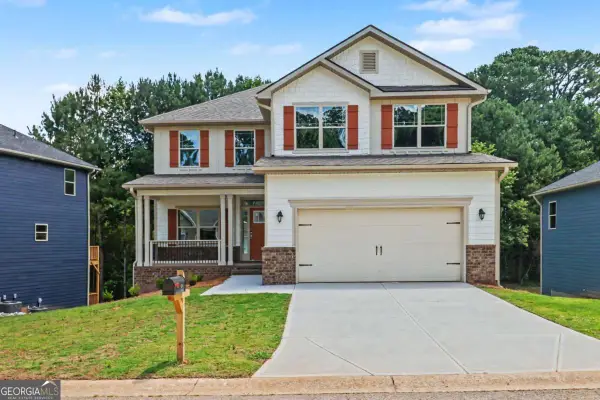 $436,695Active6 beds 5 baths3,681 sq. ft.
426 Magnolia Grove Place, Cornelia, GA 30531
MLS# 10828290Listed by: Adams Homes Realty Inc. - New
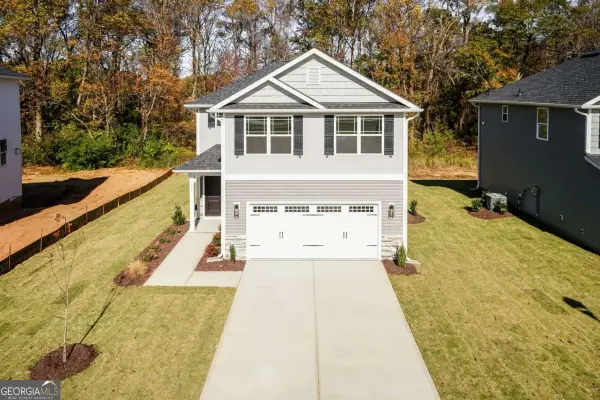 $360,060Active3 beds 3 baths1,643 sq. ft.
519 Creek Road, Cornelia, GA 30531
MLS# 10828335Listed by: Adams Homes Realty Inc. - New
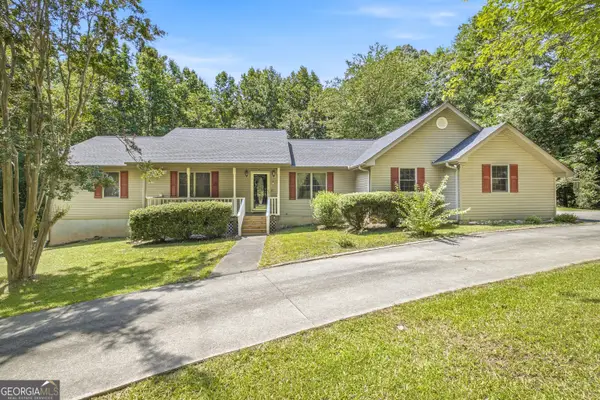 $499,900Active3 beds 3 baths2,051 sq. ft.
2600 Level Grove Road, Cornelia, GA 30531
MLS# 10827659Listed by: Virtual Properties Realty.com - New
 $599,000Active4 beds 4 baths3,059 sq. ft.
664 Chenocetah Drive, Cornelia, GA 30531
MLS# 10827527Listed by: BHHS Georgia Properties - New
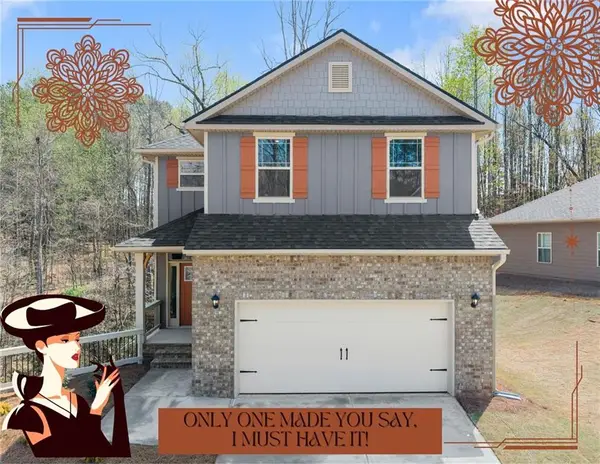 $416,678Active5 beds 4 baths3,162 sq. ft.
266 Magnolia Villas Drive, Cornelia, GA 30531
MLS# 7822409Listed by: ADAMS HOMES REALTY INC. - New
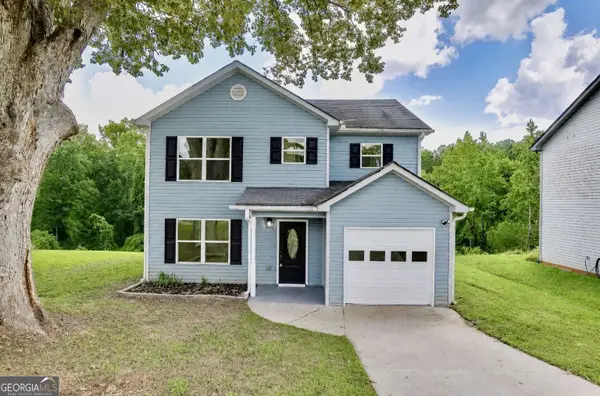 $299,000Active3 beds 3 baths1,582 sq. ft.
468 Magnolia Grove Place, Cornelia, GA 30531
MLS# 10826583Listed by: Clickit Realty Inc. - New
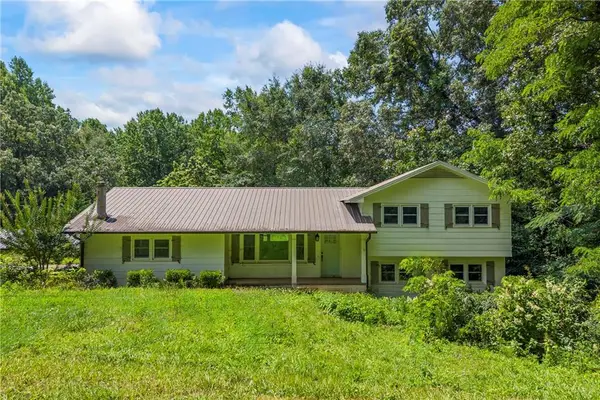 $315,000Active5 beds 2 baths2,720 sq. ft.
192 Summit Street, Cornelia, GA 30531
MLS# 7821899Listed by: VIRTUAL PROPERTIES REALTY.COM - New
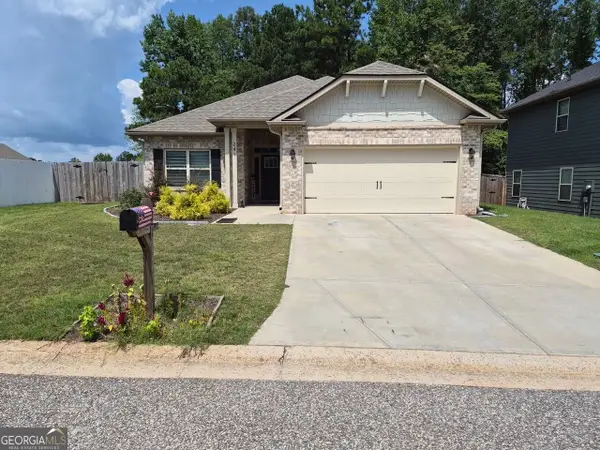 $375,000Active4 beds 2 baths1,731 sq. ft.
241 Magnolia Villas Drive, Cornelia, GA 30531
MLS# 10825996Listed by: BHHS Georgia Properties - New
 $440,000Active5 beds 4 baths2,368 sq. ft.
318 Waterford Circle, Cornelia, GA 30531
MLS# 7821472Listed by: GA REALTY, LLC.


Protect your home and budget from life's surprises with an Assurant Home Warranty, backed by a partner that supports you through every step of homeownership. Explore Plans.
© 2023 - 2026 ERA Franchise Systems LLC. All rights reserved. ERA Franchise Systems LLC fully supports the principles of the Fair Housing Act and the Equal Opportunity Act. ERA, ERA Real Estate powered, and their respective logos are registered service marks of ERA Franchise Systems LLC. Each office is independently owned and operated.