
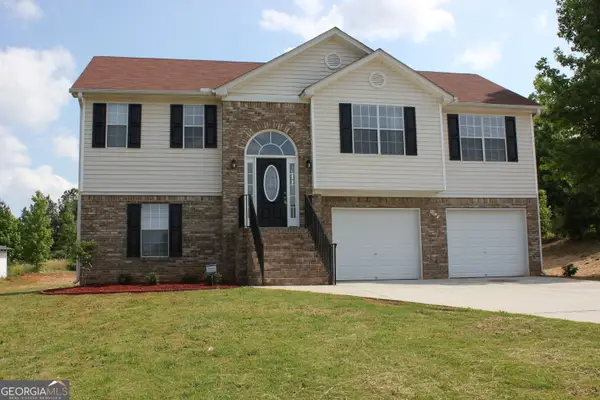
100 Havenwood Lane, Covington, GA 30016
Local realty services provided by:ERA Sunrise Realty
100 Havenwood Lane,Covington, GA 30016
$300,935
- 4 Beds
- 3 Baths
- 2,054 sq. ft.
- Single family
- Active
Listed by: edgard gousse
Office: homesmart
MLS#:7868717
Source:FIRSTMLS
Price summary
- Price:$300,935
- Price per sq. ft.:$146.51
- Monthly HOA dues:$16.67
About this home
Why pay more when you can get more for less? This beautifully maintained, move-in-ready two-story home offers exceptional value, with an estimated market value of $25,000 ABOVE the listing price! Featuring 4 spacious bedrooms and 2.5 bathrooms, this home provides plenty of room for comfortable living and entertaining. Enjoy the convenience of NO CARPET throughout, making cleaning and maintenance easier while helping keep your home dust-conscious. Location is everything! Situated in the highly desirable Newton County School System, this home is just 3 minutes from major shopping, restaurants, and everyday conveniences. Even better, qualified buyers can take advantage of an incredible 100% FINANCING OPTION WITH NO PMI, making the dream of homeownership more attainable without the burden of a down payment or private mortgage insurance, subject to program requirements. This home truly checks all the boxes: location, space, value, and affordability! Move-in ready and waiting for YOU! Convenient showing appointments available. Schedule your private tour today before this incredible opportunity is gone! Sold "As Is"...
Contact an agent
Home facts
- Year built:2005
- Subdivision & Development:Trelawney
- Listing ID #:7868717
- Updated:November 20, 2026 at 03:11 PM
Rooms and interior
- Bedrooms:4
- Total bathrooms:3
- Full bathrooms:2
- Half bathrooms:1
- Flooring:Hardwood, Laminate
- Dining Description:Separate Dining Room
- Bathrooms Description:Double Vanity, Shower Only, Tub Only
- Kitchen Description:Breakfast Room, Dishwasher, Electric Range, Microwave, Pantry, Refrigerator
- Living area:2,054 sq. ft.
Heating and cooling
- Cooling:Central Air, Heat Pump
- Heating:Central, Heat Pump
- Central air:Yes
Structure and exterior
- Roof:Composition
- Year built:2005
- Building area:2,054 sq. ft.
- Lot area:0.42 Acres
- Lot Features:Cul-De-Sac
- Architectural Style:Traditional
- Construction Materials:Vinyl Siding
- Levels:2 Story
Schools
- High school:Newton
- Middle school:Clements
- Elementary school:Porterdale
Utilities
- Water:Public, Water Available
- Sewer:Public Sewer, Sewer Available
Finances and disclosures
- Price:$300,935
- Price per sq. ft.:$146.51
- Tax amount:$3,198 (2025)
Features and amenities
- Laundry features:Dryer, In Hall, Washer
- Amenities:Electric Water Heater, Tray Ceiling(s)
Parking
- Parking description:Attached, Driveway, Garage
- Garage spaces:2
 Listings identified with the FMLS IDX logo come from FMLS and are held by brokerage firms other than the owner of this website. The listing brokerage is identified in any listing details. Information is deemed reliable but is not guaranteed. If you believe any FMLS listing contains material that infringes your copyrighted work please click here (https://www.fmls.com/dmca) to review our DMCA policy and learn how to submit a takedown request. ©2026 First Multiple Listing Service, Inc.
New listings near 100 Havenwood Lane
- Coming Soon
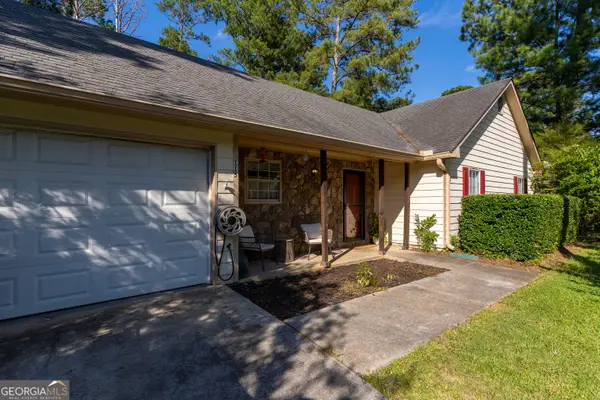 $240,000Coming Soon3 beds 2 baths1,401 sq. ft.
115 Woodland Ridge Circle, Covington, GA 30016
MLS# 10890862Listed by: The American Realty - Coming Soon
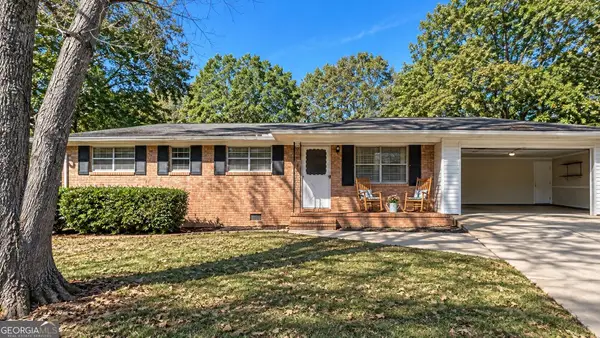 $225,000Coming Soon3 beds 2 baths1,150 sq. ft.
10154 Twin Oaks Drive Sw, Covington, GA 30014
MLS# 10890111Listed by: Mark Spain Real Estate - Coming Soon
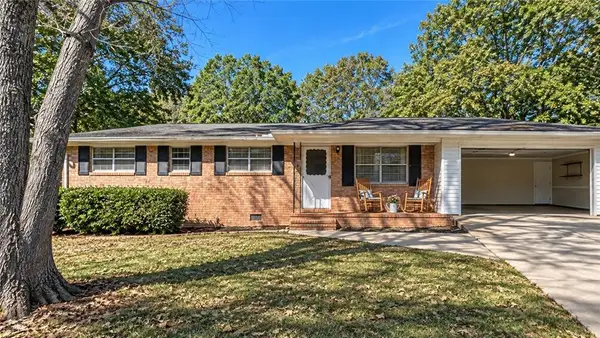 $225,000Coming Soon3 beds 2 baths1,150 sq. ft.
10154 Twin Oaks Drive, Covington, GA 30014
MLS# 7868060Listed by: MARK SPAIN REAL ESTATE - Coming Soon
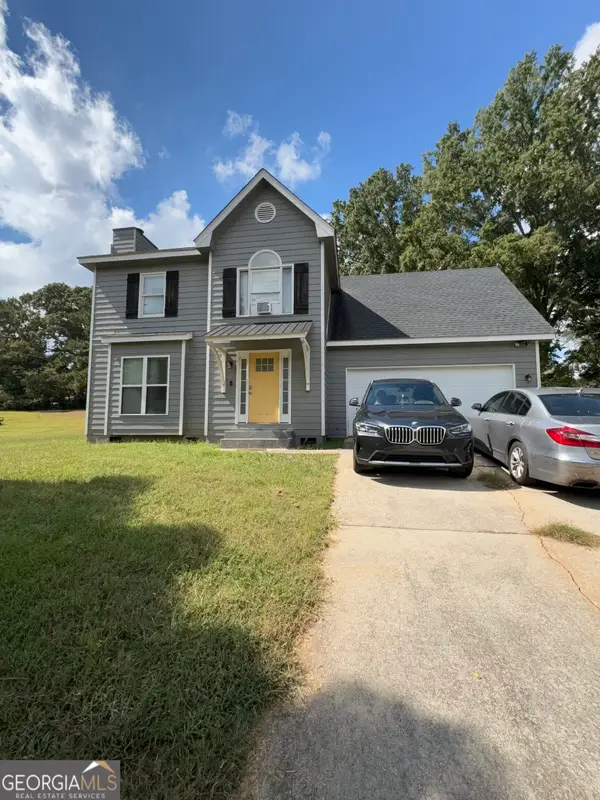 $250,000Coming Soon3 beds 3 baths1,726 sq. ft.
45 Bentley Place Way, Covington, GA 30016
MLS# 10879337Listed by: Mark Spain Real Estate - Coming Soon
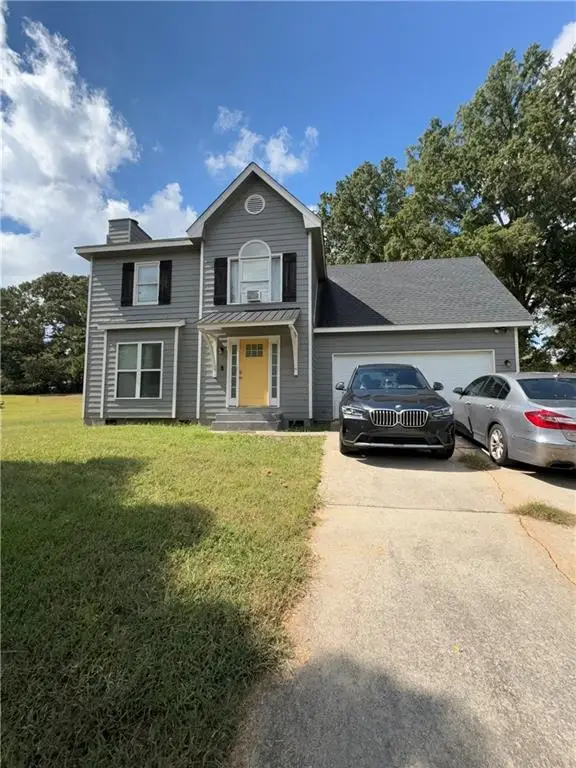 $250,000Coming Soon3 beds 3 baths1,726 sq. ft.
45 Bentley Place Way, Covington, GA 30016
MLS# 7859456Listed by: MARK SPAIN REAL ESTATE - Coming Soon
 $200,000Coming Soon4 beds 2 baths1,400 sq. ft.
90 E Country Woods Drive, Covington, GA 30016
MLS# 7326193Listed by: MARK SPAIN REAL ESTATE - New
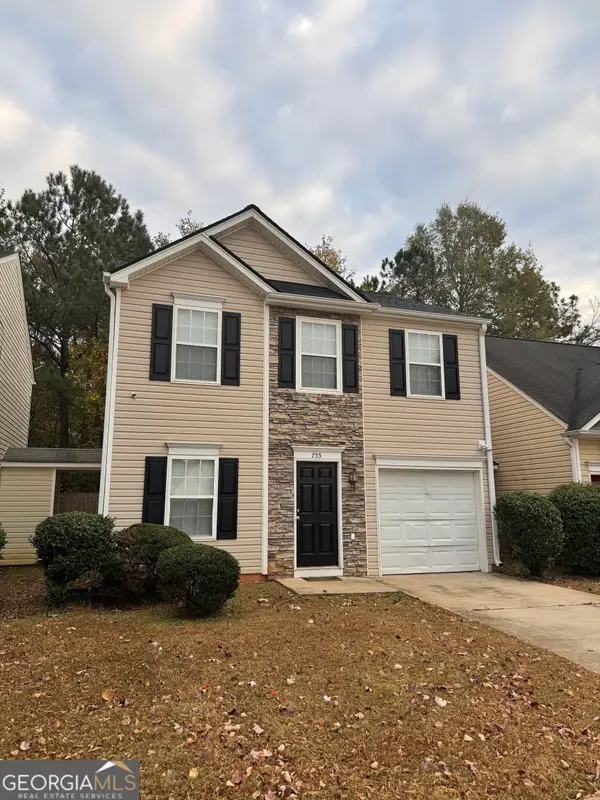 $199,000Active3 beds 3 baths1,300 sq. ft.
755 Lakeside Circle, Covington, GA 30016
MLS# 10893587Listed by: Carousel Properties, LLC - New
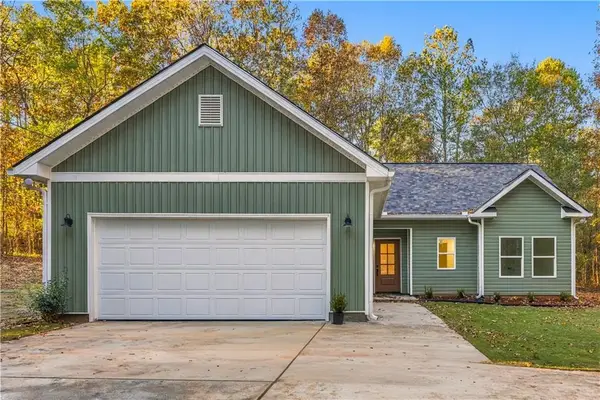 $299,999Active3 beds 2 baths1,296 sq. ft.
210 Whitehead Drive, Covington, GA 30016
MLS# 7870717Listed by: WATCH REALTY CO. - New
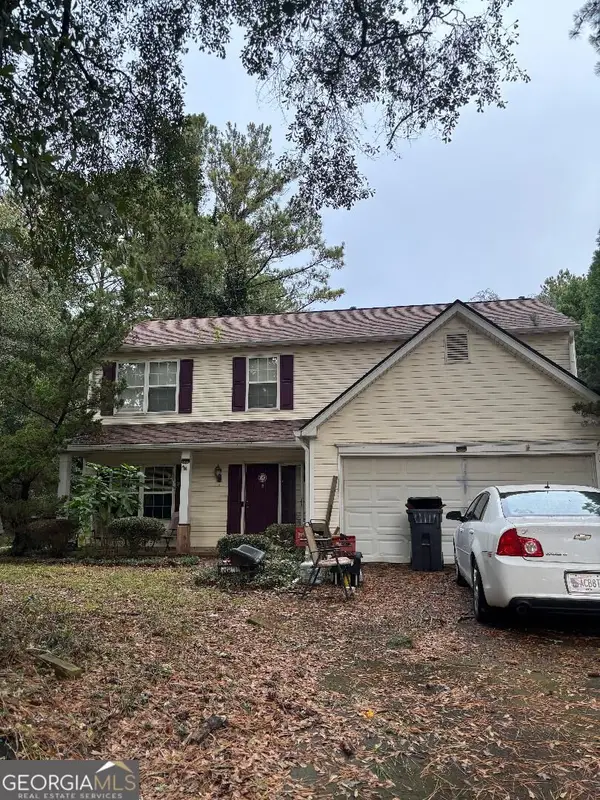 $275,000Active3 beds 3 baths1,736 sq. ft.
1029 Riverclift Drive, Covington, GA 30016
MLS# 10893430Listed by: Joe Stockdale Real Estate - New
 $285,000Active4 beds 3 baths1,928 sq. ft.
130 Avery Drive, Covington, GA 30016
MLS# 10893251Listed by: JMAXX Properties LLC


Protect your home and budget from life's surprises with an Assurant Home Warranty, backed by a partner that supports you through every step of homeownership. Explore Plans.
© 2023 - 2026 ERA Franchise Systems LLC. All rights reserved. ERA Franchise Systems LLC fully supports the principles of the Fair Housing Act and the Equal Opportunity Act. ERA, ERA Real Estate powered, and their respective logos are registered service marks of ERA Franchise Systems LLC. Each office is independently owned and operated.