
105 Fairwinds Drive, Covington, GA 30016
Local realty services provided by:ERA Kings Bay Realty
105 Fairwinds Drive,Covington, GA 30016
$399,210
- 4 Beds
- 3 Baths
- 2,557 sq. ft.
- Single family
- Active
Listed by: gwen ackerman, ale clayton
Office: reliant realty inc.
MLS#:10800065
Source:METROMLS
Price summary
- Price:$399,210
- Price per sq. ft.:$156.12
About this home
The Hunter with its signature wraparound porch, is a two-story, 4-bedroom, 3-bath sanctuary designed for modern living. The main level flows seamlessly from a dining room into an open-concept living space with a lovely fireplace. Upstairs, the primary retreat serves as an oasis with a spa-inspired bath that has a double vanity, separate tub and shower and a lavish walk-in closet. Complete with a versatile upstairs loft and a main-floor guest suite, this home offers the perfect balance of luxury and functionality. The kitchen features a large serving island, granite counter tops and a breakfast area. $25K INCENITVES OR 2.99% + 5K IN CLOSING COST WITH PREFERRED LENDER
Contact an agent
Home facts
- Year built:2026
- Subdivision & Development:FAIRVIEW CHASE
- Listing ID #:10800065
- Updated:August 27, 2026 at 11:04 AM
Rooms and interior
- Bedrooms:4
- Total bathrooms:3
- Full bathrooms:3
- Flooring:Carpet, Laminate, Vinyl
- Bathrooms Description:Separate Shower, Soaking Tub
- Kitchen Description:Breakfast Area, Dishwasher, Ice Maker, Kitchen Island, Microwave, Oven/Range (Combo), Pantry, Solid Surface Counters, Stainless Steel Appliance(s), Walk-in Pantry
- Bedroom Description:Walk-In Closet(s)
- Living area:2,557 sq. ft.
Heating and cooling
- Cooling:Ceiling Fan(s), Central Air, Electric
- Heating:Central, Electric, Heat Pump
- Central air:Yes
Structure and exterior
- Roof:Composition
- Year built:2026
- Building area:2,557 sq. ft.
- Lot area:0.46 Acres
- Architectural Style:Traditional
- Construction Materials:Concrete, Wood Siding
- Exterior Features:Deck/Patio
- Foundation Description:Slab
- Levels:2 Story
Schools
- High school:Newton
- Middle school:Clements
- Elementary school:Fairview
Utilities
- Water:Public, Water Available
- Sewer:Public Sewer, Sewer Available, Sewer Connected
Finances and disclosures
- Price:$399,210
- Price per sq. ft.:$156.12
- Tax amount:$201 (2025)
Features and amenities
- Appliances:Dishwasher, Electric Water Heater, Microwave, Oven/Range (Combo), Stainless Steel Appliance(s)
- Laundry features:Laundry, Laundry Closet
- Amenities:Carbon Monoxide Detector(s), Double Pane Windows, Electric Water Heater, High Ceilings, Smoke Detector(s), Storm Window(s)
Parking
- Total parking spaces:2
- Parking description:Attached, Garage, Garage Door Opener, Kitchen Level
- Garage:Yes
 2026 Georgia MLS. All rights reserved. Information Deem Reliable But Not Guaranteed August 27, 2026
New listings near 105 Fairwinds Drive
- Coming Soon
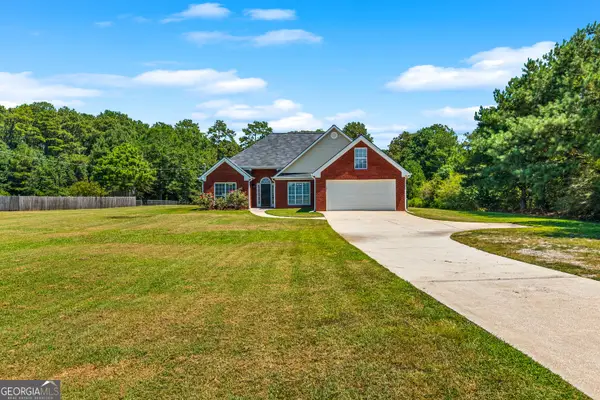 $425,000Coming Soon3 beds 2 baths1,800 sq. ft.
493 Youth Jersey Road, Covington, GA 30014
MLS# 10833695Listed by: Virtual Properties Realty.com - Coming Soon
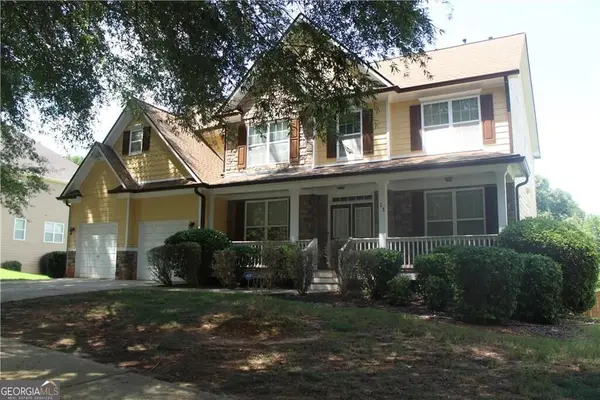 $350,000Coming Soon5 beds 3 baths3,240 sq. ft.
25 Snapdragon Lane, Covington, GA 30014
MLS# 10831809Listed by: Keller Williams Atlanta Perimeter - Coming Soon
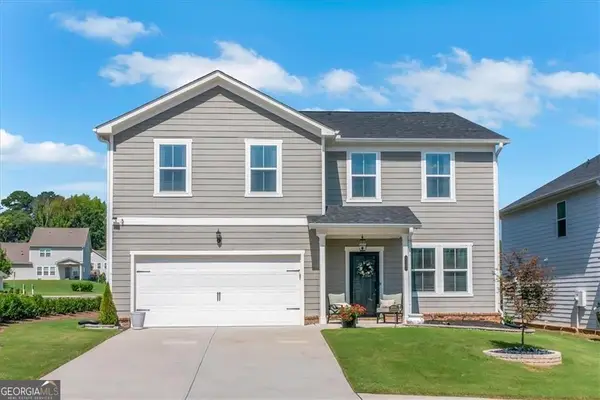 $394,900Coming Soon5 beds 3 baths2,691 sq. ft.
2131 Blackbird Circle, Covington, GA 30016
MLS# 10830021Listed by: Joe Stockdale Real Estate - Coming Soon
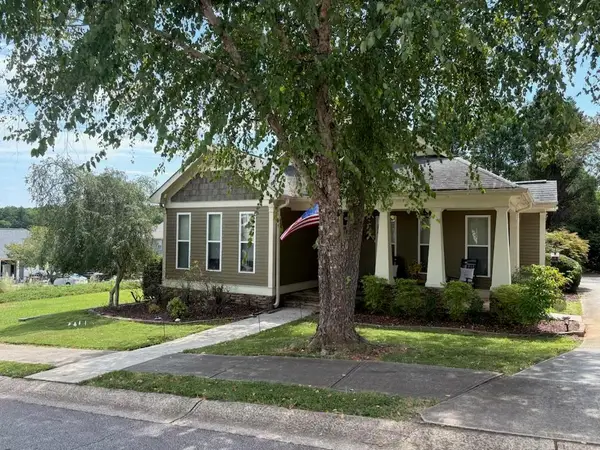 $335,000Coming Soon3 beds 2 baths1,666 sq. ft.
170 Ryan Lane, Covington, GA 30014
MLS# 7824162Listed by: COLDWELL BANKER REALTY - Coming Soon
 $299,900Coming Soon3 beds 2 baths1,578 sq. ft.
435 Miller Road, Covington, GA 30014
MLS# 10828024Listed by: Dover Realty Co. Inc. - Coming Soon
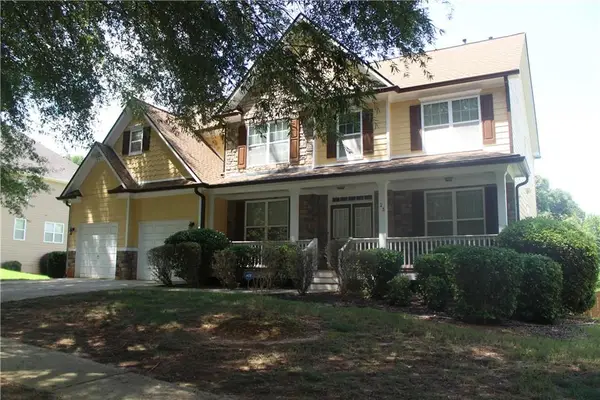 $350,000Coming Soon5 beds 3 baths3,240 sq. ft.
25 Snapdragon Lane, Covington, GA 30014
MLS# 7822189Listed by: KELLER WILLIAMS REALTY ATL PERIMETER - Coming Soon
 $270,000Coming Soon3 beds 2 baths1,372 sq. ft.
90 Mountainside Lane, Covington, GA 30016
MLS# 7817820Listed by: MARK SPAIN REAL ESTATE - Coming Soon
 $200,000Coming Soon4 beds 2 baths1,400 sq. ft.
90 E Country Woods Drive, Covington, GA 30016
MLS# 7326193Listed by: MARK SPAIN REAL ESTATE - New
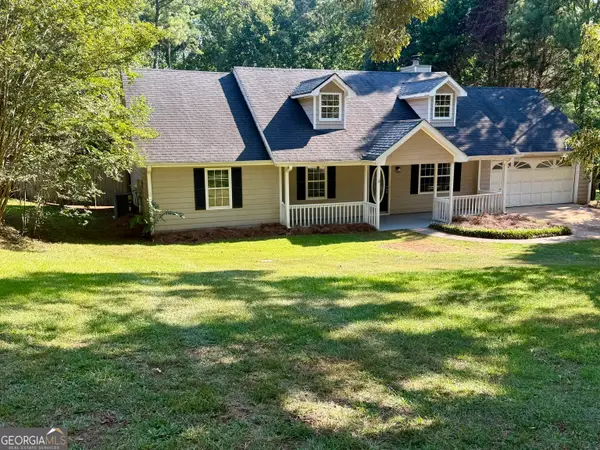 $244,900Active3 beds 2 baths1,407 sq. ft.
205 Willow Shoals Drive, Covington, GA 30016
MLS# 10833858Listed by: Realty Hub of Georgia, LLC - New
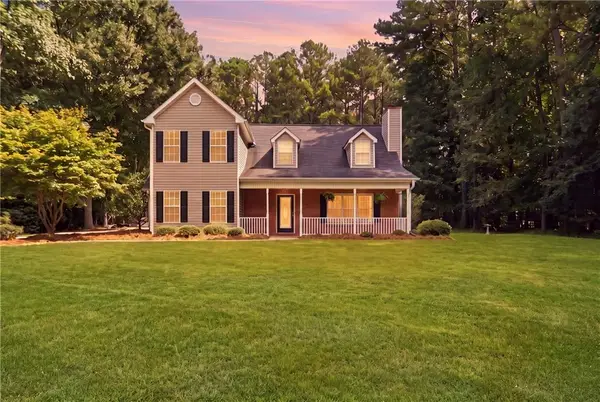 $349,000Active3 beds 3 baths1,895 sq. ft.
215 Eastwood Forest, Covington, GA 30014
MLS# 7828030Listed by: REAL SOUTH REALTY, LLC


Protect your home and budget from life's surprises with an Assurant Home Warranty, backed by a partner that supports you through every step of homeownership. Explore Plans.
© 2023 - 2026 ERA Franchise Systems LLC. All rights reserved. ERA Franchise Systems LLC fully supports the principles of the Fair Housing Act and the Equal Opportunity Act. ERA, ERA Real Estate powered, and their respective logos are registered service marks of ERA Franchise Systems LLC. Each office is independently owned and operated.