
120 W Pennick Drive, Covington, GA 30014
Local realty services provided by:ERA Towne Square Realty, Inc.
120 W Pennick Drive,Covington, GA 30014
$374,900
- 4 Beds
- 2 Baths
- 2,086 sq. ft.
- Single family
- Active
Listed by: jana french
Office: the connection real estate
MLS#:7869025
Source:FIRSTMLS
Price summary
- Price:$374,900
- Price per sq. ft.:$179.72
About this home
Welcome to 120 W. Pennick Dr. in Covington, GA! This beautiful home sits on 1+ acre with no HOA! The house has been well maintained and has a nice open floor plan. The large family room and dining room flow seamlessly into the kitchen area. The kitchen has lovely wooden cabinetry, stainless steel appliances, granite countertops and a breakfast area. There are 4 bedrooms and 2 full bathrooms. The spacious primary bedroom has trey ceilings and a nice sitting area. The primary bathroom has double vanities, a large soaking tub, a beautiful stand-up tiled shower and a walk-in closet. This is a split bedroom plan so there are two more bedrooms on the main level and the fourth bedroom is on the upper level, above the garage. The 2 car garage has had the electrical system upgraded to be able to accommodate certain hobby enthusiasts. There is even a window unit that heats and cools the garage. The large backyard is fenced, has a covered back patio and has a shed for extra storage. Come check this property out today!...
Contact an agent
Home facts
- Year built:2016
- Subdivision & Development:ST ANDREWS POINT
- Listing ID #:7869025
- Updated:November 20, 2026 at 03:11 PM
Rooms and interior
- Bedrooms:4
- Total bathrooms:2
- Full bathrooms:2
- Flooring:Carpet, Laminate
- Dining Description:Open Concept
- Bathrooms Description:Double Vanity, Separate Tub/Shower, Soaking Tub, Vaulted Ceiling(s)
- Kitchen Description:Breakfast Bar, Dishwasher, Eat-in Kitchen, Electric Oven, Electric Range, Microwave, Pantry, Solid Surface Counters, View to Family Room
- Bedroom Description:Master on Main, Split Bedroom Plan
- Living area:2,086 sq. ft.
Heating and cooling
- Cooling:Central Air
- Heating:Forced Air
- Central air:Yes
Structure and exterior
- Roof:Composition
- Year built:2016
- Building area:2,086 sq. ft.
- Lot area:1.13 Acres
- Lot Features:Back Yard, Front Yard, Private
- Architectural Style:Ranch
- Construction Materials:Cement Siding, Concrete
- Exterior Features:Covered, Deck, Front Porch, Patio
- Levels:1.5 Story
Schools
- High school:Alcovy
- Middle school:Indian Creek
- Elementary school:Mansfield
Utilities
- Water:Public, Water Available
- Sewer:Septic Tank
Finances and disclosures
- Price:$374,900
- Price per sq. ft.:$179.72
- Tax amount:$3,450 (2026)
Features and amenities
- Laundry features:Main Level, Mud Room
- Amenities:Tray Ceiling(s), Walk-In Closet(s)
Parking
- Total parking spaces:2
- Parking description:Garage
- Garage spaces:2
 Listings identified with the FMLS IDX logo come from FMLS and are held by brokerage firms other than the owner of this website. The listing brokerage is identified in any listing details. Information is deemed reliable but is not guaranteed. If you believe any FMLS listing contains material that infringes your copyrighted work please click here (https://www.fmls.com/dmca) to review our DMCA policy and learn how to submit a takedown request. ©2026 First Multiple Listing Service, Inc.
New listings near 120 W Pennick Drive
- Coming Soon
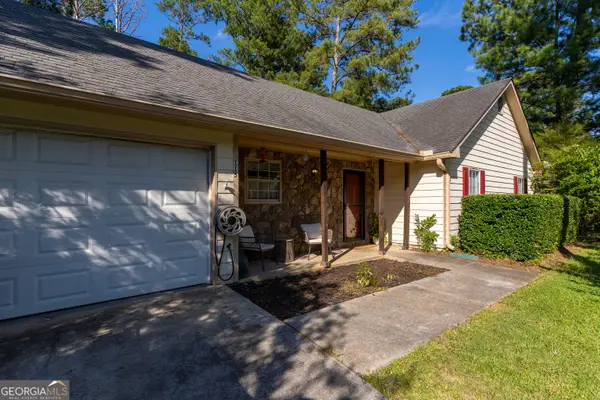 $240,000Coming Soon3 beds 2 baths1,401 sq. ft.
115 Woodland Ridge Circle, Covington, GA 30016
MLS# 10890862Listed by: The American Realty - Coming Soon
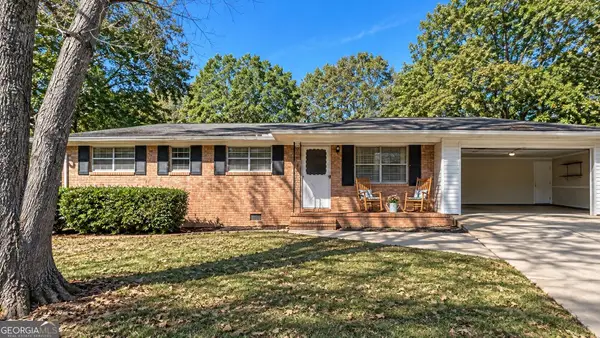 $225,000Coming Soon3 beds 2 baths1,150 sq. ft.
10154 Twin Oaks Drive Sw, Covington, GA 30014
MLS# 10890111Listed by: Mark Spain Real Estate - Coming Soon
 $225,000Coming Soon3 beds 2 baths1,150 sq. ft.
10154 Twin Oaks Drive, Covington, GA 30014
MLS# 7868060Listed by: MARK SPAIN REAL ESTATE - Coming Soon
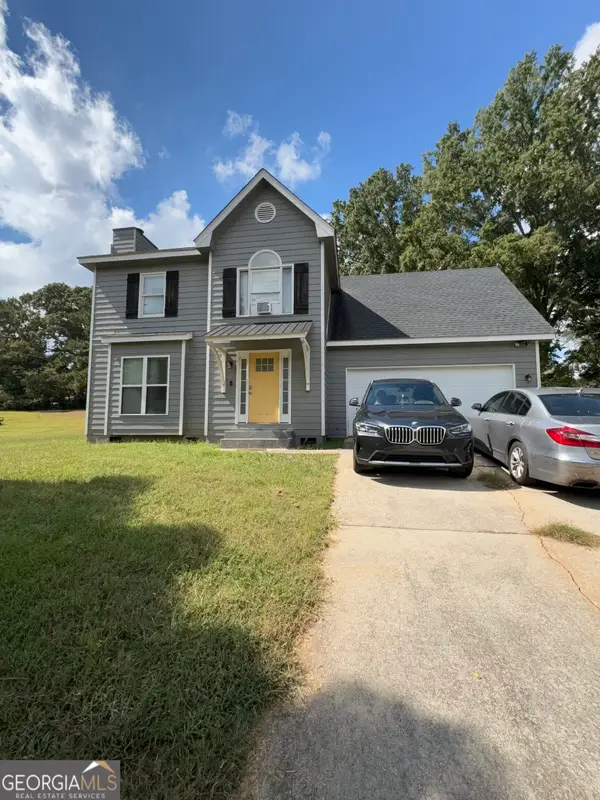 $250,000Coming Soon3 beds 3 baths1,726 sq. ft.
45 Bentley Place Way, Covington, GA 30016
MLS# 10879337Listed by: Mark Spain Real Estate - Coming Soon
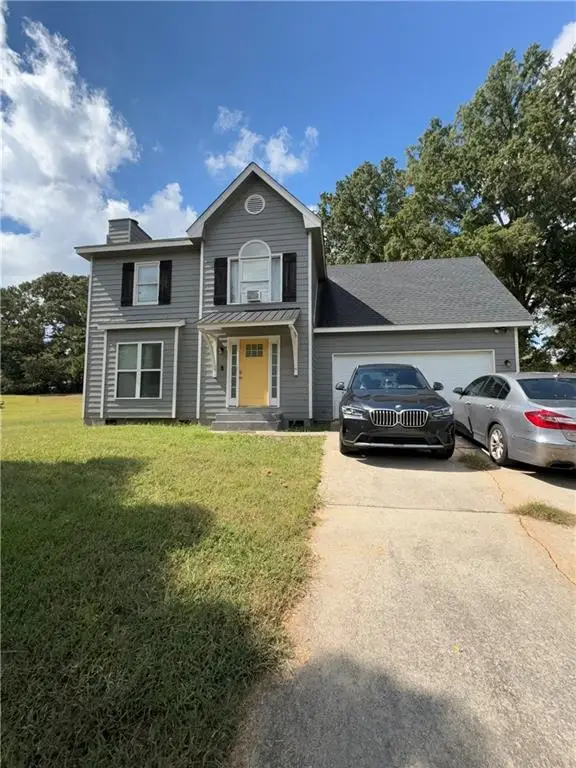 $250,000Coming Soon3 beds 3 baths1,726 sq. ft.
45 Bentley Place Way, Covington, GA 30016
MLS# 7859456Listed by: MARK SPAIN REAL ESTATE - Coming Soon
 $200,000Coming Soon4 beds 2 baths1,400 sq. ft.
90 E Country Woods Drive, Covington, GA 30016
MLS# 7326193Listed by: MARK SPAIN REAL ESTATE - New
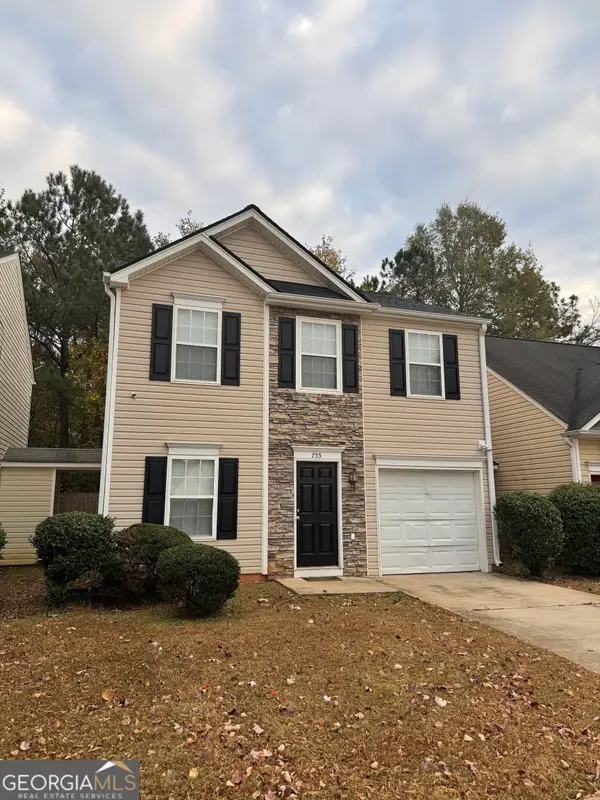 $199,000Active3 beds 3 baths1,300 sq. ft.
755 Lakeside Circle, Covington, GA 30016
MLS# 10893587Listed by: Carousel Properties, LLC - New
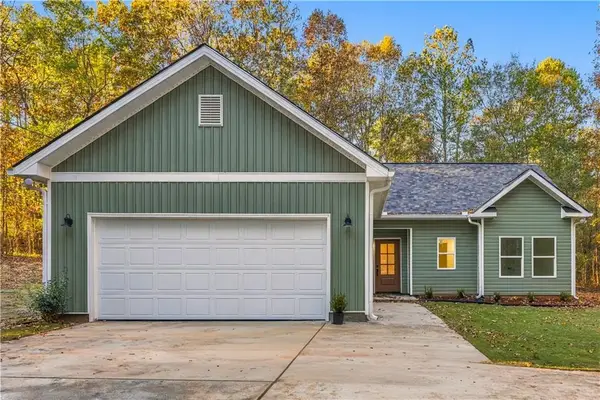 $299,999Active3 beds 2 baths1,296 sq. ft.
210 Whitehead Drive, Covington, GA 30016
MLS# 7870717Listed by: WATCH REALTY CO. - New
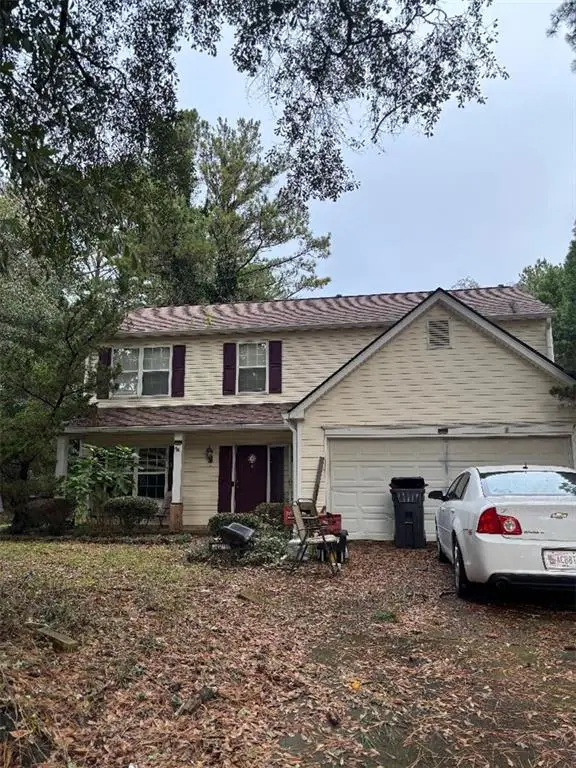 $275,000Active3 beds 3 baths1,736 sq. ft.
1029 Riverclift Drive, Covington, GA 30016
MLS# 7870690Listed by: JOE STOCKDALE REAL ESTATE, LLC - New
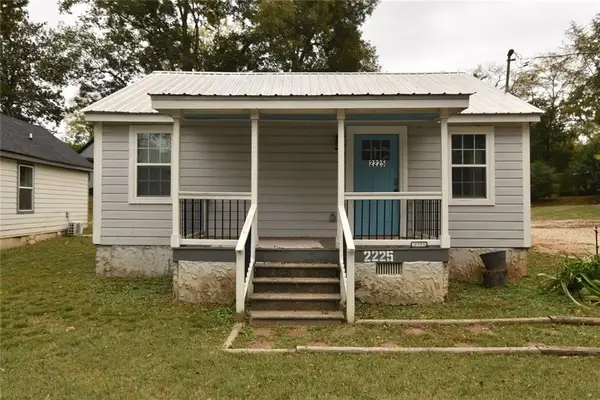 $134,900Active2 beds 2 baths732 sq. ft.
2225 Emory Street Sw, Covington, GA 30014
MLS# 7870507Listed by: VYLLA HOME


Protect your home and budget from life's surprises with an Assurant Home Warranty, backed by a partner that supports you through every step of homeownership. Explore Plans.
© 2023 - 2026 ERA Franchise Systems LLC. All rights reserved. ERA Franchise Systems LLC fully supports the principles of the Fair Housing Act and the Equal Opportunity Act. ERA, ERA Real Estate powered, and their respective logos are registered service marks of ERA Franchise Systems LLC. Each office is independently owned and operated.