
200 Kestrel Circle, Covington, GA 30014
Local realty services provided by:ERA Kings Bay Realty
200 Kestrel Circle,Covington, GA 30014
$355,000
- 4 Beds
- 3 Baths
- 2,372 sq. ft.
- Single family
- Active
Listed by: jerry robertson
Office: keller williams realty atl. partners
MLS#:10890791
Source:METROMLS
Price summary
- Price:$355,000
- Price per sq. ft.:$149.66
- Monthly HOA dues:$62.5
About this home
Welcome to this beautifully maintained 2019-built home featuring an inviting open floor plan and exceptional outdoor living. Inside, youCOll find a spacious open-concept layout perfect for entertaining, complemented by a separate formal dining room. The home offers four generously sized bedrooms upstairs, two full bathrooms, and a convenient half bath on the main level. Neutral tones throughout, combined with fresh paint, create a clean, move-in-ready aesthetic that feels both modern and welcoming. Outside, the fully fenced backyard provides privacy and ample space for relaxation or play. This newer home delivers modern convenience, flexible living space, and a ready-to-enjoy setting in one complete package.
Contact an agent
Home facts
- Year built:2019
- Subdivision & Development:River Walk Farms Ph 02 Un 04
- Listing ID #:10890791
- Updated:November 15, 2026 at 01:44 AM
Rooms and interior
- Bedrooms:4
- Total bathrooms:3
- Full bathrooms:2
- Half bathrooms:1
- Flooring:Carpet, Laminate
- Dining Description:Separate Room
- Bathrooms Description:Double Vanity
- Kitchen Description:Breakfast Area, Dishwasher, Disposal, Kitchen Island, Microwave, Pantry
- Bedroom Description:Walk-In Closet(s)
- Living area:2,372 sq. ft.
Heating and cooling
- Cooling:Ceiling Fan(s), Central Air, Electric, Zoned
- Heating:Central, Natural Gas, Zoned
- Central air:Yes
Structure and exterior
- Roof:Composition
- Year built:2019
- Building area:2,372 sq. ft.
- Lot area:0.26 Acres
- Lot Features:Level, Private
- Architectural Style:Traditional
- Exterior Features:Deck/Patio
- Foundation Description:Slab
- Levels:2 Story
Schools
- High school:Eastside
- Middle school:Cousins
- Elementary school:East Newton
Utilities
- Water:Public
- Sewer:Public Sewer, Sewer Connected
Finances and disclosures
- Price:$355,000
- Price per sq. ft.:$149.66
- Tax amount:$2,346 (2026)
Features and amenities
- Appliances:Dishwasher, Disposal, Gas Water Heater, Microwave
- Laundry features:Laundry, Upper Level
- Amenities:Double Pane Windows, Gas Water Heater, High Ceilings, Pulldown Attic Stairs, Smoke Detector(s), Tray Ceiling(s)
Parking
- Total parking spaces:2
- Parking description:Attached, Garage, Garage Door Opener, Kitchen Level
- Garage:Yes
 2026 Georgia MLS. All rights reserved. Information Deem Reliable But Not Guaranteed November 15, 2026
New listings near 200 Kestrel Circle
- Coming Soon
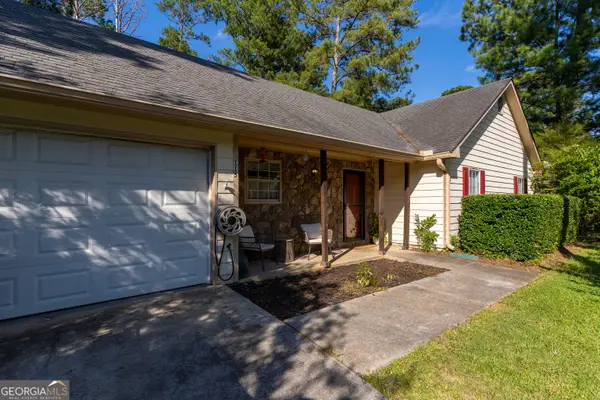 $240,000Coming Soon3 beds 2 baths1,401 sq. ft.
115 Woodland Ridge Circle, Covington, GA 30016
MLS# 10890862Listed by: The American Realty - Coming Soon
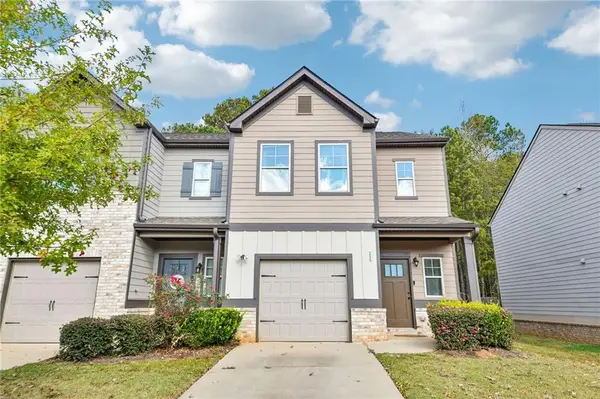 $255,000Coming Soon3 beds 3 baths1,555 sq. ft.
235 Skipjack Court #214, Covington, GA 30016
MLS# 7866959Listed by: KELLER WILLIAMS REALTY SIGNATURE PARTNERS - Coming Soon
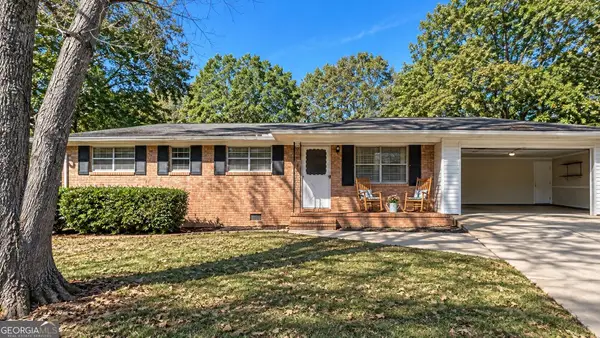 $225,000Coming Soon3 beds 2 baths1,150 sq. ft.
10154 Twin Oaks Drive Sw, Covington, GA 30014
MLS# 10890111Listed by: Mark Spain Real Estate - Coming Soon
 $225,000Coming Soon3 beds 2 baths1,150 sq. ft.
10154 Twin Oaks Drive, Covington, GA 30014
MLS# 7868060Listed by: MARK SPAIN REAL ESTATE - Coming Soon
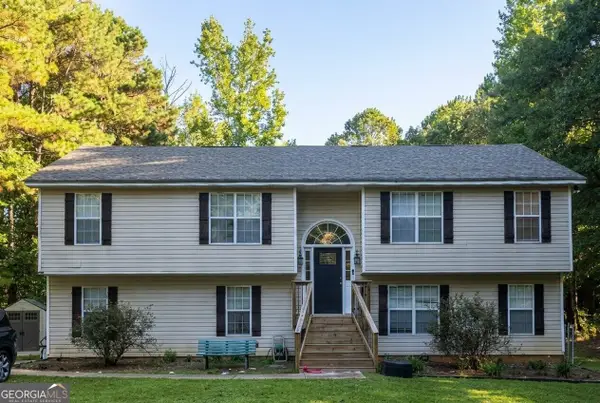 $350,000Coming Soon6 beds 3 baths3,000 sq. ft.
380 Lakeside Drive, Covington, GA 30016
MLS# 10887649Listed by: Mark Spain Real Estate - Coming Soon
 $350,000Coming Soon6 beds 3 baths3,000 sq. ft.
380 Lakeside Drive, Covington, GA 30016
MLS# 7866102Listed by: MARK SPAIN REAL ESTATE - Coming Soon
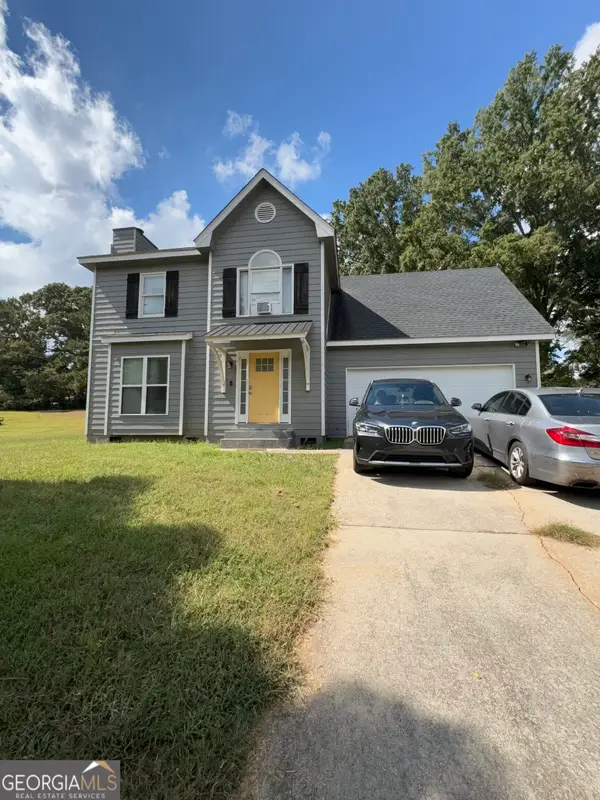 $250,000Coming Soon3 beds 3 baths1,726 sq. ft.
45 Bentley Place Way, Covington, GA 30016
MLS# 10879337Listed by: Mark Spain Real Estate - Coming Soon
 $250,000Coming Soon3 beds 3 baths1,726 sq. ft.
45 Bentley Place Way, Covington, GA 30016
MLS# 7859456Listed by: MARK SPAIN REAL ESTATE - Coming Soon
 $200,000Coming Soon4 beds 2 baths1,400 sq. ft.
90 E Country Woods Drive, Covington, GA 30016
MLS# 7326193Listed by: MARK SPAIN REAL ESTATE - New
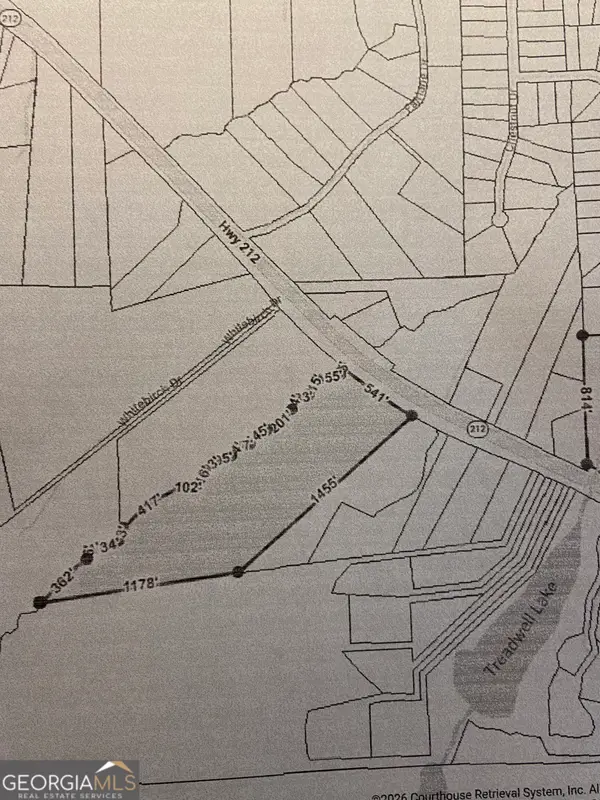 $399,900Active-- beds -- baths
0 Highway 212, Covington, GA 30016
MLS# 10890814Listed by: Conner Smith Realty, Inc.


Protect your home and budget from life's surprises with an Assurant Home Warranty, backed by a partner that supports you through every step of homeownership. Explore Plans.
© 2023 - 2026 ERA Franchise Systems LLC. All rights reserved. ERA Franchise Systems LLC fully supports the principles of the Fair Housing Act and the Equal Opportunity Act. ERA, ERA Real Estate powered, and their respective logos are registered service marks of ERA Franchise Systems LLC. Each office is independently owned and operated.