
200 Syracuse Lane, Covington, GA 30016
Local realty services provided by:ERA Sunrise Realty
200 Syracuse Lane,Covington, GA 30016
$280,000
- 3 Beds
- 2 Baths
- 2,064 sq. ft.
- Single family
- Coming Soon
Listed by: ephraim d abdullah
Office: exp realty, llc.
MLS#:7826745
Source:FIRSTMLS
Price summary
- Price:$280,000
- Price per sq. ft.:$135.66
About this home
Welcome home to 200 Syracuse Lane, a charming and meticulously maintained 3-bedroom, 2-bathroom residence in Covington offering a comfortable layout with endless potential to personalize over time. Built in 2000 and impeccably cared for, this clean and solidly built home features a spacious open-concept living area centered around a cozy fireplace, a functional kitchen with a breakfast bar, and a private master suite complete with dual vanities and a walk-in closet. Outside, the expansive backyard provides the perfect backdrop for outdoor entertaining and relaxation. Beyond the property itself, enjoy the unmatched perks of the local area: you're just minutes from the vibrant, historic Covington Square—famous for its film history, local dining, boutique shopping, and community events—while also enjoying nearby access to golf courses, Jackson Lake, and Hard Labor Creek State Park. With quick, convenient access to I-20, you get the best of small-town charm paired with an easy commute into downtown Atlanta, Hartsfield-Jackson Airport, and major regional employment hubs, making this property an exceptional value in a high-demand location....
Contact an agent
Home facts
- Year built:2000
- Subdivision & Development:PRINCETON WOODS
- Listing ID #:7826745
- Updated:August 26, 2026 at 01:33 PM
Rooms and interior
- Bedrooms:3
- Total bathrooms:2
- Full bathrooms:2
- Dining Description:Separate Dining Room
- Bathrooms Description:Double Vanity
- Kitchen Description:Breakfast Bar, Cabinets White, Gas Range, Laminate Counters, Microwave, Refrigerator, Self Cleaning Oven, View to Family Room
- Bedroom Description:Master on Main
- Living area:2,064 sq. ft.
Heating and cooling
- Cooling:Central Air
- Central air:Yes
Structure and exterior
- Roof:Shingle
- Year built:2000
- Building area:2,064 sq. ft.
- Lot area:0.35 Acres
- Lot Features:Back Yard, Cul-De-Sac, Front Yard, Level, Private
- Architectural Style:Ranch
- Construction Materials:Aluminum Siding, Brick Front
- Exterior Features:Covered, Patio
- Levels:1 Story
Schools
- High school:Newton
- Middle school:Clements
- Elementary school:Live Oak - Newton
Utilities
- Water:Public, Water Available
- Sewer:Public Sewer, Sewer Available
Finances and disclosures
- Price:$280,000
- Price per sq. ft.:$135.66
- Tax amount:$3,242 (2025)
Features and amenities
- Appliances:Satellite Dish
- Laundry features:Main Level
- Amenities:Gas Water Heater
Parking
- Total parking spaces:2
- Parking description:Garage
- Garage spaces:2
 Listings identified with the FMLS IDX logo come from FMLS and are held by brokerage firms other than the owner of this website. The listing brokerage is identified in any listing details. Information is deemed reliable but is not guaranteed. If you believe any FMLS listing contains material that infringes your copyrighted work please click here (https://www.fmls.com/dmca) to review our DMCA policy and learn how to submit a takedown request. ©2026 First Multiple Listing Service, Inc.
New listings near 200 Syracuse Lane
- Coming Soon
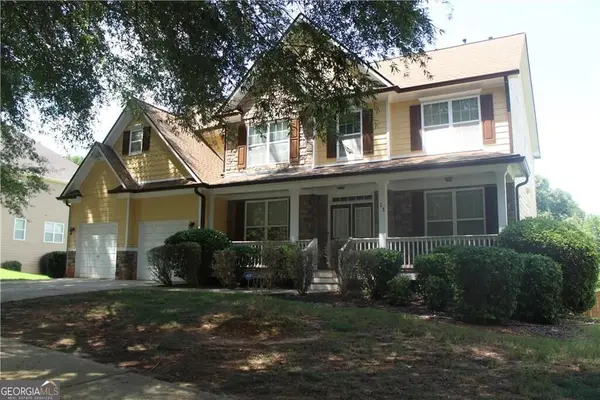 $350,000Coming Soon5 beds 3 baths3,240 sq. ft.
25 Snapdragon Lane, Covington, GA 30014
MLS# 10831809Listed by: Keller Williams Atlanta Perimeter - Coming Soon
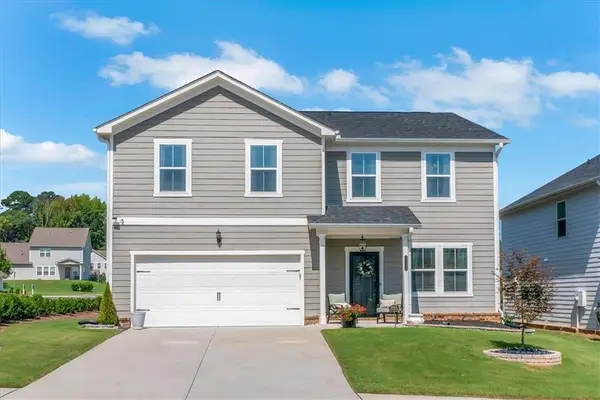 $394,900Coming Soon5 beds 3 baths2,691 sq. ft.
2131 Blackbird Circle, Covington, GA 30016
MLS# 7824952Listed by: JOE STOCKDALE REAL ESTATE, LLC - Coming Soon
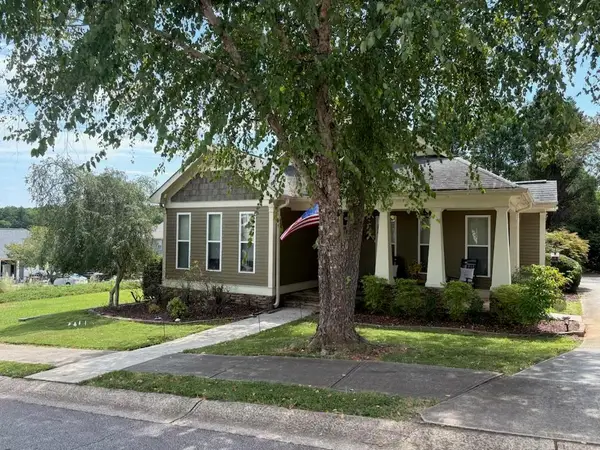 $335,000Coming Soon3 beds 2 baths1,666 sq. ft.
170 Ryan Lane, Covington, GA 30014
MLS# 7824162Listed by: COLDWELL BANKER REALTY - Coming Soon
 $299,900Coming Soon3 beds 2 baths1,578 sq. ft.
435 Miller Road, Covington, GA 30014
MLS# 10828024Listed by: Dover Realty Co. Inc. - Coming Soon
 $350,000Coming Soon5 beds 3 baths3,240 sq. ft.
25 Snapdragon Lane, Covington, GA 30014
MLS# 7822189Listed by: KELLER WILLIAMS REALTY ATL PERIMETER - Coming Soon
 $270,000Coming Soon3 beds 2 baths1,372 sq. ft.
90 Mountainside Lane, Covington, GA 30016
MLS# 7817820Listed by: MARK SPAIN REAL ESTATE - Coming Soon
 $200,000Coming Soon4 beds 2 baths1,400 sq. ft.
90 E Country Woods Drive, Covington, GA 30016
MLS# 7326193Listed by: MARK SPAIN REAL ESTATE - New
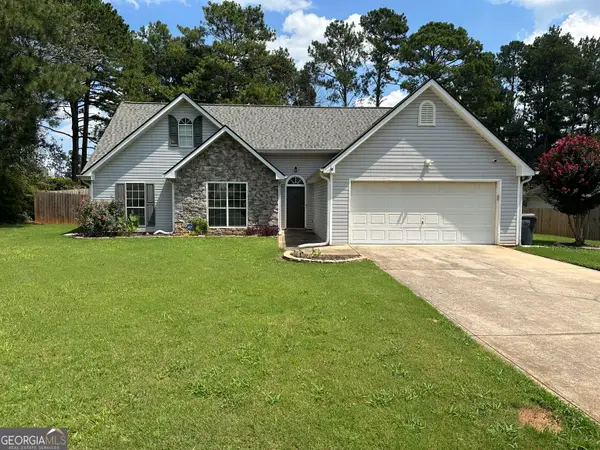 $279,900Active3 beds 2 baths1,943 sq. ft.
30 Syracuse Lane, Covington, GA 30016
MLS# 10833034Listed by: Summit Realty Group - New
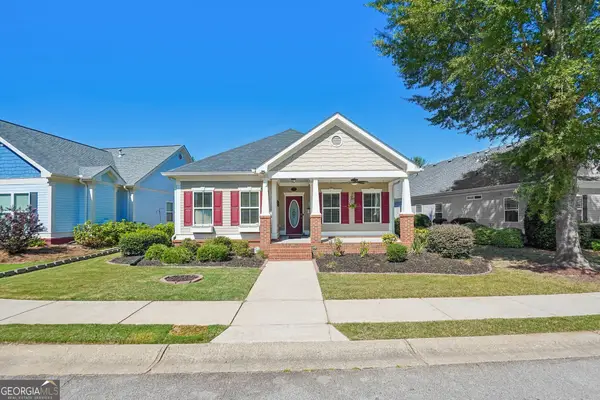 $363,000Active3 beds 2 baths1,720 sq. ft.
155 Pratt Drive, Covington, GA 30014
MLS# 10833005Listed by: Joe Stockdale Real Estate


Protect your home and budget from life's surprises with an Assurant Home Warranty, backed by a partner that supports you through every step of homeownership. Explore Plans.
© 2023 - 2026 ERA Franchise Systems LLC. All rights reserved. ERA Franchise Systems LLC fully supports the principles of the Fair Housing Act and the Equal Opportunity Act. ERA, ERA Real Estate powered, and their respective logos are registered service marks of ERA Franchise Systems LLC. Each office is independently owned and operated.