
211 Iroquois Court, Covington, GA 30014
Local realty services provided by:ERA Hirsch Real Estate Team
211 Iroquois Court,Covington, GA 30014
$839,900
- 4 Beds
- 4 Baths
- 3,130 sq. ft.
- Single family
- Active
Listed by: jody swords
Office: southern classic realtors
MLS#:10890744
Source:METROMLS
Price summary
- Price:$839,900
- Price per sq. ft.:$268.34
- Monthly HOA dues:$83.33
About this home
Welcome to 211 Iroquois Court - where charm meets the perfect outdoor living space and everyday comfort in the highly sought-after Bellemeade at Lake Walton! Nestled on 2.01 private acres, this beautiful Craftsman-style ranch home, built in 2024, offers an open-concept floor plan. From the moment you arrive, the inviting rocking-chair front porch sets the tone for the warmth and character found throughout the home. Step inside to a spacious foyer that opens into the great room, featuring custom built-in cabinetry and a cozy fireplace accented with shiplap. The great room flows into the dining area and kitchen, creating ideal space for everyday living and entertaining. The kitchen features quartz countertops, stainless steel appliances, lots of cabinets and counter space, an oversized island, plus a customized butler's pantry offering an abundance of storage space. Featuring a split-bedroom design, you will find 3 bedrooms on the main level. The master suite occupies its own wing and includes a spa-like bathroom that offers his-and-her vanities, soaking tub, separate tiled shower, plus an oversized walk-in closet. The laundry/mudroom is located off the master suite and provides easy access to the kitchen area. Two additional bedrooms and a full bathroom are located on the opposite wing of the home, providing plenty of space for family and guests. A convenient half bath is also located just off the kitchen area. Upstairs you will find a bonus room with a closet and full bathroom, making it an ideal 4th bedroom, guest retreat, home office, or flex space. And then there is the outdoor living! The covered rear patio, complete with an outdoor fireplace, built-in speakers, wood ceilings with beams, and beautiful stone tile flooring, overlooks the gorgeous backyard. Surrounded by mature trees, the setting of this property offers privacy and the perfect backdrop for entertaining, relaxing, or simply enjoying a peaceful evening around the fire. Adding even more appeal, Bellemeade at Lake Walton is a gated community featuring a shared dock and boat ramp on a private lake, where residents can enjoy boating, fishing, and kayaking. Additional features include professional landscape and privacy trees, landscape lighting along the length of the driveway and surrounding the home, irrigation system, outdoor fire pit, plantation shutters throughout the home, 3-car garage parking with epoxy flooring and storage shelving, plus multiple attic storage areas with shelving and rubber flooring. Conveniently located near schools, shopping, boutiques, restaurants, golf, and entertainment, this property offers the best of both worlds - a private, peaceful setting with everyday conveniences just minutes away. The home is located within the highly desirable Zone 5 school district, giving buyers the option to attend either Walnut Grove or Social Circle Schools. If you have been searching for a beautifully maintained, nearly new home with acreage, privacy, and a lake-community lifestyle, this one checks all the boxes! Better than new and ready to welcome you home!...
Contact an agent
Home facts
- Year built:2024
- Subdivision & Development:Bellemeade at Lake Walton
- Listing ID #:10890744
- Updated:November 20, 2026 at 01:23 PM
Rooms and interior
- Bedrooms:4
- Total bathrooms:4
- Full bathrooms:3
- Half bathrooms:1
- Flooring:Carpet, Hardwood, Tile
- Dining Description:Separate Room
- Bathrooms Description:Double Vanity, Separate Shower, Soaking Tub, Tile Bath
- Kitchen Description:Breakfast Area, Breakfast Bar, Dishwasher, Double Oven, Kitchen Island, Microwave, Oven/Range (Combo), Pantry, Refrigerator, Solid Surface Counters, Stainless Steel Appliance(s), Walk-in Pantry
- Bedroom Description:Master On Main Level, Split Bedroom Plan, Walk-In Closet(s)
- Living area:3,130 sq. ft.
Heating and cooling
- Cooling:Ceiling Fan(s), Central Air
- Heating:Central
- Central air:Yes
Structure and exterior
- Roof:Composition
- Year built:2024
- Building area:3,130 sq. ft.
- Lot area:2.01 Acres
- Lot Features:Level, Private
- Architectural Style:Brick 4 Side, Craftsman, Ranch, Traditional
- Construction Materials:Brick, Concrete
- Exterior Features:Deck/Patio, Sprinkler System, Water Feature
- Foundation Description:Slab
- Levels:1.5 Story
Schools
- High school:Walnut Grove
- Middle school:Youth
- Elementary school:Walnut Grove
Utilities
- Water:Public, Water Available
- Sewer:Septic Tank
Finances and disclosures
- Price:$839,900
- Price per sq. ft.:$268.34
- Tax amount:$7,338 (2026)
Features and amenities
- Appliances:Dishwasher, Double Oven, Electric Water Heater, Microwave, Oven/Range (Combo), Refrigerator, Stainless Steel Appliance(s)
- Laundry features:In Mud Room, Laundry
- Amenities:Beamed Ceilings, Bookcases, Double Pane Windows, Electric Water Heater, High Ceilings, In-Law Floorplan, Rear Stairs, Security System, Smoke Detector(s), Tray Ceiling(s), Vaulted Ceiling(s), Window Treatments
Parking
- Total parking spaces:3
- Parking description:Attached, Garage, Garage Door Opener, Kitchen Level, Side/Rear Entrance, Storage
- Garage:Yes
 2026 Georgia MLS. All rights reserved. Information Deem Reliable But Not Guaranteed November 20, 2026
New listings near 211 Iroquois Court
- Coming Soon
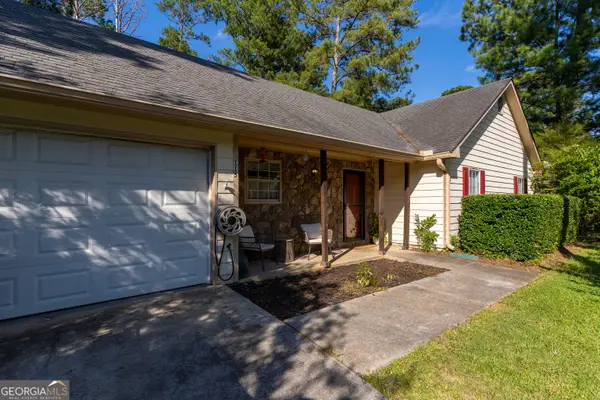 $240,000Coming Soon3 beds 2 baths1,401 sq. ft.
115 Woodland Ridge Circle, Covington, GA 30016
MLS# 10890862Listed by: The American Realty - Coming Soon
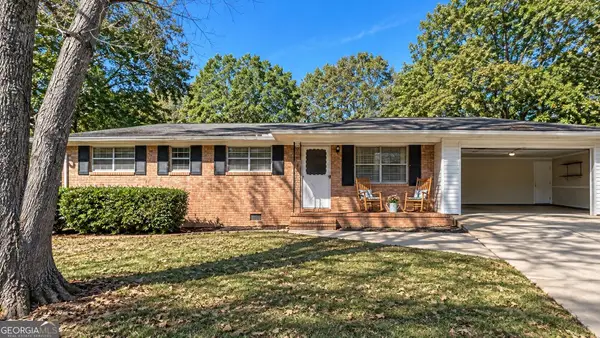 $225,000Coming Soon3 beds 2 baths1,150 sq. ft.
10154 Twin Oaks Drive Sw, Covington, GA 30014
MLS# 10890111Listed by: Mark Spain Real Estate - Coming Soon
 $225,000Coming Soon3 beds 2 baths1,150 sq. ft.
10154 Twin Oaks Drive, Covington, GA 30014
MLS# 7868060Listed by: MARK SPAIN REAL ESTATE - Coming Soon
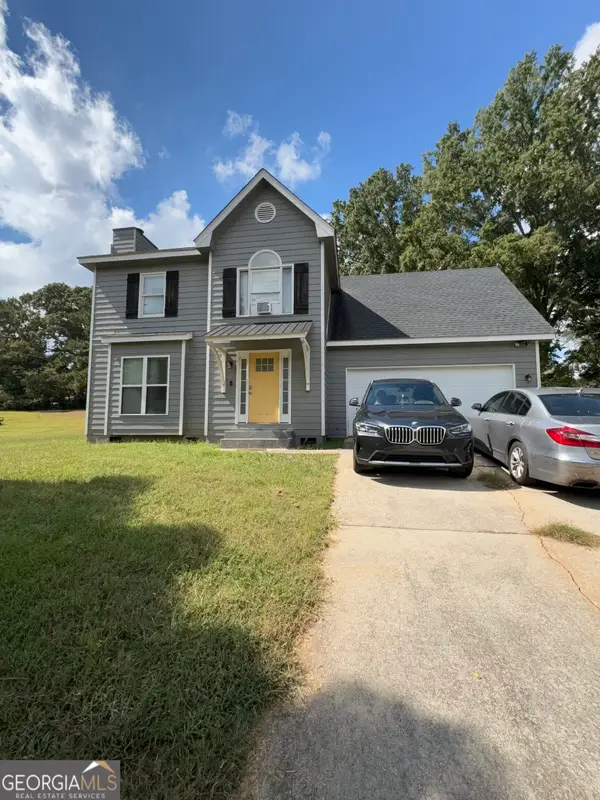 $250,000Coming Soon3 beds 3 baths1,726 sq. ft.
45 Bentley Place Way, Covington, GA 30016
MLS# 10879337Listed by: Mark Spain Real Estate - Coming Soon
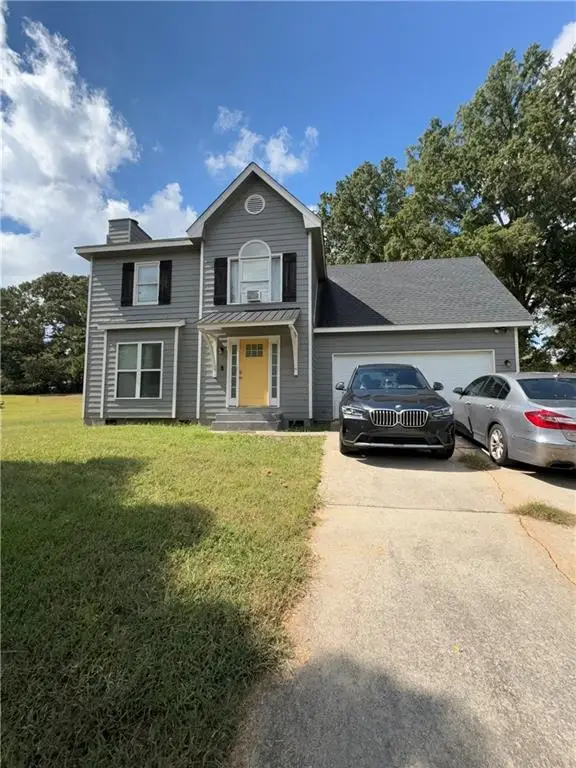 $250,000Coming Soon3 beds 3 baths1,726 sq. ft.
45 Bentley Place Way, Covington, GA 30016
MLS# 7859456Listed by: MARK SPAIN REAL ESTATE - Coming Soon
 $200,000Coming Soon4 beds 2 baths1,400 sq. ft.
90 E Country Woods Drive, Covington, GA 30016
MLS# 7326193Listed by: MARK SPAIN REAL ESTATE - New
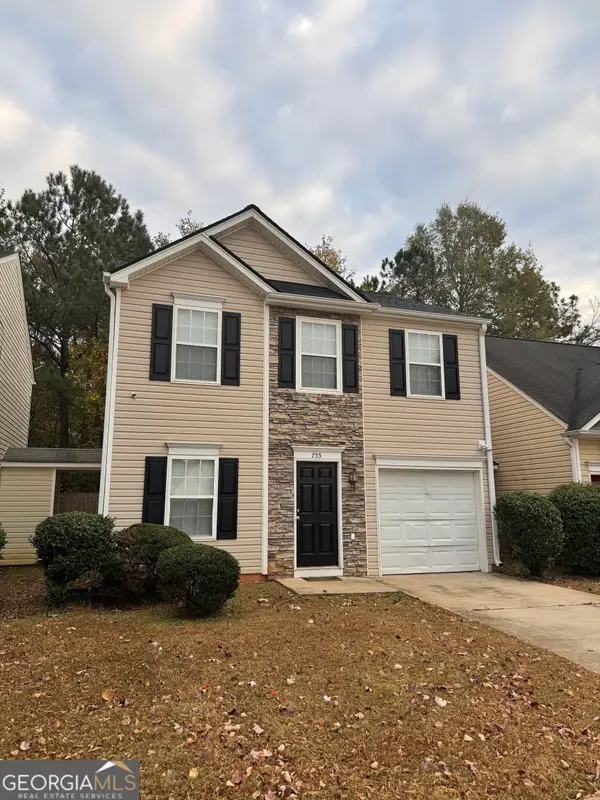 $199,000Active3 beds 3 baths1,300 sq. ft.
755 Lakeside Circle, Covington, GA 30016
MLS# 10893587Listed by: Carousel Properties, LLC - New
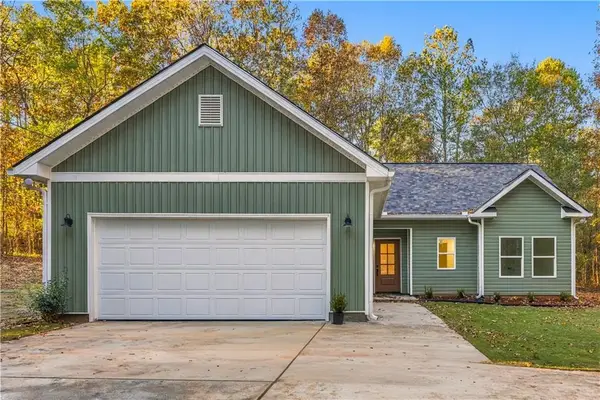 $299,999Active3 beds 2 baths1,296 sq. ft.
210 Whitehead Drive, Covington, GA 30016
MLS# 7870717Listed by: WATCH REALTY CO. - New
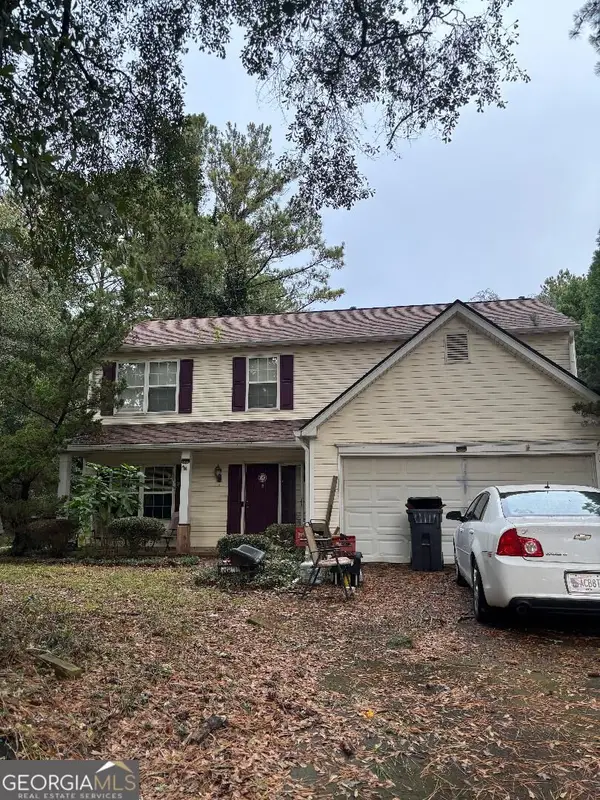 $275,000Active3 beds 3 baths1,736 sq. ft.
1029 Riverclift Drive, Covington, GA 30016
MLS# 10893430Listed by: Joe Stockdale Real Estate - New
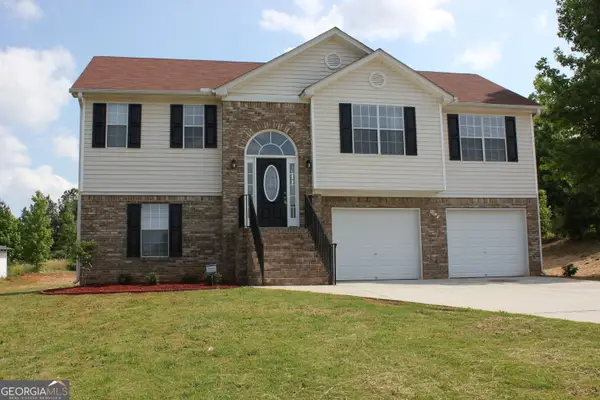 $285,000Active4 beds 3 baths1,928 sq. ft.
130 Avery Drive, Covington, GA 30016
MLS# 10893251Listed by: JMAXX Properties LLC


Protect your home and budget from life's surprises with an Assurant Home Warranty, backed by a partner that supports you through every step of homeownership. Explore Plans.
© 2023 - 2026 ERA Franchise Systems LLC. All rights reserved. ERA Franchise Systems LLC fully supports the principles of the Fair Housing Act and the Equal Opportunity Act. ERA, ERA Real Estate powered, and their respective logos are registered service marks of ERA Franchise Systems LLC. Each office is independently owned and operated.