
220 Benton Road, Covington, GA 30014
Local realty services provided by:ERA Sunrise Realty
220 Benton Road,Covington, GA 30014
$319,900
- 3 Beds
- 2 Baths
- 1,224 sq. ft.
- Single family
- Active
Listed by: taylor morris
Office: morris realty co., llc.
MLS#:7870019
Source:FIRSTMLS
Price summary
- Price:$319,900
- Price per sq. ft.:$261.36
About this home
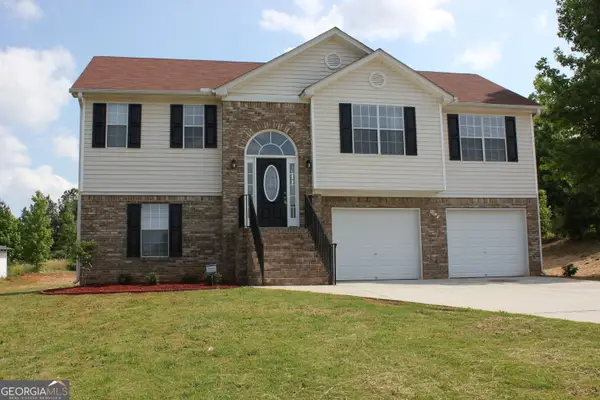
Completely renovated cottage tucked away in the woods. Pull in the long driveway that creates perfect privacy. The home has been fully renovated including new windows, roof, deck, insulation, plumbing, and full interior/exterior refresh with paint, flooring, fixtures, kitchen, and more. Walk up to a charming front porch that leads into the home. Open concept living, dining and kitchen. Living room with large true masonry fireplace and picture windows that overlook the front yard. Spacious kitchen with brand new cabinets, quartz countertops, tile backsplash, stainless steel appliances. Laundry room off of the kitchen with a door leading to a large back deck overlooking the private backyard. Dining room with extra storage rounds out the living space. Down the hallway is a secondary bathroom with tile shower and two bedrooms as well as the master suite. Master has sliding doors that lead onto the back porch for perfect enjoying your morning coffee with a beautiful view. Ensuite has a beautiful tile shower with glass door. Outside you will find ample storage options with multiple buildings. Fresh sod and landscape just been completed. Driveway has been maintained and upgraded. This home is full of charm and peace of mind! Schedule your showing today. Agent owned....
Contact an agent
Home facts
- Year built:1971
- Subdivision & Development:None
- Listing ID #:7870019
- Updated:November 20, 2026 at 03:11 PM
Rooms and interior
- Bedrooms:3
- Total bathrooms:2
- Full bathrooms:2
- Flooring:Laminate
- Dining Description:Open Concept
- Bathrooms Description:Shower Only
- Kitchen Description:Dishwasher, Electric Oven, Electric Range, Microwave, Stone Counters, View to Family Room
- Bedroom Description:Master on Main
- Living area:1,224 sq. ft.
Heating and cooling
- Heating:Electric
Structure and exterior
- Roof:Composition
- Year built:1971
- Building area:1,224 sq. ft.
- Lot area:4.83 Acres
- Lot Features:Private
- Architectural Style:Bungalow, Cottage
- Exterior Features:Deck, Front Porch, Private Yard
- Levels:1 Story
Schools
- High school:Alcovy
- Middle school:Indian Creek
- Elementary school:Mansfield
Utilities
- Water:Private
- Sewer:Septic Tank
Finances and disclosures
- Price:$319,900
- Price per sq. ft.:$261.36
Features and amenities
- Laundry features:In Hall, Mud Room
Parking
- Parking description:Parking Pad
 Listings identified with the FMLS IDX logo come from FMLS and are held by brokerage firms other than the owner of this website. The listing brokerage is identified in any listing details. Information is deemed reliable but is not guaranteed. If you believe any FMLS listing contains material that infringes your copyrighted work please click here (https://www.fmls.com/dmca) to review our DMCA policy and learn how to submit a takedown request. ©2026 First Multiple Listing Service, Inc.
New listings near 220 Benton Road
- Coming Soon
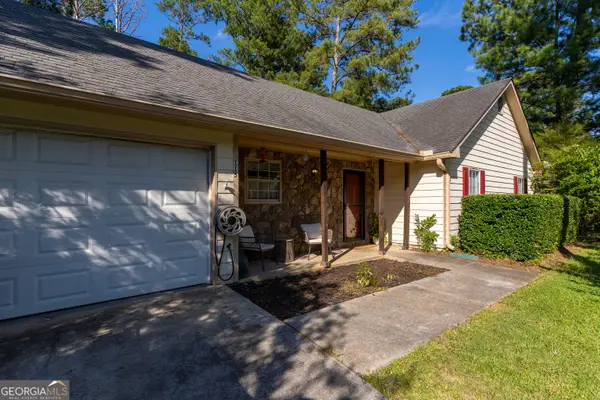 $240,000Coming Soon3 beds 2 baths1,401 sq. ft.
115 Woodland Ridge Circle, Covington, GA 30016
MLS# 10890862Listed by: The American Realty - Coming Soon
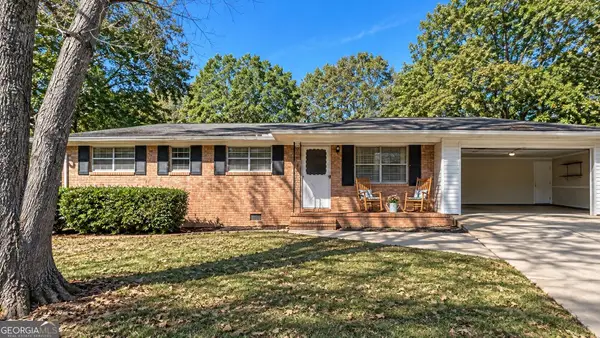 $225,000Coming Soon3 beds 2 baths1,150 sq. ft.
10154 Twin Oaks Drive Sw, Covington, GA 30014
MLS# 10890111Listed by: Mark Spain Real Estate - Coming Soon
 $225,000Coming Soon3 beds 2 baths1,150 sq. ft.
10154 Twin Oaks Drive, Covington, GA 30014
MLS# 7868060Listed by: MARK SPAIN REAL ESTATE - Coming Soon
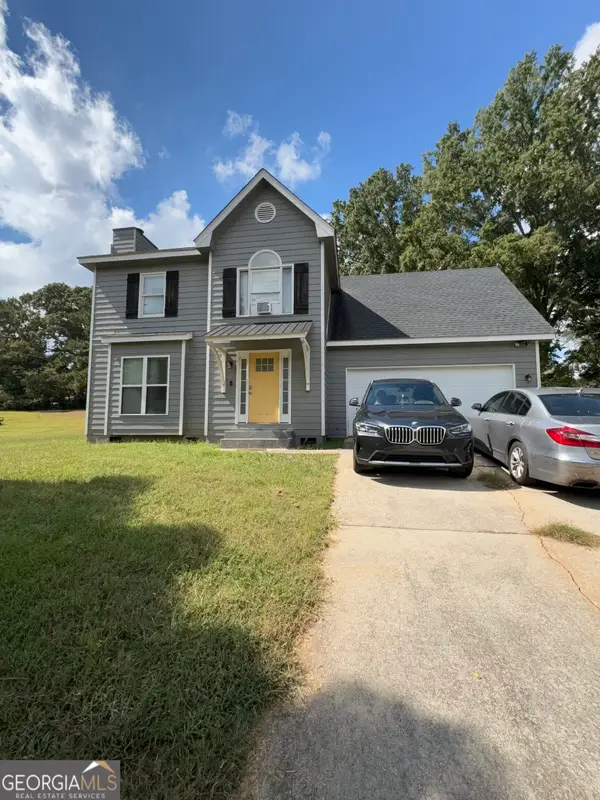 $250,000Coming Soon3 beds 3 baths1,726 sq. ft.
45 Bentley Place Way, Covington, GA 30016
MLS# 10879337Listed by: Mark Spain Real Estate - Coming Soon
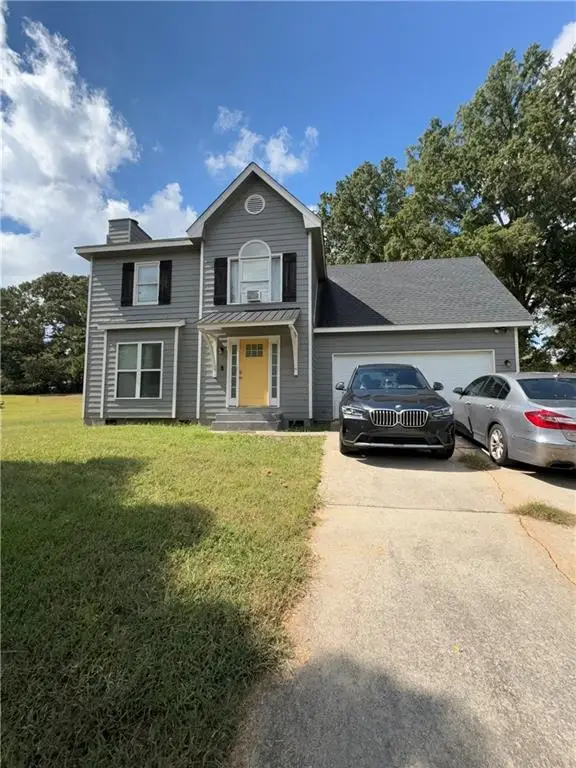 $250,000Coming Soon3 beds 3 baths1,726 sq. ft.
45 Bentley Place Way, Covington, GA 30016
MLS# 7859456Listed by: MARK SPAIN REAL ESTATE - Coming Soon
 $200,000Coming Soon4 beds 2 baths1,400 sq. ft.
90 E Country Woods Drive, Covington, GA 30016
MLS# 7326193Listed by: MARK SPAIN REAL ESTATE - New
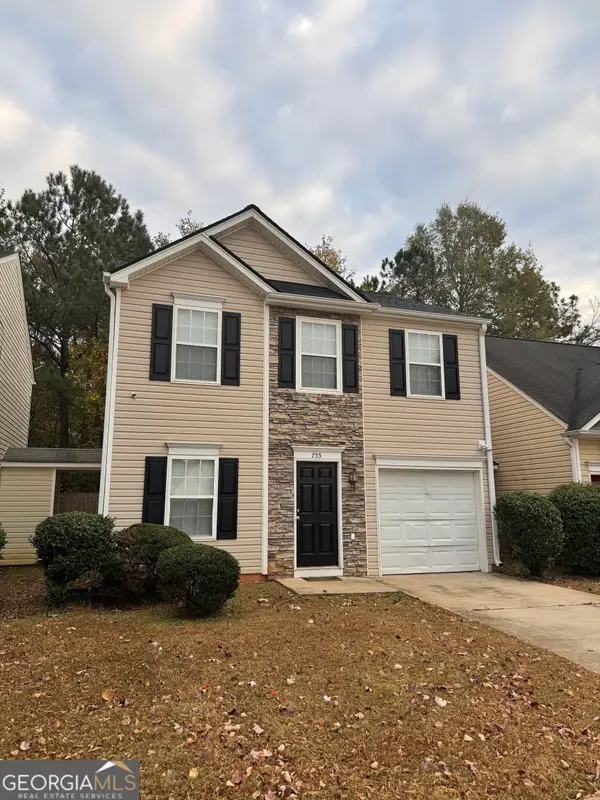 $199,000Active3 beds 3 baths1,300 sq. ft.
755 Lakeside Circle, Covington, GA 30016
MLS# 10893587Listed by: Carousel Properties, LLC - New
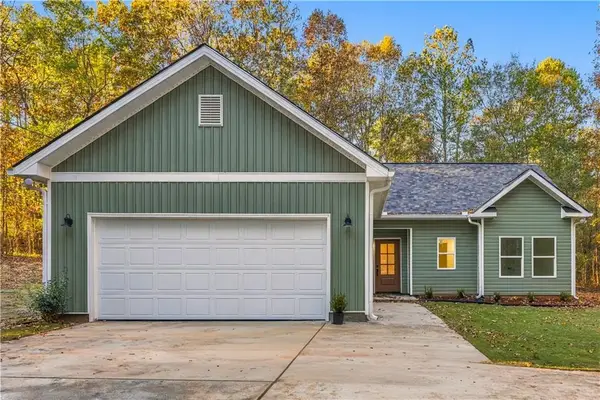 $299,999Active3 beds 2 baths1,296 sq. ft.
210 Whitehead Drive, Covington, GA 30016
MLS# 7870717Listed by: WATCH REALTY CO. - New
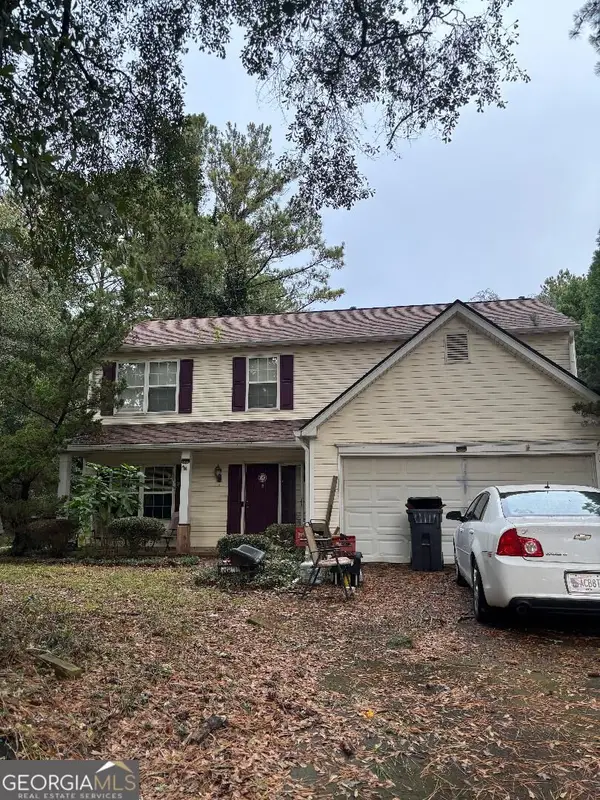 $275,000Active3 beds 3 baths1,736 sq. ft.
1029 Riverclift Drive, Covington, GA 30016
MLS# 10893430Listed by: Joe Stockdale Real Estate - New
 $285,000Active4 beds 3 baths1,928 sq. ft.
130 Avery Drive, Covington, GA 30016
MLS# 10893251Listed by: JMAXX Properties LLC


Protect your home and budget from life's surprises with an Assurant Home Warranty, backed by a partner that supports you through every step of homeownership. Explore Plans.
© 2023 - 2026 ERA Franchise Systems LLC. All rights reserved. ERA Franchise Systems LLC fully supports the principles of the Fair Housing Act and the Equal Opportunity Act. ERA, ERA Real Estate powered, and their respective logos are registered service marks of ERA Franchise Systems LLC. Each office is independently owned and operated.