
3160 SE Mill Street, Covington, GA 30014
Local realty services provided by:ERA Kings Bay Realty
3160 SE Mill Street,Covington, GA 30014
$285,000
- 2 Beds
- 2 Baths
- 1,062 sq. ft.
- Single family
- Active
Listed by: leanne long
Office: re/max around atlanta east
MLS#:10889530
Source:METROMLS
Price summary
- Price:$285,000
- Price per sq. ft.:$268.36
About this home
Cottage In-town living community, right along Cricket Frog Trail, minutes from Covington Square. Golf Cart Community! Affordable home or income property that's move-in ready. Real hardwood floors, an ornate fireplace with a historic mantel, and a separate dining room and kitchen. Storage area and large laundry room. Enjoy a large one-bedroom suite with a full bath, walk-in closet, and new carpet; an additional 2nd bedroom; and a second full bath. The backyard is semi-fenced, with a private deck and nice landscaping on the small, easy-to-maintain lot. Showingtime an appointment.
Contact an agent
Home facts
- Year built:1930
- Subdivision & Development:TOWN
- Listing ID #:10889530
- Updated:November 20, 2026 at 01:22 PM
Rooms and interior
- Bedrooms:2
- Total bathrooms:2
- Full bathrooms:2
- Flooring:Carpet, Hardwood
- Dining Description:Separate Room
- Bathrooms Description:Separate Shower
- Kitchen Description:Breakfast Area, Dishwasher, Oven/Range (Combo), Refrigerator, Stainless Steel Appliance(s)
- Bedroom Description:Master On Main Level, Walk-In Closet(s)
- Basement Description:Crawl Space
- Living area:1,062 sq. ft.
Heating and cooling
- Cooling:Ceiling Fan(s), Common, Electric, Heat Pump
- Heating:Forced Air
Structure and exterior
- Roof:Composition
- Year built:1930
- Building area:1,062 sq. ft.
- Lot area:0.1 Acres
- Lot Features:City Lot, Greenbelt, Level
- Architectural Style:Ranch, Traditional
- Construction Materials:Block, Wood Siding
- Exterior Features:Deck
- Foundation Description:Block
- Levels:1 Story
Schools
- High school:Eastside
- Middle school:Cousins
- Elementary school:East Newton
Utilities
- Water:Public
- Sewer:Public Sewer, Sewer Connected
Finances and disclosures
- Price:$285,000
- Price per sq. ft.:$268.36
- Tax amount:$1,137 (2021)
Features and amenities
- Appliances:Dishwasher, Oven/Range (Combo), Refrigerator, Stainless Steel Appliance(s)
- Laundry features:In Kitchen, Laundry
- Amenities:Security System
Parking
- Total parking spaces:1
- Parking description:Kitchen Level, Parking Pad
 2026 Georgia MLS. All rights reserved. Information Deem Reliable But Not Guaranteed November 20, 2026
New listings near 3160 SE Mill Street
- Coming Soon
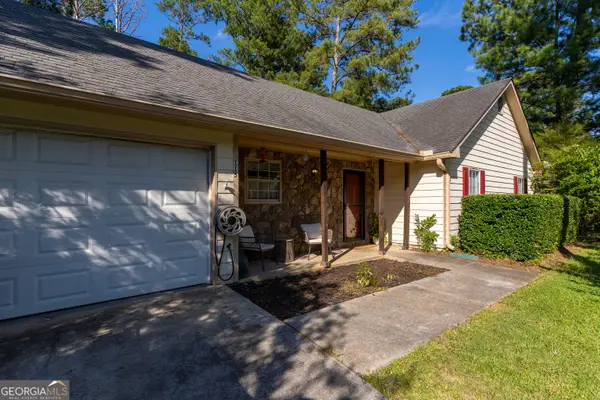 $240,000Coming Soon3 beds 2 baths1,401 sq. ft.
115 Woodland Ridge Circle, Covington, GA 30016
MLS# 10890862Listed by: The American Realty - Coming Soon
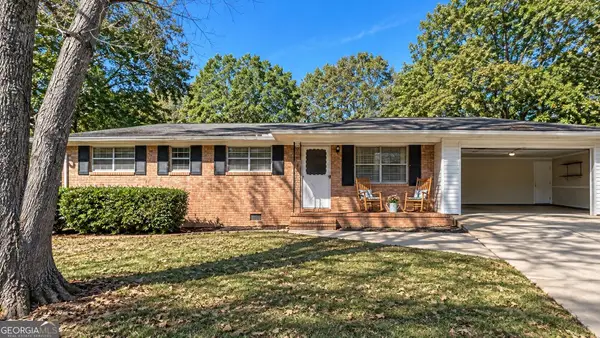 $225,000Coming Soon3 beds 2 baths1,150 sq. ft.
10154 Twin Oaks Drive Sw, Covington, GA 30014
MLS# 10890111Listed by: Mark Spain Real Estate - Coming Soon
 $225,000Coming Soon3 beds 2 baths1,150 sq. ft.
10154 Twin Oaks Drive, Covington, GA 30014
MLS# 7868060Listed by: MARK SPAIN REAL ESTATE - Coming Soon
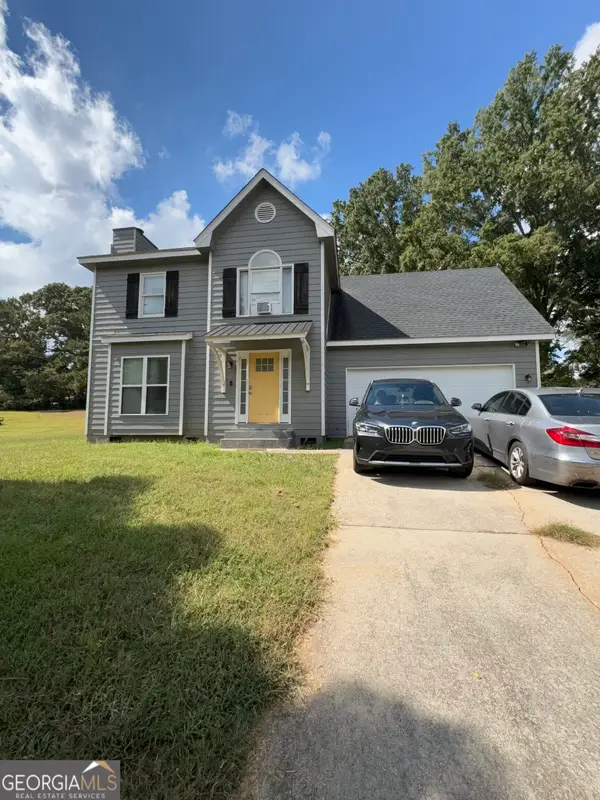 $250,000Coming Soon3 beds 3 baths1,726 sq. ft.
45 Bentley Place Way, Covington, GA 30016
MLS# 10879337Listed by: Mark Spain Real Estate - Coming Soon
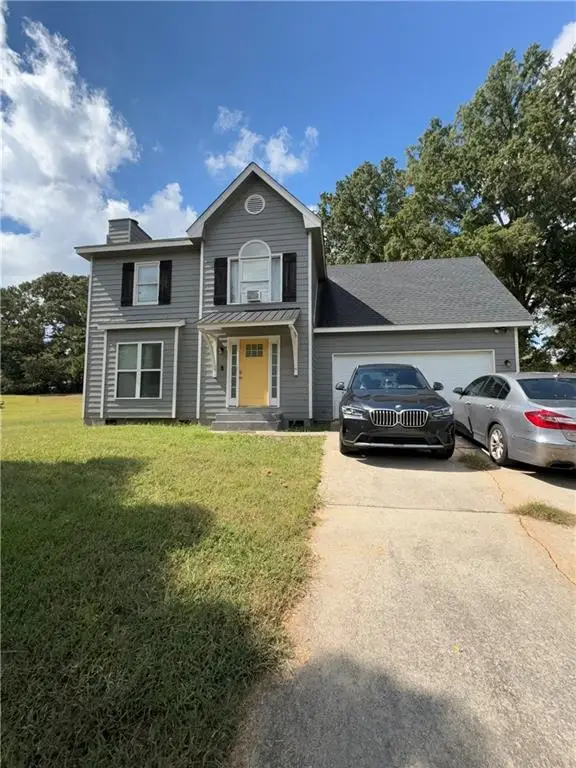 $250,000Coming Soon3 beds 3 baths1,726 sq. ft.
45 Bentley Place Way, Covington, GA 30016
MLS# 7859456Listed by: MARK SPAIN REAL ESTATE - Coming Soon
 $200,000Coming Soon4 beds 2 baths1,400 sq. ft.
90 E Country Woods Drive, Covington, GA 30016
MLS# 7326193Listed by: MARK SPAIN REAL ESTATE - New
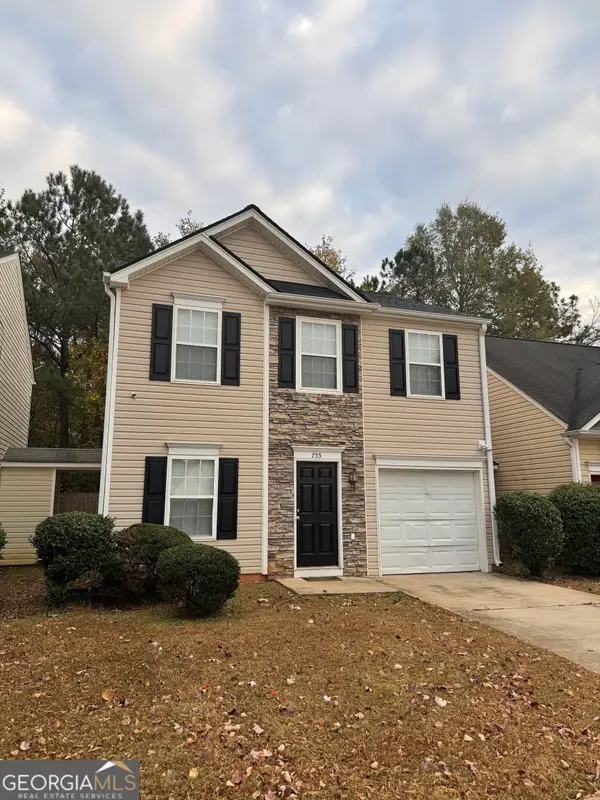 $199,000Active3 beds 3 baths1,300 sq. ft.
755 Lakeside Circle, Covington, GA 30016
MLS# 10893587Listed by: Carousel Properties, LLC - New
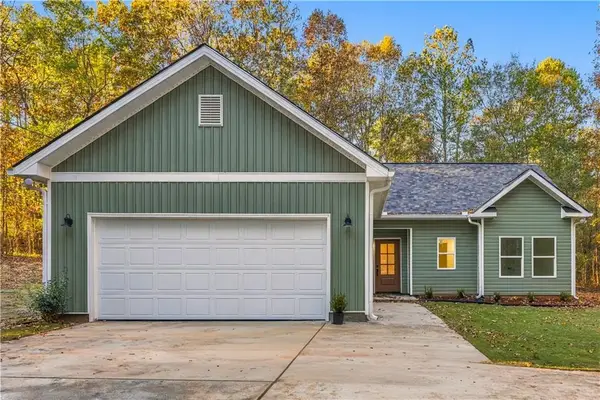 $299,999Active3 beds 2 baths1,296 sq. ft.
210 Whitehead Drive, Covington, GA 30016
MLS# 7870717Listed by: WATCH REALTY CO. - New
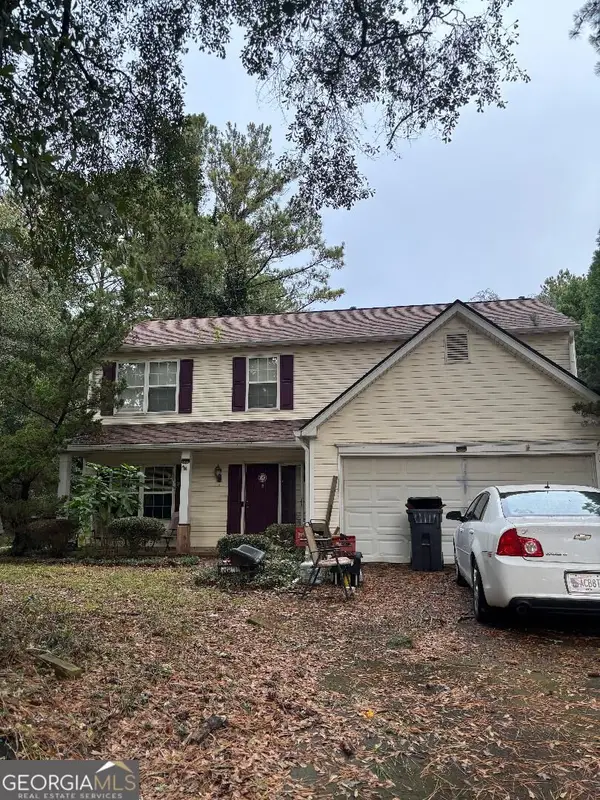 $275,000Active3 beds 3 baths1,736 sq. ft.
1029 Riverclift Drive, Covington, GA 30016
MLS# 10893430Listed by: Joe Stockdale Real Estate - New
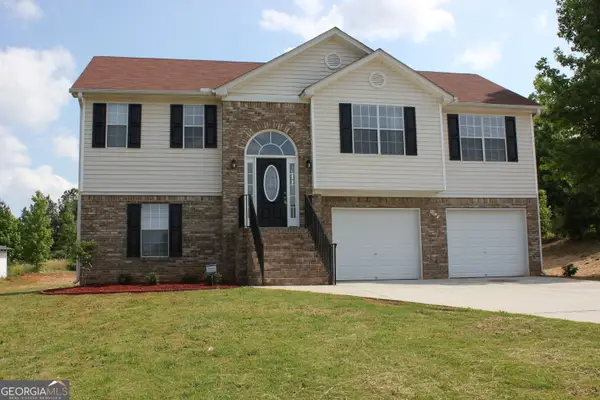 $285,000Active4 beds 3 baths1,928 sq. ft.
130 Avery Drive, Covington, GA 30016
MLS# 10893251Listed by: JMAXX Properties LLC


Protect your home and budget from life's surprises with an Assurant Home Warranty, backed by a partner that supports you through every step of homeownership. Explore Plans.
© 2023 - 2026 ERA Franchise Systems LLC. All rights reserved. ERA Franchise Systems LLC fully supports the principles of the Fair Housing Act and the Equal Opportunity Act. ERA, ERA Real Estate powered, and their respective logos are registered service marks of ERA Franchise Systems LLC. Each office is independently owned and operated.