
340 Silver Ridge Road, Covington, GA 30016
Local realty services provided by:ERA Hirsch Real Estate Team
340 Silver Ridge Road,Covington, GA 30016
$415,000
- 4 Beds
- 4 Baths
- 2,917 sq. ft.
- Single family
- Active
Listed by: karimah noble
Office: noble realty partners, llc
MLS#:10801623
Source:METROMLS
Price summary
- Price:$415,000
- Price per sq. ft.:$142.27
- Monthly HOA dues:$31.17
About this home
This immaculately maintained home offers 4 bedrooms, 3.5 baths, and nearly 3,000 square feet of open concept living space. Step inside and you are welcomed by the inviting living/dining room just off the foyer. The bright and airy family room boasts coffered ceilings, a cozy fireplace, and is open to the large eat-in kitchen. Featuring amble cabinetry, granite counters, center island, large pantry, and a coffee/tea bar, it is the perfect place to gather with family and friends. The laundry room, half bath, and 2-car garage are all conveniently located off the kitchen. Just off the family room, the generously sized MAIN FLOOR MASTER is truly a welcoming retreat. The ensuite features dual vanities, separate shower, and a soaking tub perfect for relaxing after a hard days work. The large walk-in closet offers ample space for two and completes the master suite beautifully. On the upper level, you will find 3 oversized bedrooms--one that can easily function as an additional master suite having direct access to a jack-and-jill bathroom. The loft is a wonderful bonus and can serve as a gaming room, play room, or additional lounge area. Situated in a great school district, in close proximity to shopping, and only minutes from interstate I-20, this gorgeous home has it all and is waiting for you to make it YOURS. Come take a tour today!...
Contact an agent
Home facts
- Year built:2017
- Subdivision & Development:SILVER RIDGE
- Listing ID #:10801623
- Updated:August 27, 2026 at 11:04 AM
Rooms and interior
- Bedrooms:4
- Total bathrooms:4
- Full bathrooms:3
- Half bathrooms:1
- Flooring:Carpet, Hardwood, Tile
- Dining Description:Living Room/Dining Room Combo
- Kitchen Description:Breakfast Area, Dishwasher, Microwave, Pantry
- Bedroom Description:Walk-In Closet(s)
- Living area:2,917 sq. ft.
Heating and cooling
- Cooling:Central Air
- Heating:Central
- Central air:Yes
Structure and exterior
- Roof:Composition
- Year built:2017
- Building area:2,917 sq. ft.
- Lot area:0.27 Acres
- Lot Features:Level
- Architectural Style:Brick Front, Contemporary
- Construction Materials:Brick, Press Board
- Exterior Features:Deck/Patio
- Foundation Description:Slab
- Levels:2 Story
Schools
- High school:Newton
- Middle school:Clements
- Elementary school:Fairview
Utilities
- Water:Public, Water Available
- Sewer:Public Sewer, Sewer Available
Finances and disclosures
- Price:$415,000
- Price per sq. ft.:$142.27
- Tax amount:$3,915 (2025)
Features and amenities
- Appliances:Dishwasher, Microwave
- Laundry features:Common Area, In Kitchen, Laundry
- Amenities:Beamed Ceilings, Double Pane Windows, Smoke Detector(s)
Parking
- Total parking spaces:6
- Parking description:Garage, Kitchen Level, Side/Rear Entrance
- Garage:Yes
 2026 Georgia MLS. All rights reserved. Information Deem Reliable But Not Guaranteed August 27, 2026
New listings near 340 Silver Ridge Road
- Coming Soon
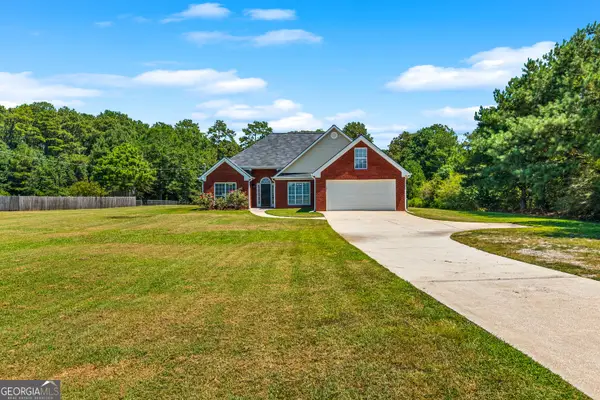 $425,000Coming Soon3 beds 2 baths1,800 sq. ft.
493 Youth Jersey Road, Covington, GA 30014
MLS# 10833695Listed by: Virtual Properties Realty.com - Coming Soon
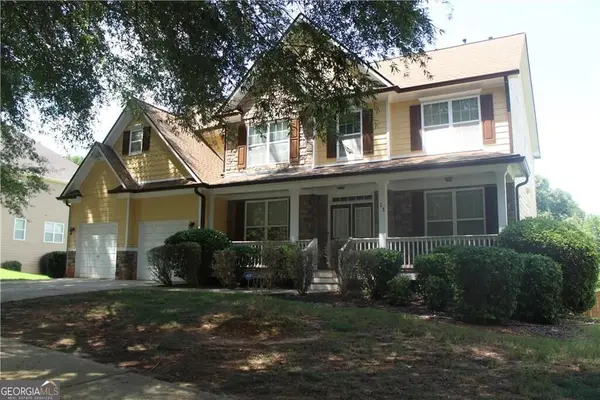 $350,000Coming Soon5 beds 3 baths3,240 sq. ft.
25 Snapdragon Lane, Covington, GA 30014
MLS# 10831809Listed by: Keller Williams Atlanta Perimeter - Coming Soon
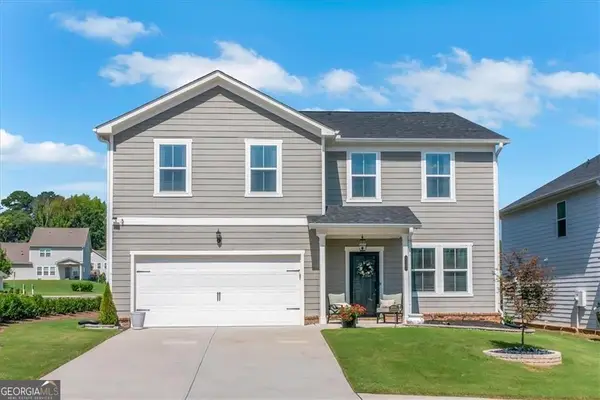 $394,900Coming Soon5 beds 3 baths2,691 sq. ft.
2131 Blackbird Circle, Covington, GA 30016
MLS# 10830021Listed by: Joe Stockdale Real Estate - Coming Soon
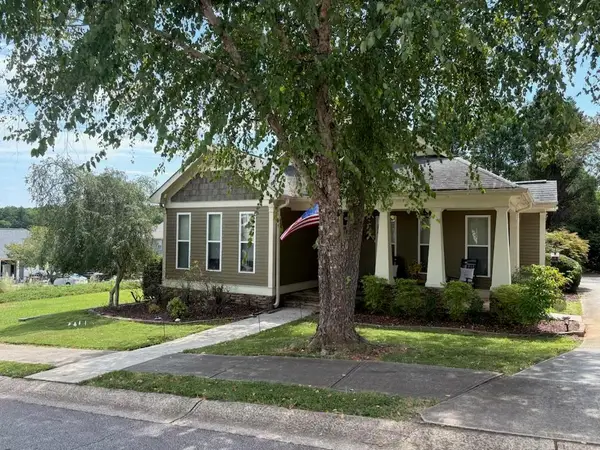 $335,000Coming Soon3 beds 2 baths1,666 sq. ft.
170 Ryan Lane, Covington, GA 30014
MLS# 7824162Listed by: COLDWELL BANKER REALTY - Coming Soon
 $299,900Coming Soon3 beds 2 baths1,578 sq. ft.
435 Miller Road, Covington, GA 30014
MLS# 10828024Listed by: Dover Realty Co. Inc. - Coming Soon
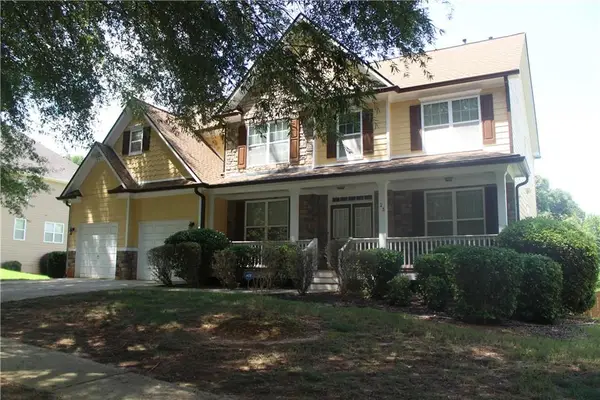 $350,000Coming Soon5 beds 3 baths3,240 sq. ft.
25 Snapdragon Lane, Covington, GA 30014
MLS# 7822189Listed by: KELLER WILLIAMS REALTY ATL PERIMETER - Coming Soon
 $270,000Coming Soon3 beds 2 baths1,372 sq. ft.
90 Mountainside Lane, Covington, GA 30016
MLS# 7817820Listed by: MARK SPAIN REAL ESTATE - Coming Soon
 $200,000Coming Soon4 beds 2 baths1,400 sq. ft.
90 E Country Woods Drive, Covington, GA 30016
MLS# 7326193Listed by: MARK SPAIN REAL ESTATE - New
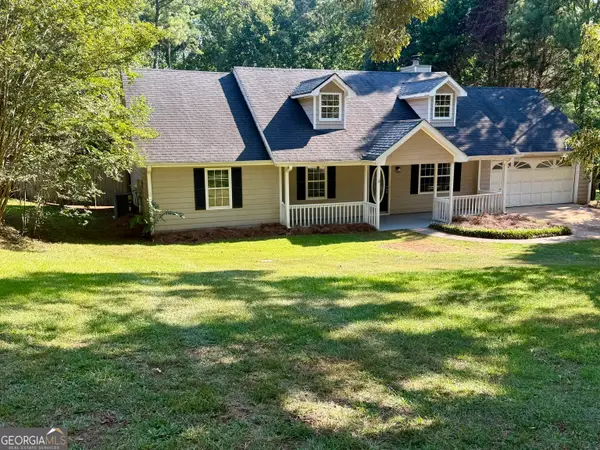 $244,900Active3 beds 2 baths1,407 sq. ft.
205 Willow Shoals Drive, Covington, GA 30016
MLS# 10833858Listed by: Realty Hub of Georgia, LLC - New
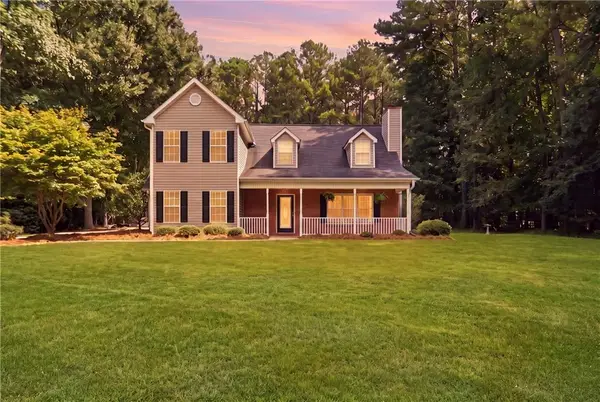 $349,000Active3 beds 3 baths1,895 sq. ft.
215 Eastwood Forest, Covington, GA 30014
MLS# 7828030Listed by: REAL SOUTH REALTY, LLC


Protect your home and budget from life's surprises with an Assurant Home Warranty, backed by a partner that supports you through every step of homeownership. Explore Plans.
© 2023 - 2026 ERA Franchise Systems LLC. All rights reserved. ERA Franchise Systems LLC fully supports the principles of the Fair Housing Act and the Equal Opportunity Act. ERA, ERA Real Estate powered, and their respective logos are registered service marks of ERA Franchise Systems LLC. Each office is independently owned and operated.