
35 Heyman Drive, Covington, GA 30016
Local realty services provided by:ERA Sunrise Realty
35 Heyman Drive,Covington, GA 30016
$299,000
- 4 Beds
- 3 Baths
- 1,890 sq. ft.
- Single family
- Active
Listed by: edwin betterson
Office: betterson realty
MLS#:10893029
Source:METROMLS
Price summary
- Price:$299,000
- Price per sq. ft.:$158.2
About this home
FOUR BEDROOM LIKE NEW HOME. LOCATED IN QUIET NEIGHBORHOOD MINUTES FROM JACKSON LAKE. Move In Ready, NO HOA! Situated on a spacious 0.62-acre homesite. This beautiful 4-bedroom, 2.5-bathroom home in the heart of Covington offers the perfect blend of style, comfort, and modern living. ALL OFFERS MUST BE SUBMITTED BY THE BUYERS BROKER TO THE ONLINE OFFER MANAGEMENT SYSTEM. PLEASE ACCESS THE SYSTEM VIA THE LINK BELOW. BUYERS BROKER WILL PAY $175. TECHNOLOGY FEE AT CLOSING.
Contact an agent
Home facts
- Year built:2024
- Subdivision & Development:Jack Creek
- Listing ID #:10893029
- Updated:November 19, 2026 at 07:30 PM
Rooms and interior
- Bedrooms:4
- Total bathrooms:3
- Full bathrooms:2
- Half bathrooms:1
- Flooring:Carpet
- Dining Description:Living Room/Dining Room Combo
- Bathrooms Description:Double Vanity
- Kitchen Description:Dishwasher
- Bedroom Description:Walk-In Closet(s)
- Living area:1,890 sq. ft.
Heating and cooling
- Cooling:Ceiling Fan(s), Central Air, Heat Pump
- Heating:Central
- Central air:Yes
Structure and exterior
- Roof:Composition
- Year built:2024
- Building area:1,890 sq. ft.
- Lot area:0.62 Acres
- Lot Features:Level
- Architectural Style:Traditional
- Construction Materials:Aluminum Siding
- Levels:2 Story
Schools
- High school:Alcovy
- Middle school:Indian Creek
- Elementary school:Rocky Plains
Utilities
- Water:Public
- Sewer:Septic Tank
Finances and disclosures
- Price:$299,000
- Price per sq. ft.:$158.2
- Tax amount:$3,023 (2025)
Features and amenities
- Appliances:Dishwasher, Electric Water Heater
- Laundry features:Upper Level
- Amenities:Electric Water Heater, Pulldown Attic Stairs
Parking
- Total parking spaces:2
- Parking description:Attached, Garage
- Garage:Yes
 2026 Georgia MLS. All rights reserved. Information Deem Reliable But Not Guaranteed November 19, 2026
New listings near 35 Heyman Drive
- Coming Soon
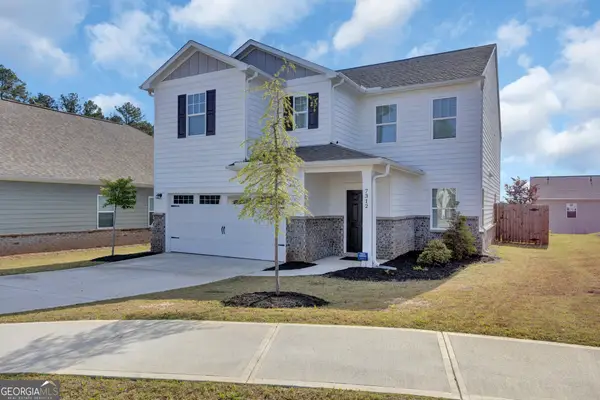 $379,000Coming Soon5 beds 5 baths3,200 sq. ft.
7312 Cranleigh Street, Covington, GA 30014
MLS# 10893072Listed by: RE/MAX Around Atlanta East - Coming Soon
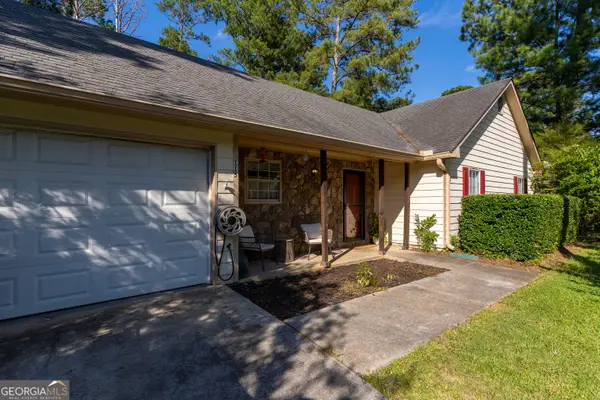 $240,000Coming Soon3 beds 2 baths1,401 sq. ft.
115 Woodland Ridge Circle, Covington, GA 30016
MLS# 10890862Listed by: The American Realty - Coming Soon
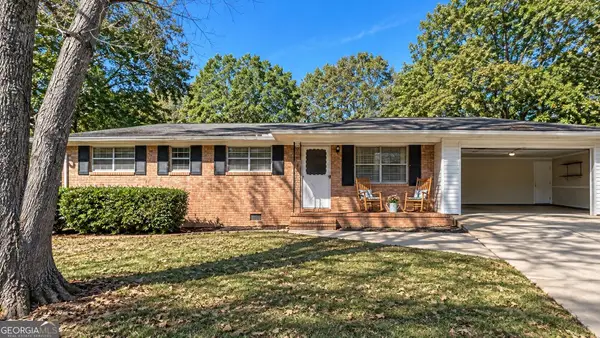 $225,000Coming Soon3 beds 2 baths1,150 sq. ft.
10154 Twin Oaks Drive Sw, Covington, GA 30014
MLS# 10890111Listed by: Mark Spain Real Estate - Coming Soon
 $225,000Coming Soon3 beds 2 baths1,150 sq. ft.
10154 Twin Oaks Drive, Covington, GA 30014
MLS# 7868060Listed by: MARK SPAIN REAL ESTATE - Coming Soon
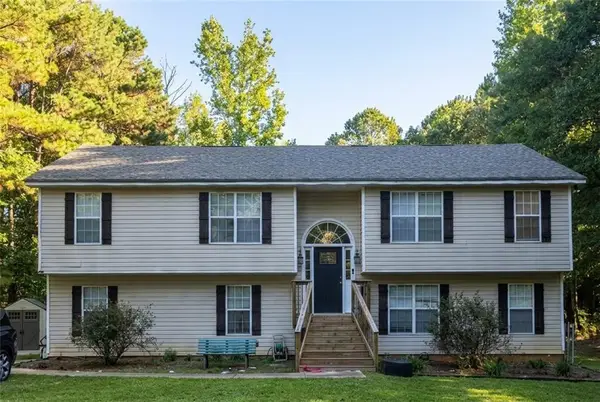 $350,000Coming Soon6 beds 3 baths3,000 sq. ft.
380 Lakeside Drive, Covington, GA 30016
MLS# 7866102Listed by: MARK SPAIN REAL ESTATE - Coming Soon
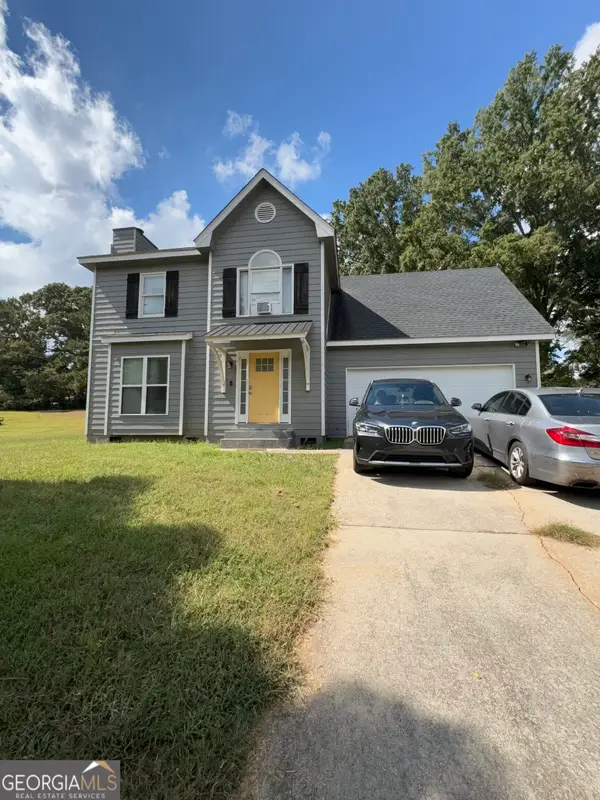 $250,000Coming Soon3 beds 3 baths1,726 sq. ft.
45 Bentley Place Way, Covington, GA 30016
MLS# 10879337Listed by: Mark Spain Real Estate - Coming Soon
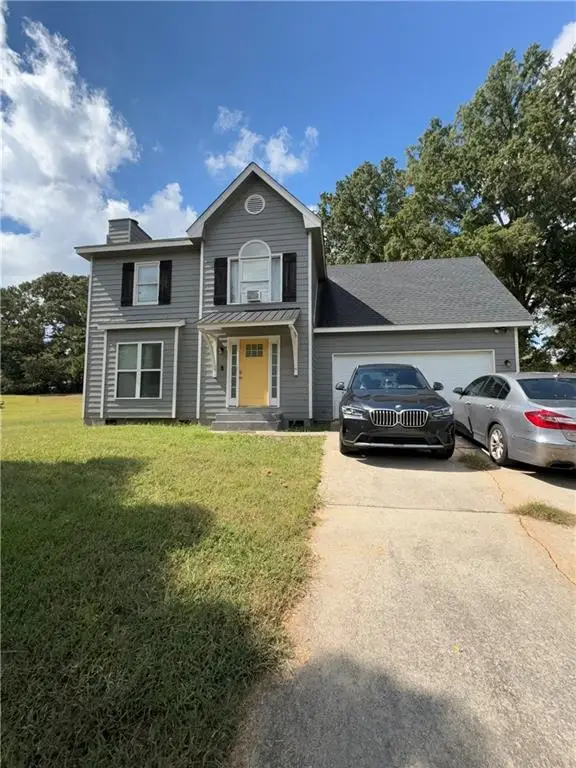 $250,000Coming Soon3 beds 3 baths1,726 sq. ft.
45 Bentley Place Way, Covington, GA 30016
MLS# 7859456Listed by: MARK SPAIN REAL ESTATE - Coming Soon
 $200,000Coming Soon4 beds 2 baths1,400 sq. ft.
90 E Country Woods Drive, Covington, GA 30016
MLS# 7326193Listed by: MARK SPAIN REAL ESTATE - New
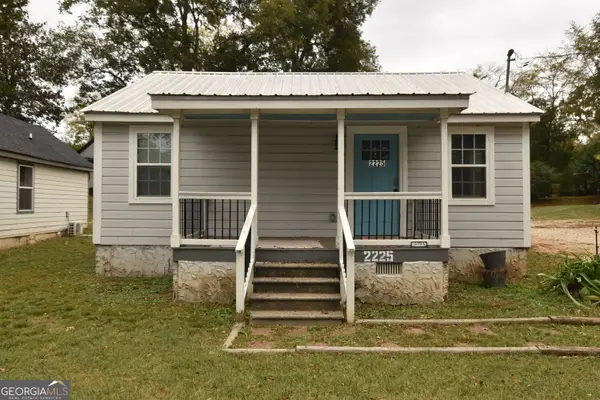 $134,900Active2 beds 2 baths732 sq. ft.
2225 Emory Street Sw, Covington, GA 30014
MLS# 10893196Listed by: Vylla Home


Protect your home and budget from life's surprises with an Assurant Home Warranty, backed by a partner that supports you through every step of homeownership. Explore Plans.
© 2023 - 2026 ERA Franchise Systems LLC. All rights reserved. ERA Franchise Systems LLC fully supports the principles of the Fair Housing Act and the Equal Opportunity Act. ERA, ERA Real Estate powered, and their respective logos are registered service marks of ERA Franchise Systems LLC. Each office is independently owned and operated.