
7312 Cranleigh Street, Covington, GA 30014
Local realty services provided by:ERA Towne Square Realty, Inc.
Listed by: rhiannon townley
Office: re/max around atlanta east
MLS#:10893072
Source:METROMLS
Price summary
- Price:$379,000
- Price per sq. ft.:$118.44
- Monthly HOA dues:$43.75
About this home
Nearly new construction without the new construction price tag! Offering the largest floor plan in the neighborhood, this spacious home features 5 bedrooms, 4.5 bathrooms, a large upstairs loft, and an additional flex space perfect for formal dining, an office, or second living area. The open-concept main level features a beautiful kitchen with granite countertops, a large island, walk-in pantry, and a guest bedroom with a private bath. Upstairs, the oversized primary suite offers TWO walk-in closets, along with three additional bedrooms and plenty of storage throughout. Situated on a cul-de-sac with a fenced backyard and two-car garage, this home is just two years old, offering the benefits of newer construction at an incredible value! Conveniently located near historic Downtown Covington Square, shopping, dining, and I-20. Don't miss this opportunity to own a nearly new home with room for everyone!
Contact an agent
Home facts
- Year built:2024
- Subdivision & Development:Ashford Park
- Listing ID #:10893072
- Updated:November 19, 2026 at 07:27 PM
Rooms and interior
- Bedrooms:5
- Total bathrooms:5
- Full bathrooms:4
- Half bathrooms:1
- Flooring:Carpet, Vinyl
- Bathrooms Description:Separate Shower
- Kitchen Description:Breakfast Area, Breakfast Bar, Dishwasher, Kitchen Island, Microwave, Oven/Range (Combo), Pantry, Refrigerator, Solid Surface Counters, Stainless Steel Appliance(s), Walk-in Pantry
- Bedroom Description:Walk-In Closet(s)
- Living area:3,200 sq. ft.
Heating and cooling
- Cooling:Ceiling Fan(s), Central Air, Zoned
- Heating:Electric, Heat Pump, Zoned
- Central air:Yes
Structure and exterior
- Roof:Composition
- Year built:2024
- Building area:3,200 sq. ft.
- Lot area:0.13 Acres
- Lot Features:Cul-De-Sac
- Construction Materials:Press Board
- Exterior Features:Deck/Patio
- Foundation Description:Slab
- Levels:2 Story
Schools
- High school:Eastside
- Middle school:Clements
- Elementary school:Middle Ridge
Utilities
- Water:Public
- Sewer:Public Sewer, Sewer Connected
Finances and disclosures
- Price:$379,000
- Price per sq. ft.:$118.44
- Tax amount:$595 (24)
Features and amenities
- Appliances:Dishwasher, Microwave, Oven/Range (Combo), Refrigerator, Stainless Steel Appliance(s)
- Laundry features:In Hall, Laundry, Laundry Closet, Upper Level
- Amenities:In-Law Floorplan, Tray Ceiling(s)
Parking
- Parking description:Garage, Kitchen Level
- Garage:Yes
 2026 Georgia MLS. All rights reserved. Information Deem Reliable But Not Guaranteed November 19, 2026
New listings near 7312 Cranleigh Street
- Coming Soon
 $240,000Coming Soon3 beds 2 baths1,401 sq. ft.
115 Woodland Ridge Circle, Covington, GA 30016
MLS# 10890862Listed by: The American Realty - Coming Soon
 $225,000Coming Soon3 beds 2 baths1,150 sq. ft.
10154 Twin Oaks Drive Sw, Covington, GA 30014
MLS# 10890111Listed by: Mark Spain Real Estate - Coming Soon
 $225,000Coming Soon3 beds 2 baths1,150 sq. ft.
10154 Twin Oaks Drive, Covington, GA 30014
MLS# 7868060Listed by: MARK SPAIN REAL ESTATE - Coming Soon
 $350,000Coming Soon6 beds 3 baths3,000 sq. ft.
380 Lakeside Drive, Covington, GA 30016
MLS# 10887649Listed by: Mark Spain Real Estate - Coming Soon
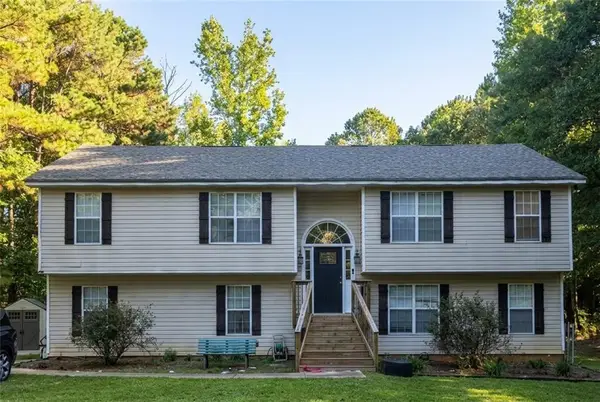 $350,000Coming Soon6 beds 3 baths3,000 sq. ft.
380 Lakeside Drive, Covington, GA 30016
MLS# 7866102Listed by: MARK SPAIN REAL ESTATE - Coming Soon
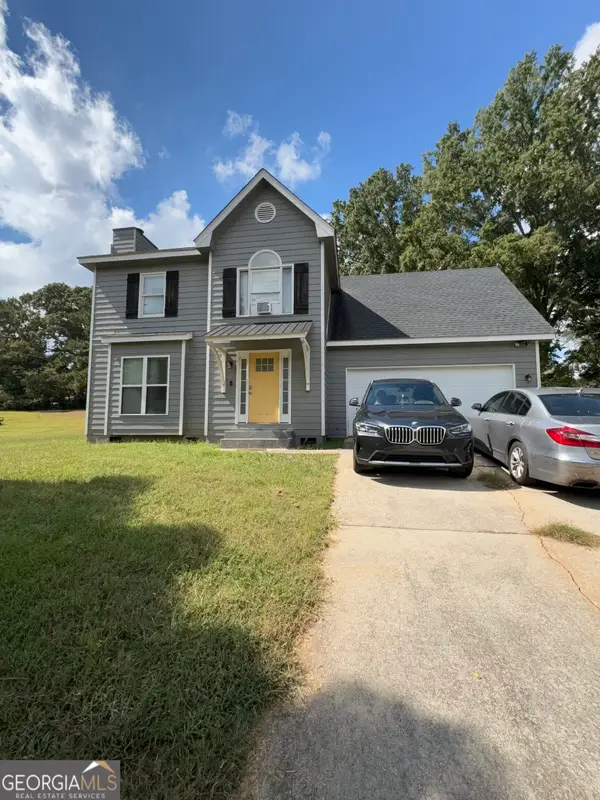 $250,000Coming Soon3 beds 3 baths1,726 sq. ft.
45 Bentley Place Way, Covington, GA 30016
MLS# 10879337Listed by: Mark Spain Real Estate - Coming Soon
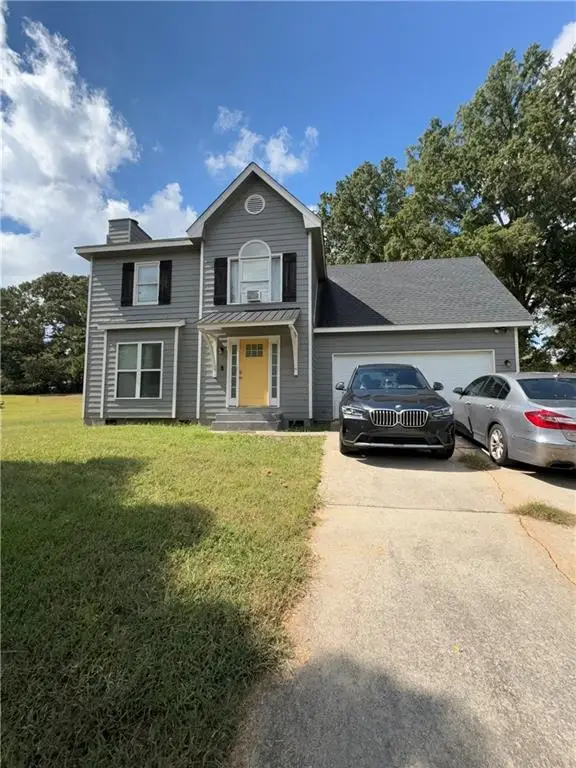 $250,000Coming Soon3 beds 3 baths1,726 sq. ft.
45 Bentley Place Way, Covington, GA 30016
MLS# 7859456Listed by: MARK SPAIN REAL ESTATE - Coming Soon
 $200,000Coming Soon4 beds 2 baths1,400 sq. ft.
90 E Country Woods Drive, Covington, GA 30016
MLS# 7326193Listed by: MARK SPAIN REAL ESTATE - New
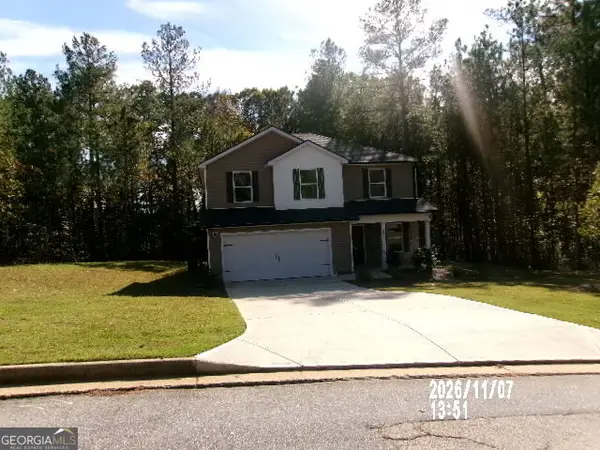 $299,000Active4 beds 3 baths1,890 sq. ft.
35 Heyman Drive, Covington, GA 30016
MLS# 10893029Listed by: Betterson Realty - New
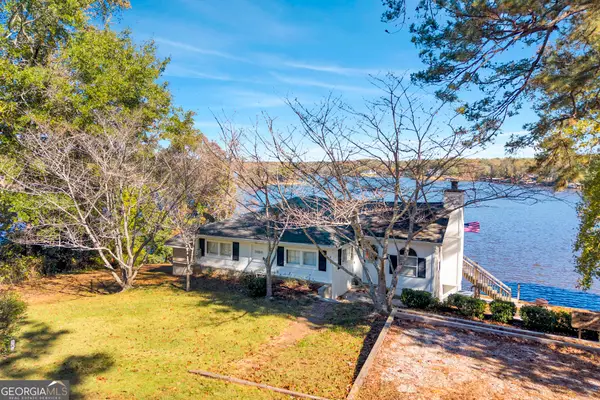 $749,900Active3 beds 2 baths2,832 sq. ft.
255 Landers Way, Covington, GA 30014
MLS# 10892873Listed by: The American Realty


Protect your home and budget from life's surprises with an Assurant Home Warranty, backed by a partner that supports you through every step of homeownership. Explore Plans.
© 2023 - 2026 ERA Franchise Systems LLC. All rights reserved. ERA Franchise Systems LLC fully supports the principles of the Fair Housing Act and the Equal Opportunity Act. ERA, ERA Real Estate powered, and their respective logos are registered service marks of ERA Franchise Systems LLC. Each office is independently owned and operated.